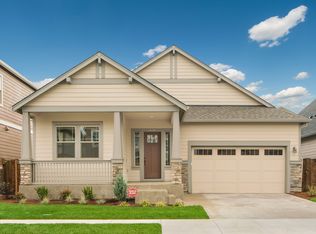
Luxury meets effortless single-level living in this meticulously maintained, one-owner home built in 2019. Offering 2,005 SF, 3 bedrooms, and 2.5 baths, this open-concept home showcases upgraded cabinetry and granite countertops throughout home, abundant natural light, convenient built-in floor outlets, and central A/C for year-round comfort. The spacious primary suite provides a private retreat, while the thoughtfully designed layout is ideal for entertaining and everyday living. Perfectly positioned on a premium homesite with no neighbor on one side, enjoy added privacy and peaceful views of the open greenspace. Located just minutes from parks, dining, and shopping, with an easy commute to Hillsboro's Silicon Forest, home to major employers including Intel, Nike, Genentech, Qorvo, and other leading technology and manufacturing companies. Move-in ready and offering the perfect blend of elegance, comfort, and convenience. HOA includes front yard landscaping and maintenance.
Pending
$619,000
10048 NW 289th Ave, North Plains, OR 97133
3beds
2,005sqft
:
Get pre-qualified$4,434/mo
Residential, Single Family Residence
Built in 2019
4,791 Square Feet Lot
$618,700 Zestimate®
$309/sqft
$118/mo HOA
What's special
Single-level livingOpen-concept homeAbundant natural lightUpgraded cabinetryConvenient built-in floor outletsGranite countertops throughout home
- 31 days |
- 350 |
- 19 |
Zillow last checked:
Listing updated:
Listed by:
Christina Tea 503-616-6111,
Oregon First
Source: RMLS (OR),MLS#: 104260936
Facts & features
Interior
Bedrooms & bathrooms
- Bedrooms: 3
- Bathrooms: 3
- Full bathrooms: 2
- Partial bathrooms: 1
- Main level bathrooms: 3
Rooms
- Room types: Bedroom 2, Bedroom 3, Dining Room, Family Room, Kitchen, Living Room, Primary Bedroom
Primary bedroom
- Features: Bathroom, Double Sinks, Shower, Soaking Tub, Walkin Closet
- Level: Main
Bedroom 2
- Features: High Ceilings, Soaking Tub
- Level: Main
Bedroom 3
- Features: High Ceilings, Soaking Tub
- Level: Main
Dining room
- Features: Daylight, Eat Bar, High Ceilings
- Level: Main
Family room
- Level: Main
Kitchen
- Features: Dishwasher, Disposal, Island, Microwave, Sliding Doors, Free Standing Range, Granite
- Level: Main
Living room
- Features: Eat Bar, Family Room Kitchen Combo, Fireplace, Living Room Dining Room Combo, High Ceilings
- Level: Main
Heating
- Forced Air, Fireplace(s)
Cooling
- Central Air
Appliances
- Included: Dishwasher, Disposal, Gas Appliances, Microwave, Free-Standing Range, Gas Water Heater
- Laundry: Laundry Room
Features
- Granite, High Ceilings, Soaking Tub, Eat Bar, Kitchen Island, Family Room Kitchen Combo, Living Room Dining Room Combo, Bathroom, Double Vanity, Shower, Walk-In Closet(s)
- Doors: Sliding Doors
- Windows: Double Pane Windows, Daylight
- Number of fireplaces: 1
- Fireplace features: Gas
Interior area
- Total structure area: 2,005
- Total interior livable area: 2,005 sqft
Property
Parking
- Total spaces: 2
- Parking features: Driveway, Off Street, Attached
- Attached garage spaces: 2
- Has uncovered spaces: Yes
Accessibility
- Accessibility features: Accessible Doors, Accessible Entrance, Accessible Full Bath, Garage On Main, Ground Level, Main Floor Bedroom Bath, Natural Lighting, One Level, Pathway, Utility Room On Main, Accessibility
Features
- Levels: One
- Stories: 1
- Patio & porch: Covered Patio, Patio
- Exterior features: Yard
Lot
- Size: 4,791 Square Feet
- Features: SqFt 3000 to 4999
Details
- Parcel number: R2204896
Construction
Type & style
- Home type: SingleFamily
- Architectural style: Ranch
- Property subtype: Residential, Single Family Residence
Materials
- Other
- Roof: Composition
Condition
- Approximately
- New construction: No
- Year built: 2019
Utilities & green energy
- Sewer: Public Sewer
- Water: Public
Community & HOA
Community
- Security: Sidewalk, Fire Sprinkler System
HOA
- Has HOA: Yes
- Amenities included: Commons, Front Yard Landscaping, Maintenance Grounds, Management
- HOA fee: $118 monthly
Location
- Region: North Plains
Financial & listing details
- Price per square foot: $309/sqft
- Tax assessed value: $646,170
- Annual tax amount: $5,437
- Date on market: 7/9/2026
- Cumulative days on market: 31 days
- Listing terms: Cash,Conventional,FHA
- Road surface type: Paved
Estimated market value
$618,700
$588,000 - $650,000
$2,895/mo
Price history
| Date | Event | Price |
|---|---|---|
| 7/22/2026 | Pending sale | $619,000$309/sqft |
Source:  RMLS (OR) #104260936 Report a problem RMLS (OR) #104260936 Report a problem | ||
| 7/10/2026 | Listed for sale | $619,000+13%$309/sqft |
Source: RMLS (OR) #104260936 Report a problem | ||
| 6/28/2019 | Sold | $548,000$273/sqft |
Source: Public Record Report a problem | ||
Public tax history
| Year | Property taxes | Tax assessment |
|---|---|---|
| 2025 | $5,437 +1.5% | $364,020 +3% |
| 2024 | $5,356 +2.9% | $353,420 +3% |
| 2023 | $5,204 +2.7% | $343,130 +3% |
| 2022 | $5,068 +2% | $333,140 |
| 2021 | $4,971 +2.2% | -- |
| 2020 | $4,862 +404.8% | $314,020 +401.1% |
| 2019 | $963 +104% | $62,660 -37.7% |
| 2018 | $472 | $100,570 |
Find assessor info on the county website
Monthly payment
Est. payment
Payment breakdown
Explore the cost of this home by adjusting the details. Changes won't be saved.Climate risks
Neighborhood: 97133
Nearby schools
GreatSchools rating
- 9/10Atfalati Ridge Elementary SchoolGrades: K-6Distance: 0.2 mi
- 3/10Evergreen Jr High SchoolGrades: 7-8Distance: 3.7 mi
- 7/10Glencoe High SchoolGrades: 9-12Distance: 3.7 mi
Schools provided by the listing agent
- Elementary: Atfalati
- Middle: Evergreen
- High: Glencoe
Source: RMLS (OR). This data may not be complete. We recommend contacting the local school district to confirm school assignments for this home.
- $615,0003 bd3 ba1.9k sqft10076 NW 289th Ave, North Plains, OR 97133Off Market
- $593,1003 bd3 ba1.9k sqft10076 NW 289th Ave #141, North Plains, OR 97133Off Market
- $664,0004 bd3 ba2.5k sqft10059 NW 288th Ave, North Plains, OR 97133Off Market

- $718,0004 bd3 ba3k sqft10087 NW 288th Ave, North Plains, OR 97133Off Market
- $696,4004 bd2 ba2.9k sqft10087 NW 288th Ave #138, North Plains, OR 97133Off Market
- $744,0004 bd3 ba3k sqft10100 NW 289th Ave, North Plains, OR 97133Off Market
- $719,9004 bd3 ba2.9k sqft10111 NW 288th Ave, North Plains, OR 97133Off Market
- $661,2004 bd3 ba2.5k sqft10063 NW 289th Ave, North Plains, OR 97133Off Market
A local agent can set up tours, give advice and negotiate with sellers.
Similar homes
- $514,9993 bd3 ba1.7k sqft31490 NW Turel Dr, North Plains, OR 97133Active

 MLS ID #755917097, Caroline Ewing, Keller Williams Realty Portland Premiere. RMLS (OR)
 - $430,0003 bd3 ba1.6k sqft31389 NW North Ave, North Plains, OR 97133Active
 MLS ID #778584225, Todd Crawford, John L. Scott. RMLS (OR)
 - $635,0003 bd3 ba1.8k sqft15158 NW Evelyn St, Portland, OR 97229Active
 MLS ID #563756081, Genie Shook, John L. Scott. RMLS (OR)
 - $625,0003 bd3 ba1.7k sqft14780 NW Hydrangea Ct, Portland, OR 97229Active
 MLS ID #642797116, Gillian Dressel, Cascade Hasson Sotheby's International Realty. RMLS (OR)
 - $639,0004 bd3 ba2.2k sqft2256 Heather Way, Forest Grove, OR 97116ActiveMLS ID #271326500, Kelly Hagglund, The Kelly Group Real Estate. RMLS (OR)
- $734,9005 bd3 ba2.8k sqft31067 NW Timeric Dr, North Plains, OR 97133ActiveMLS ID #438998684, Julie Hopper, Premiere Property Group, LLC. RMLS (OR)
- $499,0003 bd3 ba2k sqft2081 Silverstone Dr, Forest Grove, OR 97116ActiveMLS ID #486908704, Chris Suarez, Keller Williams Sunset Corridor. RMLS (OR)
- $622,5004 bd3 ba2k sqft7663 NE Prefontaine St, Hillsboro, OR 97124ActiveMLS ID #441755554, Jesse Gantt, Redfin. RMLS (OR)
- $599,0003 bd3 ba2.3k sqft2121 NW 163rd Ter, Beaverton, OR 97006ActiveMLS ID #163438130, Lee Davies, ELEETE Real Estate. RMLS (OR)
- $684,0004 bd4 ba2.8k sqft2264 NE 14th Pl, Hillsboro, OR 97124ActiveMLS ID #204055861, Kelley Hutchison, Neighbors Realty. RMLS (OR)
- $679,9994 bd3 ba2k sqft14919 NW Cosmos St, Portland, OR 97229ActiveMLS ID #233555705, Caroline Ewing, Keller Williams Realty Portland Premiere. RMLS (OR)
- $660,0003 bd3 ba2.3k sqft13840 SW 175th Ave, Sherwood, OR 97140ActiveMLS ID #276670860, Brent Richards, Cascade Hasson Sotheby's International Realty. RMLS (OR)
- $634,9004 bd3 ba2.7k sqft2612 N Joseph St, Cornelius, OR 97113ActiveMLS ID #418340853, Dacia Alexander, eXp Realty, LLC. RMLS (OR)
- $735,0004 bd3 ba2.6k sqft650 NW Willow Glen Pl, Beaverton, OR 97006ActiveMLS ID #155814949, Joe Liu, Keller Williams PDX Central. RMLS (OR)
- $644,9004 bd3 ba2.1k sqft14650 NW Cosmos St, Portland, OR 97229ActiveMLS ID #586293623, Vijay Gopalswamy, Oregon First. RMLS (OR)
- $569,5004 bd3 ba2.3k sqft1644 37th Ave, Forest Grove, OR 97116ActiveMLS ID #595270013, Angela Willner, Willner Properties LLC. RMLS (OR)
- $624,9004 bd3 ba2.3k sqft17435 SW Forest Hollow St, Beaverton, OR 97007ActiveMLS ID #707241437, Joe Liu, Keller Williams PDX Central. RMLS (OR)
- $670,0003 bd3 ba2.1k sqft4489 SE 65th Ave, Hillsboro, OR 97123ActiveMLS ID #194676470, Farah Seibel, Redfin. RMLS (OR)
- $675,0004 bd3 ba2.2k sqft14667 NW Pioneer Rd, Beaverton, OR 97006ActiveMLS ID #594276914, Steve Roesch, NextHome Realty Connection. RMLS (OR)
- $450,0003 bd3 ba1.5k sqft4196 SE Century Blvd, Hillsboro, OR 97123ActiveMLS ID #441246491, Lynn Foe, Berkshire Hathaway HomeServices NW Real Estate. RMLS (OR)
