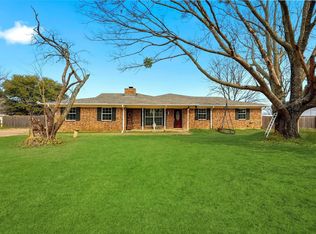
Custom built home on a peaceful 1 acre lot in Bells, Texas. This property boasts and open floor plan, featuring spacious family room with fireplace and built-ins, a breakfast bar, and abundant kitchen cabinets. The master suite includes his and her dressing areas, luxurious shower, and a garden tub. With three bedrooms, two full bathrooms, this home offers comfortable living spaces. Enjoy outdoor gatherings on the covered back deck, overlooking the serene surroundings. And oversized 2-car garage provides ample storage. Experience the tranquility of country living while still being conveniently close to town. Come and make your updates and call it Home!
Under contract
$385,000
1005 Catalina Dr, Bells, TX 75414
3beds
2,119sqft
:
Get pre-qualified$2,777/mo
Single Family Residence
Built in 1999
1.06 Acres Lot
$378,900 Zestimate®
$182/sqft
$-- HOA
What's special
Open floor planSpacious family roomThree bedroomsSerene surroundingsMaster suiteBreakfast barCovered back deck
- 64 days |
- 221 |
- 15 |
Zillow last checked:
Listing updated:
Listed by:
DEBBIE HUDNALL 0475849 903-893-8174,
PARAGON, REALTORS 903-893-8174
Source: NTREIS,MLS#: 21282349
Facts & features
Interior
Bedrooms & bathrooms
- Bedrooms: 3
- Bathrooms: 2
- Full bathrooms: 2
Primary bedroom
- Features: Dual Sinks, Garden Tub/Roman Tub, Linen Closet, Separate Shower, Walk-In Closet(s)
- Level: First
- Dimensions: 0 x 0
Bedroom
- Features: Walk-In Closet(s)
- Level: First
- Dimensions: 0 x 0
Bedroom
- Features: Walk-In Closet(s)
- Level: First
- Dimensions: 0 x 0
Primary bathroom
- Features: Built-in Features, Dual Sinks, Double Vanity, En Suite Bathroom, Garden Tub/Roman Tub, Linen Closet, Solid Surface Counters, Separate Shower
- Level: First
- Dimensions: 0 x 0
Breakfast room nook
- Level: First
- Dimensions: 0 x 0
Dining room
- Level: First
- Dimensions: 0 x 0
Other
- Level: First
- Dimensions: 0 x 0
Kitchen
- Features: Breakfast Bar, Built-in Features, Ceiling Fan(s), Eat-in Kitchen, Pantry
- Level: First
- Dimensions: 0 x 0
Living room
- Level: First
- Dimensions: 0 x 0
Utility room
- Features: Built-in Features, Utility Room
- Level: First
- Dimensions: 0 x 0
Heating
- Central, Electric
Cooling
- Central Air, Electric
Appliances
- Included: Dishwasher, Electric Oven, Electric Range, Gas Water Heater
- Laundry: Washer Hookup, Dryer Hookup, ElectricDryer Hookup, Laundry in Utility Room
Features
- Built-in Features, Decorative/Designer Lighting Fixtures, Eat-in Kitchen, High Speed Internet, Pantry, Cable TV, Natural Woodwork, Walk-In Closet(s), Wired for Sound
- Flooring: Carpet, Tile
- Windows: Window Coverings
- Has basement: No
- Number of fireplaces: 1
- Fireplace features: Den, Family Room, Gas Log, Gas Starter
Interior area
- Total interior livable area: 2,119 sqft
Video & virtual tour
Property
Parking
- Total spaces: 4
- Parking features: Concrete, Door-Single, Driveway, Garage, Garage Door Opener, Kitchen Level, Lighted, Oversized, Parking Pad, Garage Faces Side
- Attached garage spaces: 2
- Carport spaces: 2
Accessibility
- Accessibility features: Accessible Full Bath
Features
- Levels: One
- Stories: 1
- Patio & porch: Covered, Deck
- Exterior features: Courtyard, Deck, Lighting
- Pool features: None
- Fencing: None
Lot
- Size: 1.06 Acres
- Features: Acreage, Greenbelt, Landscaped, Level, Subdivision, Few Trees
Details
- Parcel number: 121780
Construction
Type & style
- Home type: SingleFamily
- Architectural style: Traditional,Detached
- Property subtype: Single Family Residence
Materials
- Brick
- Foundation: Slab
- Roof: Composition
Condition
- Year built: 1999
Utilities & green energy
- Sewer: Septic Tank
- Water: Community/Coop
- Utilities for property: Natural Gas Available, Septic Available, Separate Meters, Water Available, Cable Available
Community & HOA
Community
- Security: Smoke Detector(s), Security Lights
- Subdivision: Hunter Ridge Estates
HOA
- Has HOA: No
Location
- Region: Bells
Financial & listing details
- Price per square foot: $182/sqft
- Tax assessed value: $402,165
- Annual tax amount: $7,360
- Date on market: 5/27/2026
- Cumulative days on market: 65 days
- Listing terms: Cash,Conventional,FHA
Estimated market value
$378,900
$360,000 - $398,000
$2,291/mo
Price history
| Date | Event | Price |
|---|---|---|
| 7/10/2026 | Contingent | $385,000$182/sqft |
Source: NTREIS #21282349 Report a problem | ||
| 5/27/2026 | Listed for sale | $385,000$182/sqft |
Source: NTREIS #21282349 Report a problem | ||
Public tax history
| Year | Property taxes | Tax assessment |
|---|---|---|
| 2025 | $1,661 | $402,165 +9.1% |
| 2024 | $1,661 | $368,468 +10% |
| 2023 | $1,661 -31.1% | $334,971 +10% |
| 2022 | $2,411 | $304,519 +10% |
| 2021 | $2,411 | $276,835 +10% |
| 2020 | -- | $251,668 +10% |
| 2019 | $2,411 | $228,789 +5.5% |
| 2018 | $2,411 +0.5% | $216,830 -2.1% |
| 2017 | $2,399 | $221,444 +12.5% |
| 2016 | $2,399 -6.2% | $196,905 +14% |
| 2015 | $2,559 | $172,695 -1.7% |
| 2014 | $2,559 | $175,652 -5.6% |
| 2013 | -- | $186,082 +1.1% |
| 2012 | -- | $184,026 +4.4% |
| 2011 | -- | $176,204 |
| 2010 | -- | $176,204 0% |
| 2009 | -- | $176,206 -1.8% |
| 2008 | -- | $179,404 |
| 2007 | -- | $179,404 +22.7% |
| 2006 | -- | $146,173 -0.9% |
| 2005 | -- | $147,517 |
| 2004 | -- | $147,517 |
| 2002 | -- | $147,517 +2.6% |
| 2001 | -- | $143,846 +11.7% |
| 2000 | -- | $128,758 |
Find assessor info on the county website
Monthly payment
Est. payment
Payment breakdown
Explore the cost of this home by adjusting the details. Changes won't be saved.Climate risks
Neighborhood: 75414
Nearby schools
GreatSchools rating
- 7/10Bells Elementary SchoolGrades: PK-5Distance: 2.5 mi
- 9/10Pritchard Junior High SchoolGrades: 6-8Distance: 2.2 mi
- 6/10Bells High SchoolGrades: 9-12Distance: 2.2 mi
Schools provided by the listing agent
- Elementary: Bells
- Middle: Pritchard
- High: Bells
- District: Bells ISD
Source: NTREIS. This data may not be complete. We recommend contacting the local school district to confirm school assignments for this home.
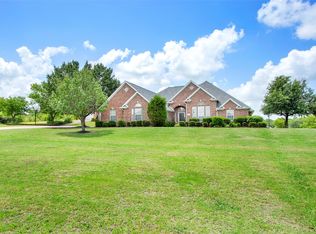
- $625,300-- bd-- ba2.7k sqft1003 Catalina Dr, Bells, TX 75414Off Market
- $448,100-- bd-- ba2.1k sqft1007 Catalina Dr, Bells, TX 75414Off Market
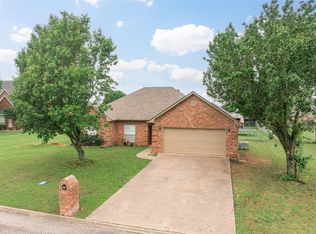
- $--3 bd2 ba2k sqft1004 Stephens Dr, Bells, TX 75414Sold
- $400,800-- bd-- ba1.9k sqft1012 Catalina Dr, Bells, TX 75414Off Market
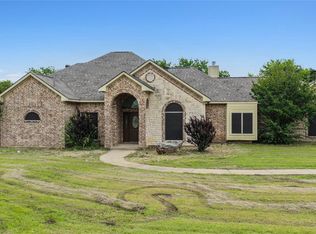
- $427,400-- bd-- ba2.2k sqft1006 Catalina Dr, Bells, TX 75414Off Market
- $585,500-- bd-- ba3.5k sqft1008 Catalina Dr, Bells, TX 75414Off Market
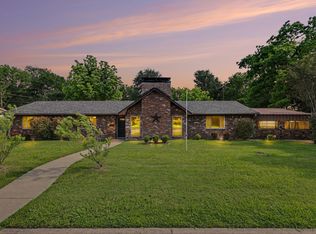
- $464,3003 bd2 ba2.3k sqft1014 Catalina Dr, Bells, TX 75414Off Market
- $327,600-- bd-- ba-- sqft1014 Catalina Dr, Bells, TX 75414Off Market
A local agent can set up tours, give advice and negotiate with sellers.
Similar homes
- $285,0003 bd2 ba1.7k sqft408 Sunshine Trl, Bells, TX 75414For Sale
 MLS ID #21276009, Karla Davis. NTREIS
 - $389,0003 bd2 ba2.3k sqft805 Wes Michael Rd, Bonham, TX 75418For Sale
 MLS ID #21278918, Eluyn Gines. NTREIS
 - $379,4993 bd3 ba2.2k sqft2909 Wilsonwood Way S, Sherman, TX 75092For Sale
 MLS ID #21293686, Chad Joyce. NTREIS
 - $389,0004 bd3 ba2.7k sqft85 Quail Run Rd, Sherman, TX 75090For Sale
 MLS ID #21176967, Brittany Munson. NTREIS
 - $410,0003 bd2 ba1.8k sqft1673 County Road 1525, Ector, TX 75439For SaleMLS ID #21305756, Jeff Austin. NTREIS
- $370,0004 bd2 ba1.6k sqft1400 Nunn Cir, Bonham, TX 75418For SaleMLS ID #21308264, Victoria Obier. NTREIS
- $373,0005 bd3 ba2.2k sqft121 Sunset Ln, Whitewright, TX 75491For SaleMLS ID #21321938, Leah Chavez. NTREIS
- $420,0003 bd2 ba1.8k sqft119 Harli Dr, Trenton, TX 75490For SaleMLS ID #21320830, Kathy Shearer. NTREIS
- $424,5003 bd2 ba1.7k sqft2658 Oak Ridge Rd, Denison, TX 75021For SaleMLS ID #21271096, Javier Gonzalez. NTREIS
- $359,9003 bd2 ba1.5k sqft330 Private Road 281, Bonham, TX 75418For SaleMLS ID #21307155, Donald Howle. NTREIS
- $375,0002 bd2 ba1.7k sqft1808 E Fm 120, Denison, TX 75021For SaleMLS ID #21249897, SHIRLEY NOLES. NTREIS
- $435,0004 bd3 ba2.5k sqft1620 Linda Dr, Sherman, TX 75090For SaleMLS ID #21250336, Andrew Bradshaw. NTREIS
- $429,9003 bd3 ba2.9k sqft1900 S Shore Dr, Bonham, TX 75418For SaleMLS ID #21313088, Penny Meyer. NTREIS
- $475,9003 bd2 ba1.9k sqft1468 County Road 4015, Savoy, TX 75479For SaleMLS ID #21275614, RONNIE LESTER. NTREIS
- $379,0003 bd3 ba2k sqft3712 Melrose Trl, Sherman, TX 75090For SaleMLS ID #21214261, Brad Rhodes. NTREIS
- $397,5003 bd2 ba2.3k sqft2205 Covington Ct, Sherman, TX 75092For SaleMLS ID #21263017, Andrea Bond. NTREIS
- $379,5004 bd3 ba2.6k sqft2500 Brookhaven Dr, Denison, TX 75020For SaleMLS ID #21312580, Brooks Hanson. NTREIS
- $340,0004 bd3 ba2.8k sqft1505 Timberline Ct, Sherman, TX 75092For SaleMLS ID #21238445, Khing Win. NTREIS
- $339,1313 bd3 ba2.4k sqft2312 San Miguel St, Sherman, TX 75092For SaleMLS ID #21298133, Richard Hunter. NTREIS
- $334,0003 bd3 ba2.2k sqft2430 Turtle Creek Dr, Sherman, TX 75092For SaleMLS ID #21297604, Ashley Patton. NTREIS
