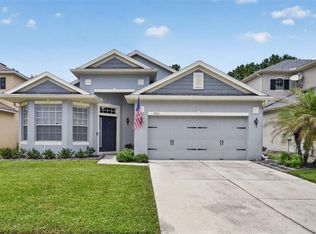
Under contract-accepting backup offers. Welcome to this beautifully updated pool home nestled on a quiet low-traffic street in Oviedo's highly sought-after Alafaya Woods community. This 3-bedroom, 2-bath residence combines thoughtful upgrades, flexible living spaces, and exceptional outdoor living. Designed for both everyday comfort and entertaining, the open floor plan features vaulted ceilings, a spacious living area, and a stunning 6' x 5' kitchen island with matching cabinetry and quartz countertops that serves as the heart of the home. The private primary suite has been thoughtfully renovated and includes a spa-inspired bathroom with a custom walk-in shower featuring dual shower heads, a custom-designed walk-in closet with built-in organization and hidden toe-kick storage, and a dedicated office overlooking the backyard. Whether you work from home, need a quiet reading space, fitness room, nursery, or creative retreat, this flexible space adds functionality rarely found in homes of this size. Step outside and enjoy your own backyard oasis, where the pool and generous outdoor living space provide the ideal backdrop for entertaining, unwinding, and enjoying Florida living year-round. Additional improvements include custom closet built-ins, a whole-home water softener system, updated finishes, and thoughtful storage solutions throughout. Located within the highly rated Seminole County school district and just minutes from shopping, dining, parks, UCF, and major commuter routes, this move-in-ready home offers the space, flexibility, and lifestyle today's buyers are looking for.
Under contract
$474,900
1006 Aviles Ct, Oviedo, FL 32765
3beds
1,783sqft
:
Get pre-qualified$3,093/mo
Single Family Residence
Built in 1989
9,220 Square Feet Lot
$468,400 Zestimate®
$266/sqft
$18/mo HOA
What's special
Beautifully updated pool homeUpdated finishesBackyard oasisFlexible living spacesOpen floor planVaulted ceilingsSpa-inspired bathroom
- 21 days |
- 1,027 |
- 106 |
Zillow last checked:
Listing updated:
Listed by:
Veronica Figueroa 407-519-3980,
EXP REALTY LLC 888-883-8509,
Patricia Solivan Lopez 407-218-2477,
EXP REALTY LLC
Source: Stellar MLS,MLS#: O6416224 Originating MLS: Orlando Regional
Originating MLS: Orlando Regional
Facts & features
Interior
Bedrooms & bathrooms
- Bedrooms: 3
- Bathrooms: 2
- Full bathrooms: 2
Rooms
- Room types: Den/Library/Office
Primary bedroom
- Features: Walk-In Closet(s)
- Level: First
Bedroom 2
- Features: Built-in Closet
- Level: First
Bathroom 3
- Features: Storage Closet
- Level: First
Great room
- Features: No Closet
- Level: First
Kitchen
- Features: Storage Closet
- Level: First
Heating
- Central
Cooling
- Central Air
Appliances
- Included: Convection Oven, Dishwasher, Disposal, Exhaust Fan, Ice Maker, Microwave, Range, Refrigerator, Water Softener
- Laundry: Laundry Room
Features
- Ceiling Fan(s), Eating Space In Kitchen, Kitchen/Family Room Combo, Open Floorplan, Primary Bedroom Main Floor, Solid Wood Cabinets, Split Bedroom, Stone Counters, Thermostat, Vaulted Ceiling(s), Walk-In Closet(s)
- Flooring: Laminate
- Doors: French Doors
- Windows: Window Treatments
- Has fireplace: No
Interior area
- Total structure area: 2,306
- Total interior livable area: 1,783 sqft
Video & virtual tour
Property
Parking
- Total spaces: 2
- Parking features: Garage - Attached
- Attached garage spaces: 2
Features
- Levels: One
- Stories: 1
- Exterior features: Irrigation System, Private Yard, Rain Gutters, Sidewalk, Storage
- Has private pool: Yes
- Pool features: In Ground, Lighting, Pool Sweep
Lot
- Size: 9,220 Square Feet
- Features: Sidewalk
Details
- Additional structures: Shed(s)
- Parcel number: 26213150400000730
- Zoning: PUD
- Special conditions: None
Construction
Type & style
- Home type: SingleFamily
- Property subtype: Single Family Residence
Materials
- Block
- Foundation: Slab
- Roof: Shingle
Condition
- New construction: No
- Year built: 1989
Utilities & green energy
- Sewer: Public Sewer
- Water: Public
- Utilities for property: Cable Available, Fiber Optics, Public, Street Lights, Underground Utilities
Community & HOA
Community
- Pet fee: $0 monthly
- Subdivision: ALAFAYA WOODS PH 10
HOA
- Has HOA: Yes
- HOA fee: $18 monthly
- HOA name: Sentry Management
Location
- Region: Oviedo
Financial & listing details
- Price per square foot: $266/sqft
- Tax assessed value: $383,712
- Annual tax amount: $6,438
- Date on market: 6/12/2026
- Cumulative days on market: 25 days
- Listing terms: Cash,Conventional,FHA
- Ownership: Fee Simple
- Total actual rent: 0
- Road surface type: Paved, Asphalt
Estimated market value
$468,400
$445,000 - $492,000
$2,952/mo
Price history
| Date | Event | Price |
|---|---|---|
| 7/12/2026 | Contingent | $474,900$266/sqft |
Source:  Stellar MLS #O6416224 Report a problem Stellar MLS #O6416224 Report a problem | ||
| 7/2/2026 | Listed for sale | $474,900$266/sqft |
Source: Stellar MLS #O6416224 Report a problem | ||
| 6/18/2026 | Listing removed | $474,900$266/sqft |
Source: eXp Realty #O6416224 Report a problem | ||
| 6/13/2026 | Listed for sale | $474,9000%$266/sqft |
Source: Stellar MLS #O6416224 Report a problem | ||
| 3/18/2025 | Sold | $475,000$266/sqft |
Source: Stellar MLS #O6264354 Report a problem | ||
| 1/2/2025 | Pending sale | $475,000$266/sqft |
Source: Stellar MLS #O6264354 Report a problem | ||
| 12/13/2024 | Listed for sale | $475,000+75.9%$266/sqft |
Source: Stellar MLS #O6264354 Report a problem | ||
| 6/15/2006 | Sold | $270,000$151/sqft |
Source: Public Record Report a problem | ||
Public tax history
| Year | Property taxes | Tax assessment |
|---|---|---|
| 2025 | $6,516 +226.7% | $383,712 +134.7% |
| 2024 | $1,994 +7% | $163,507 +3% |
| 2023 | $1,864 +3.4% | $158,745 +3% |
| 2022 | $1,803 -1.9% | $154,121 +3% |
| 2021 | $1,838 +1.1% | $149,632 +1.4% |
| 2020 | $1,819 +1.6% | $147,566 +2.3% |
| 2019 | $1,790 | $144,248 +1.9% |
| 2018 | $1,790 +1.3% | $141,558 +2.1% |
| 2017 | $1,767 +5.8% | $138,646 +1.4% |
| 2016 | $1,671 -3.6% | $136,745 +1.4% |
| 2015 | $1,733 | $134,850 +0.8% |
| 2014 | $1,733 -0.3% | $133,780 +1.5% |
| 2013 | $1,739 +5.1% | $131,803 +0.6% |
| 2012 | $1,655 -1.4% | $131,009 -0.2% |
| 2011 | $1,678 -15.2% | $131,272 -10.6% |
| 2010 | $1,978 -14.1% | $146,827 -11.1% |
| 2009 | $2,302 -16.4% | $165,109 -15.3% |
| 2008 | $2,754 -21.9% | $194,826 -15.2% |
| 2007 | $3,524 +121% | $229,849 +110.5% |
| 2006 | $1,595 +2.1% | $109,168 +3% |
| 2005 | $1,562 +1% | $105,988 +3% |
| 2004 | $1,546 +0.7% | $102,901 +1.9% |
| 2003 | $1,535 +4.2% | $100,982 +2.4% |
| 2002 | $1,473 +5% | $98,615 +4.6% |
| 2000 | $1,403 | $94,235 |
Find assessor info on the county website
Monthly payment
Est. payment
Payment breakdown
Explore the cost of this home by adjusting the details. Changes won't be saved.Climate risks
Neighborhood: 32765
Nearby schools
GreatSchools rating
- 8/10Stenstrom Elementary SchoolGrades: PK-5Distance: 1.3 mi
- 9/10Chiles Middle SchoolGrades: 6-8Distance: 2.4 mi
- 8/10Oviedo High SchoolGrades: 9-12Distance: 3.2 mi
Schools provided by the listing agent
- Elementary: Stenstrom Elementary
- Middle: Chiles Middle
- High: Oviedo High
Source: Stellar MLS. This data may not be complete. We recommend contacting the local school district to confirm school assignments for this home.
- $422,1003 bd2 ba1.5k sqft1010 Aviles Ct, Oviedo, FL 32765Off Market
- $403,0004 bd2 ba1.6k sqft1004 Aviles Ct, Oviedo, FL 32765Off Market
- $497,0004 bd2 ba2.3k sqft1022 Albamonte Ct, Oviedo, FL 32765Sold

- $428,6003 bd2 ba1.5k sqft1020 Albamonte Ct, Oviedo, FL 32765Off Market

- $440,8003 bd2 ba1.7k sqft1007 Aviles Ct, Oviedo, FL 32765Off Market
- $400,3003 bd2 ba1.7k sqft1009 Aviles Ct, Oviedo, FL 32765Off Market
- $2,6504 bd3 ba2.3k sqft1005 Aviles Ct, Oviedo, FL 32765For Rent
- $425,0003 bd2 ba1.5k sqft1023 Beckstrom Dr, Oviedo, FL 32765Sold
A local agent can set up tours, give advice and negotiate with sellers.
A local lender can help you make sure your offer is ready when you are.
Similar homes
- $539,0003 bd2 ba1.9k sqft1017 Turtle Creek Dr, Oviedo, FL 32765For Sale

 MLS ID #O6422520, Brian Rotenberger, COMPASS FLORIDA LLC. Stellar MLS
 - $409,0003 bd2 ba1.3k sqft1009 McCully Ct, Oviedo, FL 32765For Sale
 MLS ID #O6420609, Brendan McGilvray, LPT REALTY LLC. Stellar MLS
 - $475,0003 bd2 ba1.8k sqft8912 Vickroy Ter, Oviedo, FL 32765For Sale
 MLS ID #O6423044, Kelly Sue Stonebreaker, RE/MAX TOWN & COUNTRY REALTY. Stellar MLS
 - $520,0004 bd2 ba2.2k sqft3883 Kingston Oaks Cv, Oviedo, FL 32765For Sale
 MLS ID #O6409493, Allison Day, RE/MAX TOWN & COUNTRY REALTY. Stellar MLS
 - $615,0003 bd2 ba2.2k sqft3043 Randleman Ct, Oviedo, FL 32765For SaleMLS ID #O6420595, Sidney Galloway, GALLOWAY REAL ESTATE. Stellar MLS
- $415,0003 bd2 ba1.4k sqft1960 Aquarius Ct, Oviedo, FL 32766For SaleMLS ID #O6411427, Kristan Hayden, ATRIUM REALTY, LLC. Stellar MLS
- $475,0003 bd2 ba1.6k sqft3641 Hawthorne Ln, Winter Park, FL 32792For SaleMLS ID #TB8519391, Keegan Siegfried, LPT REALTY, LLC. Stellar MLS
- $499,9003 bd2 ba1.6k sqft1055 Chesterfield Cir, Winter Springs, FL 32708For SaleMLS ID #O6413841, Brittany Zapitz, LPT REALTY, LLC. Stellar MLS
- $617,9003 bd2 ba2.1k sqft692 Rochester St, Oviedo, FL 32765For SaleMLS ID #O6376901, Hank Paxson, LPT REALTY, LLC. Stellar MLS
- $439,9003 bd2 ba1.6k sqft1404 Beverly Ln, Casselberry, FL 32707For SaleMLS ID #O6420393, Travis Lewis, GECKO REALTY, INC. Stellar MLS
- $485,0003 bd2 ba1.6k sqft1393 Waukon Cir, Casselberry, FL 32707For SaleMLS ID #O6416181, Shayna Dorough, LPT REALTY, LLC. Stellar MLS
- $415,0003 bd2 ba1.2k sqft116 W 5th St, Chuluota, FL 32766For SaleMLS ID #O6416945, Jenny Wemert, WEMERT GROUP REALTY LLC. Stellar MLS
- $370,0003 bd3 ba1.4k sqft141 Mitchell Creek Way, Oviedo, FL 32765For SaleMLS ID #O6419115, Kristan Hayden, ATRIUM REALTY, LLC. Stellar MLS
- $499,9993 bd3 ba2.3k sqft1200 Royal Oak Dr, Winter Springs, FL 32708For SaleMLS ID #O6401888, Austin Masi, THE PALMS PROPERTY GROUP. Stellar MLS
- $525,0003 bd2 ba1.9k sqft773 Coach Light Dr, Fern Park, FL 32730For SaleMLS ID #S5153448, Holley Cowan, RE/MAX PRIME PROPERTIES. Stellar MLS
- $525,0004 bd3 ba1.9k sqft440 Buckskin Ct, Winter Springs, FL 32708For SaleMLS ID #O6394274, Thomas Nickley, Jr, KELLER WILLIAMS REALTY AT THE PARKS. Stellar MLS
- $575,0004 bd2 ba2k sqft8736 Larwin Ln, Orlando, FL 32817For SaleMLS ID #O6424408, Maria Nunez, COMPASS FLORIDA LLC. Stellar MLS
- $455,0003 bd2 ba1k sqft2082 Shady Ln, Geneva, FL 32732For SaleMLS ID #O6423482, Milton James, COLDWELL BANKER REALTY. Stellar MLS
- $489,9904 bd3 ba2k sqft3432 Idlegrove Ct, Orlando, FL 32822For SaleMLS ID #O6405092, Antonio Vargas, SAMMY D SMITH PLLC. Stellar MLS
- $469,0004 bd3 ba2.2k sqft1167 Woodland Terrace Trl, Altamonte Springs, FL 32714For SaleMLS ID #O6418362, Mr.Geek Meah, GEEK REALTY. Stellar MLS
