Priced for immediate sale!!! $45,0000 below recent sales and active listings!!! Beautiful 3 bedroom, 3 bathroom townhome with 2 car attached garage and patio.
Accepting backups
Price cut: $5K (6/18)
$384,900
101 S Uriah Street, Aurora, CO 80018
3beds
1,475sqft
:
Get pre-qualified$2,647/mo
Townhouse
Built in 2023
-- sqft lot
$-- Zestimate®
$261/sqft
$214/mo HOA
What's special
- 163 days |
- 66 |
- 1 |
Zillow last checked:
Listing updated:
Listed by:
Jason M. Halliday 303-931-2766 JasonMHalliday@gmail.com,
RE/MAX Northwest Inc
Source: REcolorado as distributed by MLS GRID,MLS#: 9350247
Facts & features
Interior
Bedrooms & bathrooms
- Bedrooms: 3
- Bathrooms: 3
- Full bathrooms: 1
- 3/4 bathrooms: 1
- 1/2 bathrooms: 1
- Main level bathrooms: 1
Bedroom
- Level: Upper
Bedroom
- Level: Upper
Bedroom
- Level: Upper
Bathroom
- Level: Upper
Bathroom
- Level: Upper
Bathroom
- Level: Main
Heating
- Forced Air
Cooling
- Central Air
Features
- Has basement: No
- Common walls with other units/homes: End Unit,1 Common Wall
Interior area
- Total structure area: 1,475
- Total interior livable area: 1,475 sqft
- Finished area above ground: 1,475
Video & virtual tour
Property
Parking
- Total spaces: 2
- Parking features: Garage - Attached
- Attached garage spaces: 2
Features
- Levels: Two
- Stories: 2
Details
- Parcel number: 035444104
- Special conditions: Standard
Construction
Type & style
- Home type: Townhouse
- Property subtype: Townhouse
- Attached to another structure: Yes
Materials
- Frame
- Roof: Composition
Condition
- Year built: 2023
Utilities & green energy
- Sewer: Public Sewer
- Water: Public
Community & HOA
Community
- Subdivision: Harmony
HOA
- Has HOA: Yes
- HOA fee: $121 monthly
- HOA name: Harmony Master HOA, Inc. c/o ccmc
- HOA phone: 720-776-3200
- Second HOA fee: $85 monthly
- Second HOA name: Harmony Duplex HOA, c/o Executive Management Group
- Second HOA phone: 720-677-6468
- Third HOA fee: $8 monthly
- Third HOA name: Powhaton Road MD
- Third HOA phone: 970-669-3611
Location
- Region: Aurora
Financial & listing details
- Price per square foot: $261/sqft
- Tax assessed value: $438,400
- Annual tax amount: $5,521
- Date on market: 2/21/2026
- Listing terms: Cash,Conventional,FHA,VA Loan
- Exclusions: None
- Ownership: Corporation/Trust
Estimated market value
Not available
Estimated sales range
Not available
Not available
Price history
| Date | Event | Price |
|---|---|---|
| 7/3/2026 | Pending sale | $384,900$261/sqft |
Source:  REcolorado as distributed by MLS GRID #9350247 Report a problem REcolorado as distributed by MLS GRID #9350247 Report a problem | ||
| 6/18/2026 | Price change | $384,900-1.3%$261/sqft |
Source: REcolorado as distributed by MLS GRID #9350247 Report a problem | ||
| 6/3/2026 | Price change | $389,900-2.5%$264/sqft |
Source: REcolorado as distributed by MLS GRID #9350247 Report a problem | ||
| 5/11/2026 | Price change | $399,900-1.2%$271/sqft |
Source: REcolorado as distributed by MLS GRID #9350247 Report a problem | ||
| 4/23/2026 | Price change | $404,900-1.2%$275/sqft |
Source: REcolorado as distributed by MLS GRID #9350247 Report a problem | ||
| 4/11/2026 | Price change | $409,900-1.2%$278/sqft |
Source: REcolorado as distributed by MLS GRID #9350247 Report a problem | ||
| 4/4/2026 | Price change | $414,900-1.2%$281/sqft |
Source: REcolorado as distributed by MLS GRID #9350247 Report a problem | ||
| 3/21/2026 | Price change | $419,900-0.7%$285/sqft |
Source: REcolorado as distributed by MLS GRID #9350247 Report a problem | ||
| 3/9/2026 | Price change | $422,900-1.6%$287/sqft |
Source: REcolorado as distributed by MLS GRID #9350247 Report a problem | ||
| 2/20/2026 | Listed for sale | $429,9000%$291/sqft |
Source: REcolorado as distributed by MLS GRID #9350247 Report a problem | ||
| 12/27/2023 | Sold | $430,000-2.3%$292/sqft |
Source: REcolorado as distributed by MLS GRID #4511626 Report a problem | ||
| 11/21/2023 | Pending sale | $439,950$298/sqft |
Source: REcolorado as distributed by MLS GRID #4511626 Report a problem | ||
| 10/31/2023 | Price change | $439,950+1.1%$298/sqft |
Source: REcolorado as distributed by MLS GRID #4511626 Report a problem | ||
| 10/10/2023 | Price change | $434,950-0.9%$295/sqft |
Source: REcolorado as distributed by MLS GRID #4511626 Report a problem | ||
| 9/26/2023 | Listed for sale | $438,950$298/sqft |
Source: REcolorado as distributed by MLS GRID #4511626 Report a problem | ||
Public tax history
| Year | Property taxes | Tax assessment |
|---|---|---|
| 2025 | $4,800 +33.2% | $27,400 -1.5% |
| 2024 | $3,604 +29% | $27,805 +29.3% |
| 2023 | $2,794 +260999% | $21,502 +30.4% |
| 2022 | $1 | $16,491 |
Find assessor info on the county website
Monthly payment
Est. payment
Payment breakdown
Explore the cost of this home by adjusting the details. Changes won't be saved.Climate risks
Neighborhood: Starfall Horizon
Nearby schools
GreatSchools rating
- 6/10Harmony Ridge P-8Grades: PK-8Distance: 0.4 mi
- 5/10Vista Peak 9-12 PreparatoryGrades: 9-12Distance: 2 mi
Schools provided by the listing agent
- Elementary: Vista Peak
- Middle: Vista Peak
- High: Vista Peak
- District: Adams-Arapahoe 28J
Source: REcolorado as distributed by MLS GRID. This data may not be complete. We recommend contacting the local school district to confirm school assignments for this home.
- $438,9503 bd3 ba1.4k sqft93 S Uriah St, Aurora, CO 80018Sold

- $444,9503 bd3 ba1.4k sqft103 S Uriah St, Aurora, CO 80018Sold

- $424,9503 bd3 ba1.4k sqft91 S Uriah St, Aurora, CO 80018Sold
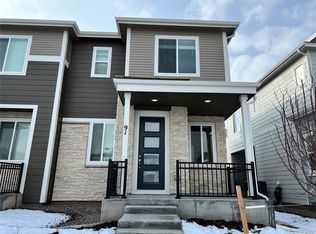
- $419,9503 bd3 ba1.4k sqft111 S Uriah St, Aurora, CO 80018Sold

- $437,8003 bd3 ba1.4k sqft83 S Uriah St, Aurora, CO 80018Sold
- $424,9503 bd3 ba1.4k sqft113 S Uriah St, Aurora, CO 80018Sold
- $419,4013 bd3 ba1.4k sqft81 S Uriah St, Aurora, CO 80018Sold
- $423,9503 bd3 ba1.4k sqft102 S Trussville St, Aurora, CO 80018Sold
A local agent can set up tours, give advice and negotiate with sellers.
Similar homes
- $435,0003 bd3 ba1.5k sqft27662 E 1st Avenue, Aurora, CO 80018For Sale
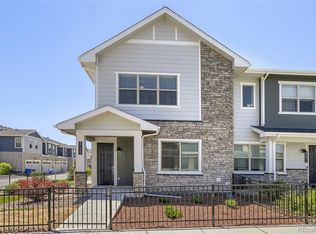
 MLS ID #4253645, Leslie Hanson, Integrity Real Estate Group. REcolorado as distributed by MLS GRID
 - $414,0003 bd3 ba1.4k sqft46 N Trussville Street, Aurora, CO 80018For Sale
 MLS ID #2719292, Eli Schmidt, LPT Realty. REcolorado as distributed by MLS GRID
 - $389,0003 bd3 ba1.4k sqft21761 E 7th Avenue, Aurora, CO 80018For Sale
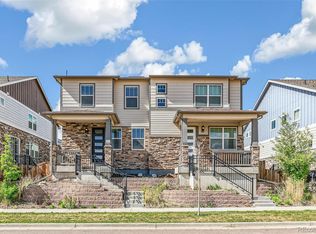 MLS ID #1740124, Lyna Nguyen, Brokers Guild Real Estate. REcolorado as distributed by MLS GRID
 - $449,0003 bd4 ba1.4k sqft75 S Uriah St, Aurora, CO 80018For Sale
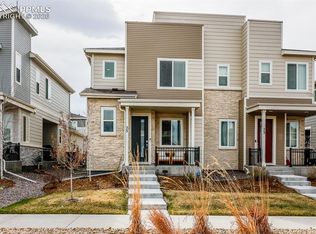
 MLS ID #1262329, Kelly Bane, KB Ranch and Home. elevateMLS
 - $390,0002 bd2 ba1.2k sqft26198 E Maple Drive, Aurora, CO 80018For SaleMLS ID #7361359, Alex Johnson, Atlas Real Estate Group. REcolorado as distributed by MLS GRID
- $425,0003 bd3 ba1.5k sqft23543 E 5th Drive, Aurora, CO 80018For SaleMLS ID #7718185, Luis Forero, eXp Realty, LLC. REcolorado as distributed by MLS GRID
- $421,2502 bd3 ba1.1k sqft211 S Oak Hill Street, Aurora, CO 80018For SaleMLS ID #6508651, Mikey Osei, HomeSmart. REcolorado as distributed by MLS GRID
- $434,9003 bd3 ba1.4k sqft237 S Old Hammer, Aurora, CO 80018For SaleMLS ID #5603555, Patricia Spurlock, Spurlock Homes. REcolorado as distributed by MLS GRID
- $369,0002 bd3 ba1.2k sqft1756 S Buchanan Circle, Aurora, CO 80018For SaleMLS ID #8339093, Tyler Bulmer, Compass - Denver. REcolorado as distributed by MLS GRID
- $485,0003 bd2 ba1.5k sqft230 S Langdale Court, Aurora, CO 80018For SaleMLS ID #4368680, Stacy Boone Harrison, Angel Oak Realty Group LLC. REcolorado as distributed by MLS GRID
- $359,9002 bd3 ba1.2k sqft1877 S Buchanan Circle, Aurora, CO 80018For SaleMLS ID #4372725, Jason Marcus, eXp Realty, LLC. REcolorado as distributed by MLS GRID
- $470,0003 bd3 ba1.8k sqft221 S Oak Hill Street, Aurora, CO 80018For SaleMLS ID #3481851, Marla Strick, RE/MAX Professionals. REcolorado as distributed by MLS GRID
- $509,9503 bd3 ba1.9k sqft806 White Crow St, Aurora, CO 80018For SaleMLS ID #6029471, Jose Falconett, Brokers Guild Real Estate. elevateMLS
- $520,0003 bd2 ba1.8k sqft26984 E Archer Ave, Aurora, CO 80018For Sale
 MLS ID #1055086, Lisa Lovely, Coldwell Banker Realty-N Metro. IRES as distributed by MLS GRID
 - $443,7003 bd3 ba1.5k sqft21891 E 7th Avenue, Aurora, CO 80018For SaleMLS ID #6875949, Kimberly Austin, eXp Realty, LLC. REcolorado as distributed by MLS GRID
- $485,0003 bd2 ba1.5k sqft27884 E 9th Lane, Aurora, CO 80018For SaleMLS ID #5410297, Nick Gustafson, Coldwell Banker Realty 24. REcolorado as distributed by MLS GRID
- $415,0003 bd3 ba1.4k sqft22604 E 6th Place, Aurora, CO 80018New ConstructionREcolorado as distributed by MLS GRID
- $370,0003 bd3 ba1.5k sqft15202 E Batavia Pl, Aurora, CO 80011For SaleMLS ID #1061208, Kristina Hayes, Coldwell Banker Realty-NOCO. IRES as distributed by MLS GRID
- $435,0003 bd3 ba1.8k sqft21052 E 60th Avenue, Aurora, CO 80019For SaleMLS ID #5246059, Manijeh Saeidi, Brokers Guild Real Estate. REcolorado as distributed by MLS GRID
- $399,0002 bd3 ba1.1k sqft21845 E 44th Place, Aurora, CO 80019For SaleMLS ID #9530123, Kenneth Villanueba, HomeSmart. REcolorado as distributed by MLS GRID
