Welcome to this stunning, turnkey home in Verona’s highly sought-after Birchwood Point subdivision! Featuring a bright, open-concept main level with a seamless flow between the living room and kitchen, this home offers quartz countertops, stainless steel appliances, and beautiful three-panel doors throughout. Step out onto the deck and enjoy a private backyard with a scenic overlook. The fully finished lower level adds incredible living space with a large recreation area, mini bar, full bathroom, bedroom, and private workout area. A spacious two-car garage provides plenty of room for parking and storage. Pristine, move-in ready, and ready for it's next owner, this home checks all the boxes. Don’t miss your opportunity to make it yours!
Offer-show
$629,999
10114 Watts Rd, Verona, WI 53593
4beds
2,724sqft
Single Family Residence
Built in 2019
6,969 Square Feet Lot
$626,000 Zestimate®
$231/sqft
$-- HOA
What's special
- --
- on Zillow
- 533
- views
- 36
- saves
Zillow last checked:
Listing updated:
Listed by:
Matt Lindholm,
Bruner Realty & Management
Source: SCWMLS,MLS#: 2032326
Facts & features
Interior
Bedrooms & bathrooms
- Bedrooms: 4
- Bathrooms: 3
- Full bathrooms: 3
- Main level bathrooms: 2
Primary bedroom
- Level: Main
- Area: 182
- Dimensions: 14 x 13
Bedroom 2
- Level: Main
- Area: 110
- Dimensions: 11 x 10
Bedroom 3
- Level: Main
- Area: 110
- Dimensions: 11 x 10
Bedroom 4
- Level: Lower
- Area: 176
- Dimensions: 11 x 16
Kitchen
- Features: Breakfast Bar, Kitchen Island, Refrigerator, Dishwasher, Microwave, Freezer, Disposal
- Level: Main
- Area: 144
- Dimensions: 12 x 12
Living room
- Level: Main
- Area: 224
- Dimensions: 16 x 14
Heating
- Forced Air
Cooling
- Central Air
Appliances
- Included: Washer, Dryer, Water Softener Included
Features
- Walk-In Closet(s), Great room, Wet Bar, At Least 1 tub
- Basement: Full,Walk-Out Access,Finished,Radon Mitigation System
- Has fireplace: No
Interior area
- Total structure area: 2,724
- Total interior livable area: 2,724 sqft
- Finished area above ground: 1,584
Video & virtual tour
Property
Parking
- Total spaces: 2
- Parking features: 2 car
- Garage spaces: 2
- Has uncovered spaces: Yes
Features
- Levels: One,Multi/Split
- Stories: 1
- Patio & porch: Deck, Patio
Lot
- Size: 6,969 Square Feet
- Features: Sidewalk
Details
- Parcel number: 070828302144
- Zoning: Res
- Other equipment: Air cleaner
Construction
Type & style
- Home type: SingleFamily
- Architectural style: Ranch
- Property subtype: Single Family Residence
Materials
- Vinyl Siding
- Foundation: Poured concrete foundatn
Condition
- Year built: 2019
Utilities & green energy
- Sewer: Public Sewer
- Water: Public
- Utilities for property: Internet - Cable
Community & HOA
Community
- Subdivision: Birchwood Point South
HOA
- Has HOA: Yes
Location
- Region: Verona
Financial & listing details
- Price per square foot: $231/sqft
- Tax assessed value: $592,200
- Annual tax amount: $10,956
- Date on market: 9/10/2026
- Inclusions: All fixtures and appliances (except those included in "excluded")
- Exclusions: All seller personal items, ring doorbell, ring camera, basement mini fridges (x2)
Estimated market value
$626,000
$595,000 - $657,000
$3,467/mo
Price history
| Date | Event | Price |
|---|---|---|
| 9/10/2026 | Listed for sale | $629,999+65.1%$231/sqft |
Source: SCWMLS #2032326 Report a problem | ||
| 8/2/2019 | Sold | $381,500$140/sqft |
Source: Public Record Report a problem | ||
Public tax history
| Year | Property taxes | Tax assessment |
|---|---|---|
| 2024 | $10,936 +9% | $558,700 +12.1% |
| 2023 | $10,038 | $498,200 +13% |
| 2022 | -- | $440,900 +8% |
| 2021 | -- | $408,200 +7% |
| 2020 | -- | $381,500 +2240.5% |
| 2019 | -- | $16,300 |
| 2018 | -- | -- |
Find assessor info on the county website
Monthly payment
Est. payment
Payment breakdown
Explore the cost of this home by adjusting the details. Changes won't be saved.Climate risks
Neighborhood: Cardinal Glenn
Nearby schools
Schools provided by the listing agent
- Elementary: Olson
- Middle: Toki
- High: Memorial
- District: Madison
Source: SCWMLS. This data may not be complete. We recommend contacting the local school district to confirm school assignments for this home.


Similar homes
- $575,0005 bd4 ba2.6k sqft9720 Winter Basil Dr, Verona, WI 53593For Sale
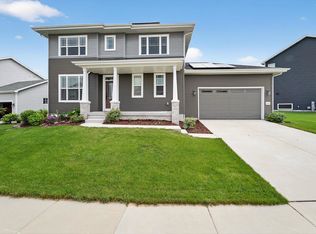 MLS ID #2031878, Jamie Zimmer. SCWMLS
 - $699,9005 bd4 ba3k sqft17 Rustling Birch Ct, Verona, WI 53593For Sale
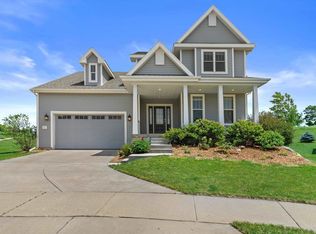 MLS ID #2026052, Chris Ziegler. SCWMLS
 - $575,0004 bd3 ba2.4k sqft533 Redan Dr, Verona, WI 53593For Sale
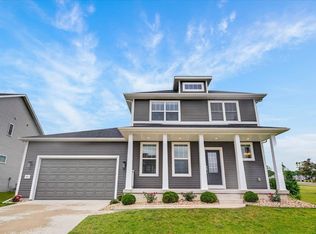 MLS ID #2026331, Liz Slaby. SCWMLS
 - $539,9003 bd3 ba1.8k sqft428 Sugar Maple Ln, Verona, WI 53593For Sale
 MLS ID #2025945, Chris Barreau. SCWMLS
