Beautiful 3 bedroom, 2 1/2 bath home is immaculate and inviting with gorgeous view of wide open spaces behind property, which gives the feeling of privacy, serenity plus wildlife sightings. Lots of wood flooring and fresh new carpeting along with new paint throughout the home. Feels like a brand new house. You will love the second living area which would be a great study, 4th bedroom or playroom. Pretty kitchen has stainless steel and granite. Mother in law floor plan. Side entry 3 car garage. HOA has swimming pool.
Pre-foreclosure
Est. $332,900
10120 Ashford Dr, Yukon, OK 73099
3beds
2,311sqft
SingleFamily
Built in 2004
1 Acres Lot
$332,900 Zestimate®
$144/sqft
$-- HOA
Overview
- 214 days |
- 25 |
- 1 |
Facts & features
Interior
Bedrooms & bathrooms
- Bedrooms: 3
- Bathrooms: 3
- Full bathrooms: 2
- 1/2 bathrooms: 1
Heating
- Other, Gas
Cooling
- Central
Appliances
- Included: Dishwasher
Features
- Flooring: Tile, Carpet
- Has fireplace: Yes
Interior area
- Total interior livable area: 2,311 sqft
Property
Parking
- Parking features: Garage - Attached
Features
- Exterior features: Stucco
Lot
- Size: 1 Acres
Details
- Parcel number: 060118003022000000
Construction
Type & style
- Home type: SingleFamily
Materials
- masonry
- Foundation: Concrete
- Roof: Composition
Condition
- Year built: 2004
Community & HOA
Location
- Region: Yukon
Financial & listing details
- Price per square foot: $144/sqft
- Tax assessed value: $287,828
- Annual tax amount: $3,785
Visit our professional directory to find a foreclosure specialist in your area that can help with your home search.
Find a foreclosure agentForeclosure details
Estimated market value
$332,900
$316,000 - $350,000
$2,127/mo
Price history
| Date | Event | Price |
|---|---|---|
| 11/23/2016 | Sold | $197,500+1%$85/sqft |
Source:  MLSOK/OKCMAR as distributed by MLS GRID #733549 Report a problem MLSOK/OKCMAR as distributed by MLS GRID #733549 Report a problem | ||
| 9/29/2016 | Price change | $195,500-1.8%$85/sqft |
Source: Berkshire Hathaway-Anderson #733549 Report a problem | ||
| 8/19/2016 | Price change | $199,000-1.9%$86/sqft |
Source: Berkshire Hathaway-Anderson #733549 Report a problem | ||
| 7/13/2016 | Price change | $202,900-2%$88/sqft |
Source: Berkshire Hathaway-Anderson #733549 Report a problem | ||
| 6/17/2016 | Listed for sale | $207,000+13.6%$90/sqft |
Source: Berkshire Hathaway-Anderson #733549 Report a problem | ||
| 12/9/2004 | Sold | $182,180$79/sqft |
Source: Agent Provided Report a problem | ||
Public tax history
| Year | Property taxes | Tax assessment |
|---|---|---|
| 2025 | $3,785 +5.2% | $31,441 +5% |
| 2024 | $3,597 +4.7% | $29,944 +5% |
| 2023 | $3,434 +4.4% | $28,518 +5% |
| 2022 | $3,290 +5.6% | $27,160 +5% |
| 2021 | $3,117 +4.7% | $25,867 +3.8% |
| 2020 | $2,978 +5% | $24,913 +5% |
| 2019 | $2,837 +0.7% | $23,727 +0.8% |
| 2018 | $2,818 +0.5% | $23,540 |
| 2017 | $2,805 +11.8% | $23,540 +4% |
| 2016 | $2,509 | $22,634 +5.5% |
| 2015 | $2,509 +2.8% | $21,452 +0% |
| 2014 | $2,441 | $21,450 |
| 2013 | -- | $21,450 -0.7% |
| 2011 | -- | $21,609 |
| 2010 | -- | $21,609 |
| 2009 | -- | $21,609 -0.7% |
| 2008 | -- | $21,759 |
| 2007 | $2,409 | -- |
| 2006 | -- | -- |
| 2005 | $2,346 | -- |
Find assessor info on the county website
Monthly payment
Climate risks
Neighborhood: 73099
Nearby schools
GreatSchools rating
- 8/10Surrey Hills Elementary SchoolGrades: PK-3Distance: 0.4 mi
- 7/10Yukon Middle SchoolGrades: 7-8Distance: 5.7 mi
- 9/10Yukon High SchoolGrades: 9-12Distance: 5.9 mi
Schools provided by the listing agent
- Elementary: Surrey Hills
- Middle: Yukon
- High: Yukon High
- District: Yukon
Source: The MLS. This data may not be complete. We recommend contacting the local school district to confirm school assignments for this home.
- $345,8003 bd2 ba2.2k sqft10124 Ashford Dr, Yukon, OK 73099Off Market
- $270,0003 bd2 ba1.7k sqft10104 Ashford Dr, Yukon, OK 73099Off Market
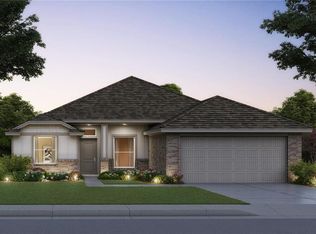
- $295,9003 bd2 ba1.8k sqft10100 Ashford Dr, Yukon, OK 73099Off Market
- $278,8003 bd2 ba1.9k sqft10200 Ashford Dr, Yukon, OK 73099Off Market

- $310,3003 bd2 ba2.1k sqft11000 NW 101st St, Yukon, OK 73099Off Market
- $1,290-- bd-- ba-- sqft11000 NW 101st St, Yukon, OK 73099Off Market
- $250,0003 bd2 ba1.6k sqft11001 NW 100th St, Yukon, OK 73099Sold
- $1,188-- bd-- ba-- sqft11001 NW 100th St, Yukon, OK 73099Off Market
Similar homes
- $329,9993 bd3 ba2.3k sqft10809 Middlesbrough Ln, Yukon, OK 73099For Sale
 MLS ID #1240577, James Woodard, RE/MAX Energy Real Estate. MLSOK/OKCMAR as distributed by MLS GRID
 - $315,0003 bd3 ba2.2k sqft11240 NW 104th St, Yukon, OK 73099For Sale
 MLS ID #1240133, Susan Planer Phillips, RE/MAX Cobblestone. MLSOK/OKCMAR as distributed by MLS GRID
 - $305,0003 bd2 ba2.4k sqft11008 NW 104th Ter, Yukon, OK 73099For Sale
 MLS ID #1237166, Darren Webb, Team Webb Real Estate. MLSOK/OKCMAR as distributed by MLS GRID
 - $355,0004 bd3 ba2.9k sqft11309 NW 94th St, Yukon, OK 73099For Sale
 MLS ID #1241797, Blake Shelton, Keller Williams Realty Elite. MLSOK/OKCMAR as distributed by MLS GRID
 - $350,0003 bd2 ba2.3k sqft10908 NW 116th St, Yukon, OK 73099For SaleMLS ID #1240376, Teena Hubbs, Prestige Real Estate Services. MLSOK/OKCMAR as distributed by MLS GRID
- $309,9003 bd3 ba2.1k sqft9712 Allie Hope Ln, Yukon, OK 73099For SaleMLS ID #1234902, Tara Levinson, LRE Realty, LLC. MLSOK/OKCMAR as distributed by MLS GRID
- $337,0003 bd2 ba2.1k sqft10005 Glover River Dr, Yukon, OK 73099For SaleMLS ID #1234615, Jared Brewster, Chalk Realty LLC. MLSOK/OKCMAR as distributed by MLS GRID
- $299,8953 bd2 ba1.8k sqft11116 NW 97th St, Yukon, OK 73099For SaleMLS ID #1234168, Brittany Cox, Salt Real Estate Inc. MLSOK/OKCMAR as distributed by MLS GRID
- $300,0003 bd2 ba1.7k sqft11412 NW 104th St, Yukon, OK 73099For SaleMLS ID #1239204, Jenica Weinberg, C21/Judge Fite Norman. MLSOK/OKCMAR as distributed by MLS GRID
- $330,0004 bd3 ba2.7k sqft11017 NW 116th St, Yukon, OK 73099For SaleMLS ID #1230666, Kacie Kinney, Keller Williams-Yukon. MLSOK/OKCMAR as distributed by MLS GRID
- $320,0004 bd2 ba2.3k sqft11812 Cherry Point Ln, Yukon, OK 73099For SaleMLS ID #1238386, Brooklyn Frazier, The Brokerage. MLSOK/OKCMAR as distributed by MLS GRID
- $355,0003 bd2 ba2k sqft11705 Charleston Way, Yukon, OK 73099For SaleMLS ID #1238908, Shannan Booher, Block One Real Estate. MLSOK/OKCMAR as distributed by MLS GRID
- $350,9004 bd3 ba2.1k sqft11104 Fairways Ave, Yukon, OK 73099For SaleMLS ID #1224791, Alexis Thompson, Bar T Realty, LLC. MLSOK/OKCMAR as distributed by MLS GRID
- $459,9994 bd3 ba2.8k sqft10501 Joseph Way, Yukon, OK 73099For SaleMLS ID #1234777, Jennifer Whitten, LRE Realty, LLC. MLSOK/OKCMAR as distributed by MLS GRID
- $365,0004 bd2 ba2.5k sqft10801 NW 118th Pl, Yukon, OK 73099For SaleMLS ID #1222363, Kelly Heaton, LIME Realty. MLSOK/OKCMAR as distributed by MLS GRID
- $264,5003 bd2 ba1.8k sqft10320 Queensbury Dr, Yukon, OK 73099For SaleMLS ID #1225320, Joanna Haley, Keller Williams Realty Elite. MLSOK/OKCMAR as distributed by MLS GRID
- $377,9904 bd2 ba2k sqft11525 NW 103rd St, Yukon, OK 73099For SaleMLS ID #1242212, Cindy Merritt Merritt, Keystone Realty Group. MLSOK/OKCMAR as distributed by MLS GRID
- $275,0003 bd2 ba1.8k sqft11316 NW 96th St, Yukon, OK 73099For SaleMLS ID #1235912, Sheryl Underhill, Keller Williams Realty Elite. MLSOK/OKCMAR as distributed by MLS GRID
- $349,9904 bd2 ba2k sqft11625 NW 104th St, Yukon, OK 73099For SaleMLS ID #1234722, Kirsten McIntyre, Keller Williams Central OK. MLSOK/OKCMAR as distributed by MLS GRID
- $360,0005 bd4 ba2.3k sqft11205 NW 95th Ter, Yukon, OK 73099For SaleMLS ID #1227509, Shantile Longan, McGraw REALTORS (BO). MLSOK/OKCMAR as distributed by MLS GRID
