This spacious 5-bedroom, one-story home is located in a well-established and highly desired neighborhood. Beautifully remodeled home available for immediate occupancy in a prime Universal City location near Randolph AFB. This property offers unique flexibility due to its R-2 Low Density Residential zoning, presenting multiple potential use opportunities subject to city approvals, special use permits, and proper licensing. Per current zoning guidelines, potential allowable uses may include group residential housing (such as boarding houses or residence halls), family day care (up to four children under 14, subject to regulations), and educational use at the elementary through senior school levels. Short-term rentals are allowed, making this property especially attractive for investors or mid-term housing such as traveling professionals, subject to applicable requirements. The home has been thoughtfully modified to create a true one-story, handicap-accessible layout, including leveling of the previously sunken living room. The flexible floor plan allows for easy customization to suit a variety of needs. Two bedrooms do not currently have closets, as armoires were previously used, and can be easily modified if desired. Recent updates include a newer roof and HVAC system, along with a remodeled kitchen and bathrooms featuring stand-up showers. The home is move-in ready and offers excellent adaptability for residential or permitted specialty uses. Conveniently located close to major roadways, shopping, dining, and Randolph Air Force Base.
Under contract
$269,000
1013 North Blvd, Universal City, TX 78148
5beds
2,029sqft
:
Get pre-qualified$1,951/mo
Single Family Residence
Built in 1963
8,842 Square Feet Lot
$-- Zestimate®
$133/sqft
$-- HOA
What's special
Beautifully remodeled homeTrue one-story handicap-accessible layoutNewer roofRemodeled kitchen
- 184 days |
- 96 |
- 1 |
Zillow last checked:
Listing updated:
Listed by:
Josh Boggs TREC #563487 (210) 286-4440,
Keller Williams Heritage
Source: LERA MLS,MLS#: 1935862
Facts & features
Interior
Bedrooms & bathrooms
- Bedrooms: 5
- Bathrooms: 2
- Full bathrooms: 2
Primary bedroom
- Features: Sitting Room, Ceiling Fan(s), Full Bath
- Area: 182
- Dimensions: 14 x 13
Bedroom 2
- Area: 196
- Dimensions: 14 x 14
Bedroom 3
- Area: 120
- Dimensions: 12 x 10
Bedroom 4
- Area: 143
- Dimensions: 13 x 11
Bedroom 5
- Area: 108
- Dimensions: 12 x 9
Primary bathroom
- Features: Shower Only, Single Vanity
- Area: 56
- Dimensions: 8 x 7
Dining room
- Area: 210
- Dimensions: 15 x 14
Family room
- Area: 204
- Dimensions: 17 x 12
Kitchen
- Area: 99
- Dimensions: 11 x 9
Living room
- Area: 180
- Dimensions: 15 x 12
Heating
- Central, Natural Gas
Cooling
- Ceiling Fan(s), Central Air
Appliances
- Included: Microwave, Range, Dishwasher, Gas Water Heater, Electric Cooktop
- Laundry: Main Level, In Garage, Laundry Room, Washer Hookup, Dryer Connection
Features
- One Living Area, Two Living Area, Separate Dining Room, Two Eating Areas, Breakfast Bar, Study/Library, Secondary Bedroom Down, 1st Floor Lvl/No Steps, Open Floorplan, High Speed Internet, All Bedrooms Downstairs, Walk-In Closet(s), Master Downstairs, Ceiling Fan(s), Solid Counter Tops
- Flooring: Ceramic Tile, Laminate
- Has basement: No
- Has fireplace: No
- Fireplace features: Not Applicable
Interior area
- Total interior livable area: 2,029 sqft
Property
Parking
- Total spaces: 2
- Parking features: Two Car Garage, Utility Area in Garage
- Garage spaces: 2
Accessibility
- Accessibility features: No Carpet, No Steps Down, No Stairs, Full Bath/Bed on 1st Flr
Features
- Levels: One
- Stories: 1
- Pool features: None
- Fencing: Privacy
- Has view: Yes
- View description: Bluff View
Lot
- Size: 8,842 Square Feet
- Features: Curbs, Fire Hydrant w/in 500'
- Residential vegetation: Mature Trees, Mature Trees (ext feat)
Details
- Parcel number: 050540450110
- Special conditions: Short Sale
Construction
Type & style
- Home type: SingleFamily
- Architectural style: Ranch
- Property subtype: Single Family Residence
Materials
- Brick, Wood Siding
- Foundation: Slab
- Roof: Composition
Condition
- As-Is,Pre-Owned
- New construction: No
- Year built: 1963
Utilities & green energy
- Electric: CPS Energy
- Gas: Center Point
- Sewer: Universal Ci, Sewer System
- Water: Universal Ci, Water System
- Utilities for property: Cable Available, City Garbage service
Community & HOA
Community
- Features: None
- Security: Prewired
- Subdivision: Old Rose Gardensc
Location
- Region: Universal City
Financial & listing details
- Price per square foot: $133/sqft
- Tax assessed value: $320,540
- Annual tax amount: $7,767
- Price range: $269K - $269K
- Date on market: 1/22/2026
- Cumulative days on market: 397 days
- Listing terms: Conventional,FHA,VA Loan,TX Vet,Cash
- Road surface type: Paved
Foreclosure details
Estimated market value
Not available
Estimated sales range
Not available
Not available
Price history
| Date | Event | Price |
|---|---|---|
| 6/25/2026 | Contingent | $269,000$133/sqft |
Source:  LERA MLS #1935862 Report a problem LERA MLS #1935862 Report a problem | ||
| 3/10/2026 | Price change | $269,000-5.6%$133/sqft |
Source: LERA MLS #1935862 Report a problem | ||
| 1/22/2026 | Listed for sale | $285,000-9.5%$140/sqft |
Source: LERA MLS #1935862 Report a problem | ||
| 11/20/2025 | Listing removed | $314,950$155/sqft |
Source: LERA MLS #1860241 Report a problem | ||
| 10/10/2025 | Price change | $314,950-4.5%$155/sqft |
Source: LERA MLS #1860241 Report a problem | ||
| 5/16/2025 | Price change | $329,950-1.5%$163/sqft |
Source: LERA MLS #1860241 Report a problem | ||
| 4/22/2025 | Listed for sale | $335,000+1.5%$165/sqft |
Source: LERA MLS #1860241 Report a problem | ||
| 5/13/2024 | Sold | -- |
Source: LERA MLS #1762016 Report a problem | ||
| 4/10/2024 | Pending sale | $330,000$163/sqft |
Source: LERA MLS #1762016 Report a problem | ||
| 3/27/2024 | Listed for sale | $330,000+27.2%$163/sqft |
Source: LERA MLS #1762016 Report a problem | ||
| 10/31/2023 | Listing removed | -- |
Source: LERA MLS #1721632 Report a problem | ||
| 9/28/2023 | Price change | $259,500-3.2%$128/sqft |
Source: LERA MLS #1721632 Report a problem | ||
| 9/22/2023 | Listed for sale | $268,000-10.4%$132/sqft |
Source: LERA MLS #1721632 Report a problem | ||
| 9/9/2023 | Listing removed | -- |
Source: Zillow Rentals Report a problem | ||
| 8/30/2023 | Listed for rent | $2,200+25.7%$1/sqft |
Source: Zillow Rentals Report a problem | ||
| 8/29/2023 | Listing removed | -- |
Source: LERA MLS #1702260 Report a problem | ||
| 8/2/2023 | Price change | $299,000-5.1%$147/sqft |
Source: LERA MLS #1702260 Report a problem | ||
| 7/10/2023 | Listed for sale | $315,000+103.4%$155/sqft |
Source: LERA MLS #1702260 Report a problem | ||
| 6/13/2022 | Listing removed | -- |
Source: Zillow Rental Manager Report a problem | ||
| 6/7/2022 | Listed for rent | $1,750+9.4%$1/sqft |
Source: Zillow Rental Manager Report a problem | ||
| 3/31/2021 | Listing removed | -- |
Source: Zillow Rental Manager Report a problem | ||
| 3/19/2021 | Listed for rent | $1,600+46.1%$1/sqft |
Source: Zillow Rental Manager Report a problem | ||
| 10/8/2020 | Sold | -- |
Source: LERA MLS #1485253 Report a problem | ||
| 9/25/2020 | Pending sale | $154,900$76/sqft |
Source: Tucker Co, REALTORS #1485253 Report a problem | ||
| 9/24/2020 | Listed for sale | $154,900$76/sqft |
Source: Tucker Co, REALTORS #1485253 Report a problem | ||
| 4/26/2013 | Listing removed | $1,095$1/sqft |
Source: ERA Tucker Co., REALTORS #993353 Report a problem | ||
Public tax history
| Year | Property taxes | Tax assessment |
|---|---|---|
| 2025 | $4,083 +0.1% | $320,540 -1.2% |
| 2024 | $4,080 +2.8% | $324,390 +3.1% |
| 2023 | $3,969 -0.2% | $314,770 +1.6% |
| 2022 | $3,976 +54.5% | $309,690 +22.3% |
| 2021 | $2,573 | $253,310 +31% |
| 2020 | $2,573 -45.8% | $193,410 +12.7% |
| 2019 | $4,748 | $171,640 +6% |
| 2018 | $4,748 +11.7% | $161,990 +6.6% |
| 2017 | $4,252 +5.6% | $151,950 +5.1% |
| 2016 | $4,026 +30% | $144,600 +4.8% |
| 2015 | $3,097 | $137,940 +25.1% |
| 2014 | $3,097 | $110,290 +7% |
| 2013 | -- | $103,060 -4.2% |
| 2012 | -- | $107,560 -2.6% |
| 2011 | -- | $110,470 -1.3% |
| 2010 | -- | $111,940 +0.5% |
| 2009 | -- | $111,360 -6.8% |
| 2008 | -- | $119,450 -13.9% |
| 2007 | -- | $138,783 +2.4% |
| 2006 | -- | $135,526 +22.3% |
| 2005 | -- | $110,851 |
| 2004 | -- | -- |
| 2003 | -- | -- |
| 2002 | -- | -- |
| 2001 | -- | -- |
| 2000 | -- | -- |
Find assessor info on the county website
Monthly payment
Est. payment
Payment breakdown
Explore the cost of this home by adjusting the details. Changes won't be saved.Climate risks
Neighborhood: 78148
Nearby schools
GreatSchools rating
- 8/10Laura Ingalls Wilder Intermediate SchoolGrades: 5-6Distance: 2.4 mi
- 7/10Ray D Corbett Junior High SchoolGrades: 7-8Distance: 3.7 mi
- 5/10Samuel Clemens High SchoolGrades: 9-12Distance: 2 mi
Schools provided by the listing agent
- Elementary: Rose Garden
- Middle: Corbett
- High: Samuel Clemens
- District: Schertz-Cibolo-Universal City Isd
Source: LERA MLS. This data may not be complete. We recommend contacting the local school district to confirm school assignments for this home.
- $212,7003 bd2 ba1.3k sqft1017 North Blvd, Universal City, TX 78148Off Market
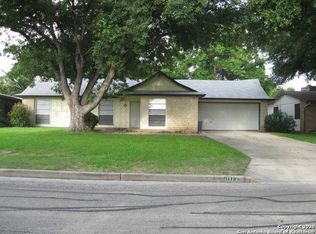
- $244,3003 bd2 ba1.7k sqft1009 North Blvd, Universal City, TX 78148Off Market
- $226,7003 bd2 ba1.6k sqft1021 North Blvd, Universal City, TX 78148Off Market
- $--3 bd2 ba1.7k sqft1005 North Blvd, Universal City, TX 78148Sold
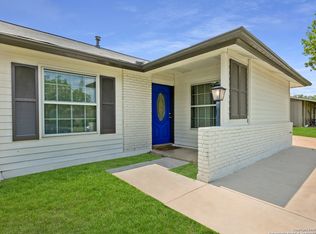
- $207,5003 bd2 ba1.4k sqft1014 North Blvd, Universal City, TX 78148Off Market
- $252,4003 bd2 ba1.8k sqft1018 North Blvd, Universal City, TX 78148Off Market
- $212,8004 bd2 ba1.7k sqft1010 North Blvd, Universal City, TX 78148Off Market
- $253,1004 bd2 ba1.6k sqft1022 North Blvd, Universal City, TX 78148Off Market
A local agent can set up tours, give advice and negotiate with sellers.
Similar homes
- $199,0003 bd2 ba1.1k sqft218 Park Ln, Universal City, TX 78148For Sale
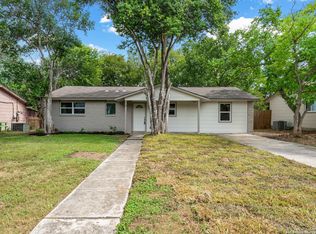
 MLS ID #1896576, Stefanie Baller TREC #617780, Keller Williams Legacy. LERA MLS
 - $249,9004 bd2 ba1.5k sqft202 LANARK DR, San Antonio, TX 78218For Sale
 MLS ID #2002467, Jennifer Sepulveda TREC #746931, Premier Realty Group Platinum. LERA MLS
 - $359,7003 bd2 ba2.3k sqft8346 Athenian, Universal City, TX 78148For Sale
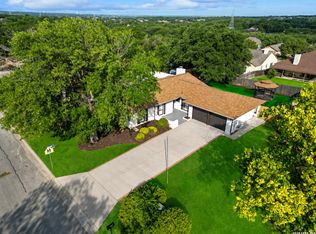 MLS ID #1995656, Jesus Meave TREC #701123, M Effect Realty. LERA MLS
 - $269,0004 bd2 ba2.1k sqft6619 BARTON ROCK RD, San Antonio, TX 78239For Sale
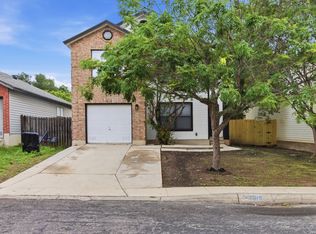 MLS ID #1973655, Dezmon Metze TREC #755414, eXp Realty. LERA MLS
 - $279,9884 bd3 ba1.9k sqft10431 Mustang, Converse, TX 78109For SaleMLS ID #1950999, Omar Jackson TREC #600181, Coldwell Banker D'Ann Harper, REALTOR. LERA MLS
- $249,9003 bd2 ba1.9k sqft12010 SAILING AWAY ST, Live Oak, TX 78233For SaleMLS ID #1995291, Christopher Drayton TREC #755323, Levi Rodgers Real Estate Group. LERA MLS
- $298,9004 bd4 ba2.5k sqft10119 Margarita Hill, Converse, TX 78109For SaleMLS ID #1972332, Vincent Salas TREC #516943, Texas Home Realty. LERA MLS
- $299,0004 bd2 ba2.1k sqft11915 LOS CERROS ST, San Antonio, TX 78233For SaleMLS ID #1962653, Dezmon Metze TREC #755414, eXp Realty. LERA MLS
- $260,0004 bd3 ba2.1k sqft7923 Chestnut Bear, Converse, TX 78109For SaleMLS ID #1907115, Brian Dixon TREC #762045, JPAR New Braunfels. LERA MLS
- $250,0004 bd2 ba1.4k sqft13930 Mission Valley, San Antonio, TX 78233For SaleMLS ID #1997824, Jonathan Minerick TREC #799871, HomeCoin.com. LERA MLS
- $250,0003 bd2 ba2k sqft10106 Grand Park, San Antonio, TX 78239For SaleMLS ID #1990822, Katelynn Romine TREC #793422, Searchers Realty. LERA MLS
- $263,9004 bd2 ba1.9k sqft10814 Margarita Loop, Converse, TX 78109For SaleMLS ID #1973493, Vincent Salas TREC #516943, Texas Home Realty. LERA MLS
- $195,0003 bd2 ba1.2k sqft12907 WAYNESBORO ST, San Antonio, TX 78233For SaleMLS ID #2001807, Cynthia Irving TREC #727597, Century 21 Scott Myers, REALTORS. LERA MLS
- $226,4994 bd2 ba1.4k sqft6118 Hopes Ferry, San Antonio, TX 78233For SaleMLS ID #1949390, Jason Chamness TREC #801911, Real Broker, LLC. LERA MLS
- $340,0004 bd2 ba1.8k sqft9534 Chelmsford, San Antonio, TX 78239For SaleMLS ID #1939327, Carlos Ledesma TREC #763120, NetWorth Realty of San Antonio. LERA MLS
- $250,0003 bd2 ba1.4k sqft5826 Castle Brook Dr, San Antonio, TX 78218For SaleMLS ID #1970321, Yuri Ruiz TREC #780114, Real Broker, LLC. LERA MLS
- $229,0003 bd2 ba1.1k sqft12819 Tarrytown St, San Antonio, TX 78233For SaleMLS ID #1993082, Martin Tirado TREC #635226, Real Broker, LLC. LERA MLS
- $312,5004 bd4 ba2.6k sqft630 Rocklyn, Windcrest, TX 78239For SaleMLS ID #1948909, Daniel Kubinski TREC #262512, Crowned Eagle Realty. LERA MLS
- $239,0004 bd2 ba1.2k sqft439 W LUBBOCK ST, San Antonio, TX 78204For SaleMLS ID #2002478, Robert Saenz TREC #553208, Xsellence Realty. LERA MLS
- $295,0003 bd2 ba1.5k sqft17327 Wayland Run, San Antonio, TX 78247For SaleMLS ID #1996973, Sebastian Montante TREC #762826, Exquisite Properties, LLC. LERA MLS
