Incredible setting and stunning views! Premier end-unit townhome nestled on a quiet culdesac with private views of the expansive green space and picturesque tree-line! Beautifully updated open floor plan is filled with natural light and has soaring vaulted ceilings! Appreciate the spacious kitchen with stainless steel appliances and lots of counter space! This move-in-ready home has a NEW furnace, AC, carpet, paint, and more! Enjoy the screened porch, deck, and lower-level walkout to a concrete patio! The primary suite features a large walk-in closet and a walkthrough full bath with dual vanity! Two bedrooms on the main level. The lower level offers a spacious family room with a brick fireplace, and additional flex spaces. Plus a ¾ bath and a full laundry room! Space to add a third bedroom in the lower level. Oversized two car garage. Exceptional location near shopping, dining, parks, trails, and road access! Schedule your tour today!
Pending
$255,000
1015 Aston Cir, Burnsville, MN 55337
2beds
1,633sqft
:
Get pre-qualifiedN/A
(TH) Quad/4 Corners
Built in 1986
6,969 Square Feet Lot
$257,000 Zestimate®
$156/sqft
$302/mo HOA
What's special
- 33 days |
- 749 |
- 54 |
Likely to sell faster than
Zillow last checked:
Listing updated:
Listed by:
Benjamin C Dzurik 612-751-8732,
Keller Williams Premier Realty Lake Minnetonka,
Alexander L Dzurik 612-751-9046
Source: NorthstarMLS as distributed by MLS GRID,MLS#: 7086870
Facts & features
Interior
Bedrooms & bathrooms
- Bedrooms: 2
- Bathrooms: 2
- Full bathrooms: 1
- 3/4 bathrooms: 1
Bedroom
- Level: Main
- Area: 209 Square Feet
- Dimensions: 19x11
Bedroom 2
- Level: Main
- Area: 143 Square Feet
- Dimensions: 13x11
Deck
- Level: Main
- Area: 100 Square Feet
- Dimensions: 10x10
Dining room
- Level: Main
- Area: 90 Square Feet
- Dimensions: 10x9
Family room
- Level: Lower
- Area: 180 Square Feet
- Dimensions: 15x12
Kitchen
- Level: Main
- Area: 91 Square Feet
- Dimensions: 13x7
Living room
- Level: Main
- Area: 195 Square Feet
- Dimensions: 15x13
Recreation room
- Level: Lower
- Area: 176 Square Feet
- Dimensions: 22x8
Screened porch
- Level: Main
- Area: 100 Square Feet
- Dimensions: 10x10
Walk in closet
- Level: Main
- Area: 35 Square Feet
- Dimensions: 7x5
Heating
- Forced Air
Cooling
- Central Air
Appliances
- Included: Dishwasher, Dryer, Microwave, Range, Refrigerator, Stainless Steel Appliance(s), Washer
- Laundry: Lower Level, Laundry Room, Sink, In Unit
Features
- Basement: Finished,Storage Space,Walk-Out Access
- Number of fireplaces: 1
- Fireplace features: Family Room, Wood Burning
Interior area
- Total structure area: 2,144
- Total interior livable area: 1,633 sqft
- Finished area above ground: 1,072
- Finished area below ground: 561
Video & virtual tour
Property
Parking
- Total spaces: 2
- Parking features: Attached, Asphalt, Garage Door Opener, Storage
- Attached garage spaces: 2
- Has uncovered spaces: Yes
Accessibility
- Accessibility features: None
Features
- Levels: Multi/Split
- Patio & porch: Deck, Enclosed, Patio, Porch, Rear Porch, Screened
Lot
- Size: 6,969 Square Feet
- Dimensions: 108 x 90 x 71 x 72
Details
- Foundation area: 1072
- Parcel number: 028481402080
- Zoning description: Residential-Single Family
Construction
Type & style
- Home type: Townhouse
- Property subtype: (TH) Quad/4 Corners
- Attached to another structure: Yes
Condition
- New construction: No
- Year built: 1986
Utilities & green energy
- Gas: Natural Gas
- Sewer: City Sewer/Connected
- Water: City Water/Connected
Community & HOA
Community
- Subdivision: Wood Park 15
HOA
- Has HOA: Yes
- Services included: Maintenance Structure, Hazard Insurance, Lawn Care, Maintenance Grounds, Professional Mgmt, Sanitation, Snow Removal
- HOA fee: $302 monthly
- HOA name: Alliance
- HOA phone: 952-564-5535
Location
- Region: Burnsville
Financial & listing details
- Price per square foot: $156/sqft
- Tax assessed value: $269,600
- Annual tax amount: $3,194
- Date on market: 6/30/2026
- Cumulative days on market: 25 days
Estimated market value
$257,000
$244,000 - $270,000
$2,121/mo
Price history
| Date | Event | Price |
|---|---|---|
| 7/26/2026 | Pending sale | $255,000$156/sqft |
Source:  NorthstarMLS as distributed by MLS GRID #7086870 Report a problem NorthstarMLS as distributed by MLS GRID #7086870 Report a problem | ||
| 7/9/2026 | Listed for sale | $255,000+59.5%$156/sqft |
Source: NorthstarMLS as distributed by MLS GRID #7086870 Report a problem | ||
| 5/29/2015 | Sold | $159,900$98/sqft |
Source: NorthstarMLS as distributed by MLS GRID #4562660 Report a problem | ||
| 2/20/2015 | Pending sale | $159,900$98/sqft |
Source: Coldwell Banker Burnet - Apple Valley #4562660 Report a problem | ||
| 2/18/2015 | Listed for sale | $159,900-13.6%$98/sqft |
Source: Coldwell Banker Burnet - Apple Valley #4562660 Report a problem | ||
| 1/17/2006 | Sold | $185,000+71.5%$113/sqft |
Source: Public Record Report a problem | ||
| 4/13/1998 | Sold | $107,900$66/sqft |
Source: Public Record Report a problem | ||
Public tax history
| Year | Property taxes | Tax assessment |
|---|---|---|
| 2024 | $3,272 +12.7% | $269,600 +5.8% |
| 2023 | $2,904 +5.4% | $254,900 +0.3% |
| 2022 | $2,754 +12.7% | $254,200 +17.3% |
| 2021 | $2,444 +5.3% | $216,700 +17.3% |
| 2020 | $2,322 +8.8% | $184,684 0% |
| 2019 | $2,134 | $184,700 +2.4% |
| 2018 | $2,134 +12.7% | $180,400 +5.8% |
| 2017 | $1,893 | $170,500 +10.6% |
| 2016 | $1,893 +6.4% | $154,200 +20.2% |
| 2015 | $1,779 +0.9% | $128,331 +1.5% |
| 2014 | $1,762 +4.1% | $126,478 -1.7% |
| 2013 | $1,693 -10.7% | $128,600 |
| 2012 | $1,896 -1.5% | -- |
| 2011 | $1,925 -16.2% | -- |
| 2010 | $2,296 -5.3% | -- |
| 2009 | $2,425 +1.9% | -- |
| 2008 | $2,381 +31.2% | -- |
| 2007 | $1,814 -2.1% | -- |
| 2006 | $1,852 +30.9% | -- |
| 2004 | $1,415 +6.1% | -- |
| 2003 | $1,334 +8.4% | -- |
| 2002 | $1,230 +4.2% | -- |
| 2001 | $1,181 | -- |
Find assessor info on the county website
Monthly payment
Est. payment
Payment breakdown
Explore the cost of this home by adjusting the details. Changes won't be saved.Climate risks
Neighborhood: 55337
Nearby schools
GreatSchools rating
- 6/10Echo Park Elementary SchoolGrades: PK-5Distance: 0.1 mi
- 4/10Valley Middle SchoolGrades: 6-8Distance: 2 mi
- 6/10Apple Valley Senior High SchoolGrades: 9-12Distance: 1.6 mi
- $267,4003 bd2 ba1.8k sqft1017 Aston Cir, Burnsville, MN 55337Sold

- $284,7003 bd2 ba1.8k sqft1013 Aston Cir, Burnsville, MN 55337Off Market

- $314,8003 bd2 ba1.8k sqft1017 Aston Cir #1, Burnsville, MN 55337Off Market

- $263,8002 bd2 ba1k sqft1019 Aston Cir, Burnsville, MN 55337Off Market
- $275,0003 bd2 ba1.6k sqft1009 Aston Cir, Burnsville, MN 55337Sold
- $271,5003 bd2 ba1k sqft1011 Aston Cir, Burnsville, MN 55337Off Market
- $295,3002 bd2 ba1.7k sqft1145 Aston Cir, Burnsville, MN 55337Off Market
- $293,2002 bd2 ba1.8k sqft1149 Aston Cir, Burnsville, MN 55337Off Market
A local agent can set up tours, give advice and negotiate with sellers.
Similar homes
- $274,9002 bd2 ba1.6k sqft13049 Penn Ave S, Burnsville, MN 55337For Sale

 MLS ID #7113316, Joe S Maselter, Fuze Real Estate. NorthstarMLS as distributed by MLS GRID
 - $275,0003 bd2 ba1.9k sqft2716 River Woods Ln, Burnsville, MN 55337For Sale
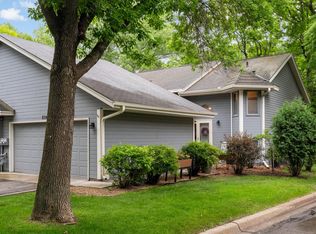 MLS ID #7096454, Denise P. Sjoberg, Keller Williams Select Realty. NorthstarMLS as distributed by MLS GRID
 - $375,0004 bd2 ba2k sqft13216 Parkwood Dr, Burnsville, MN 55337For Sale
 MLS ID #7099332, Lisa A. Handley, RE/MAX Advantage Plus. NorthstarMLS as distributed by MLS GRID
 - $285,0002 bd2 ba1.2k sqft2741 River Hills Dr S, Burnsville, MN 55337For Sale
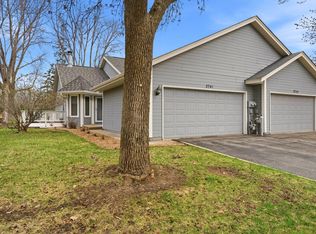 MLS ID #7048328, Leanne K LaFave, eXp Realty. NorthstarMLS as distributed by MLS GRID
 - $260,0003 bd2 ba1.4k sqft13906 Herald Way, Apple Valley, MN 55124For SaleMLS ID #7094854, Julian Scott, Coldwell Banker Realty. NorthstarMLS as distributed by MLS GRID
- $249,5002 bd2 ba1.3k sqft7232 Woodstock Curv, Bloomington, MN 55438For SaleMLS ID #7114003, Kathi Vetter, RE/MAX Results. NorthstarMLS as distributed by MLS GRID
- $219,9002 bd2 ba1.2k sqft15321 Greenhaven Ln APT 107, Burnsville, MN 55306For SaleMLS ID #7116357, Nicole Y Wang, RE/MAX Results. NorthstarMLS as distributed by MLS GRID
- $314,9003 bd3 ba2k sqft13315 Morgan Ave S, Burnsville, MN 55337For SaleMLS ID #7114654, Christina Meyer, Inspire Realty. NorthstarMLS as distributed by MLS GRID
- $260,0002 bd2 ba1.2k sqft6256 158th St W #57, Saint Paul, MN 55124For SaleMLS ID #7115468, Carlee Cuthbert, Pemberton RE. NorthstarMLS as distributed by MLS GRID
- $254,9002 bd2 ba1.2k sqft5408 Egan Dr, Savage, MN 55378For SaleMLS ID #7070188, David B Hitchcock, Pro Flat Fee Realty LLC. NorthstarMLS as distributed by MLS GRID
- $225,0002 bd2 ba1.2k sqft15345 Greenhaven Ln APT 111, Burnsville, MN 55306For SaleMLS ID #7101820, Michael Hurley, Keller Williams Integrity NW. NorthstarMLS as distributed by MLS GRID
- $219,0003 bd2 ba1.3k sqft1800 Riverwood Dr APT 219, Burnsville, MN 55337For SaleMLS ID #7106355, Theodore J Sandberg, Coldwell Banker Realty - Southwest Regional. NorthstarMLS as distributed by MLS GRID
- $300,0003 bd2 ba1.5k sqft8391 143rd St W, Apple Valley, MN 55124For SaleMLS ID #7106789, Katie Ashland, Edina Realty, Inc.. NorthstarMLS as distributed by MLS GRID
- $265,0003 bd3 ba1.3k sqft15720 Griffon Path, Apple Valley, MN 55124For SaleMLS ID #7100161, Stefan Petrashek, RE/MAX Results. NorthstarMLS as distributed by MLS GRID
- $339,0003 bd2 ba2.1k sqft2805 Brookview Dr, Burnsville, MN 55337For SaleMLS ID #7109562, Jason Walter Johnson, Keller Williams Premier Realty Lake Minnetonka. NorthstarMLS as distributed by MLS GRID
- $275,0002 bd3 ba1.7k sqft7807 W 110th St, Minneapolis, MN 55438For SaleMLS ID #7110066, Alyssa M. Hurlock, Edina Realty, Inc.. NorthstarMLS as distributed by MLS GRID
- $239,0002 bd3 ba1.4k sqft14282 Empire Ave, Apple Valley, MN 55124For SaleMLS ID #7095654, Amanda Brice Hammond, Fox Realty. NorthstarMLS as distributed by MLS GRID
- $279,9001 bd2 ba1.2k sqft6100 Auto Club Rd APT 305, Bloomington, MN 55438For SaleMLS ID #7117264, Karissa W. White, RE/MAX Advantage Plus. NorthstarMLS as distributed by MLS GRID
- $254,9002 bd2 ba1.4k sqft4154 Meadowlark Way, Eagan, MN 55122For SaleMLS ID #7091489, Tyler T Layman, RE/MAX Advantage Plus. NorthstarMLS as distributed by MLS GRID
- $250,0003 bd2 ba1.3k sqft5217 Balmoral Ln, Bloomington, MN 55437For SaleMLS ID #7113770, Anna Christopherson, Keller Williams Classic Realty. NorthstarMLS as distributed by MLS GRID
