Excellent opportunity in "Gracie Lake", one of Fairvue Plantation's gated areas * This custom build offers an open floorplan with volume ceilings * Flexible rooms allow the owner to create space to fit their specific needs * The spacious Living Room connects to a well appointed Kitchen & Dinning area * The private, primary suite includes a large Bath & walk-in closet that connects to the Laundry Room * The second level offers a guest Bedroom, full Bath and large Bonus Room * The outdoor living is complemented by a screeded & open Patio * This one is a must see!
Active
$799,900
1015 Jarman Pvt Ln, Gallatin, TN 37066
3beds
2,895sqft
Single Family Residence, Residential
Built in 2013
6,969 Square Feet Lot
$-- Zestimate®
$276/sqft
$100/mo HOA
What's special
Walk-in closetLarge bathOpen floorplanWell appointed kitchenLarge bonus roomGuest bedroomLaundry room
- 11 days
- 569
- 15
Likely to sell faster than
Zillow last checked:
Listing updated:
Listed by:
Stacey Graves 615-804-8899,
simpliHOM 855-856-9466
Source: RealTracs MLS as distributed by MLS GRID,MLS#: 3528336
Facts & features
Interior
Bedrooms & bathrooms
- Bedrooms: 3
- Bathrooms: 3
- Full bathrooms: 3
- Main level bedrooms: 2
Bedroom 1
- Features: Full Bath
- Level: Full Bath
- Area: 255 Square Feet
- Dimensions: 17x15
Bedroom 2
- Area: 132 Square Feet
- Dimensions: 12x11
Bedroom 3
- Features: Walk-In Closet(s)
- Level: Walk-In Closet(s)
- Area: 143 Square Feet
- Dimensions: 13x11
Primary bathroom
- Features: Double Vanity
- Level: Double Vanity
Dining room
- Area: 143 Square Feet
- Dimensions: 13x11
Kitchen
- Features: Pantry
- Level: Pantry
- Area: 160 Square Feet
- Dimensions: 16x10
Living room
- Area: 399 Square Feet
- Dimensions: 21x19
Recreation room
- Features: Other
- Level: Other
- Area: 288 Square Feet
- Dimensions: 18x16
Heating
- Central, Natural Gas
Cooling
- Central Air, Electric
Appliances
- Included: Built-In Electric Oven, Built-In Gas Range, Dishwasher, Disposal, Microwave, Refrigerator, Stainless Steel Appliance(s)
Features
- Ceiling Fan(s), Entrance Foyer, Extra Closets, High Ceilings, Open Floorplan, Pantry, Walk-In Closet(s), High Speed Internet
- Flooring: Carpet, Wood, Tile
- Basement: None
Interior area
- Total structure area: 2,895
- Total interior livable area: 2,895 sqft
- Finished area above ground: 2,895
Video & virtual tour
Property
Parking
- Total spaces: 2
- Parking features: Garage Door Opener, Garage Faces Front
- Attached garage spaces: 2
Features
- Levels: Two
- Stories: 2
- Patio & porch: Patio, Screened
- Pool features: Association
- Fencing: Back Yard
Lot
- Size: 6,969 Square Feet
- Dimensions: 50 x 145.63
Details
- Parcel number: 136N D 01400 000
- Special conditions: Standard
- Other equipment: Irrigation System
Construction
Type & style
- Home type: SingleFamily
- Property subtype: Single Family Residence, Residential
Materials
- Brick
- Roof: Shingle
Condition
- New construction: No
- Year built: 2013
Utilities & green energy
- Sewer: Private Sewer
- Water: Public
- Utilities for property: Electricity Available, Natural Gas Available, Water Available, Cable Connected, Underground Utilities
Community & HOA
Community
- Subdivision: Fairvue Plantation P
HOA
- Has HOA: Yes
- Amenities included: Clubhouse, Fitness Center, Gated, Golf Course, Pickleball Court(s), Playground, Pool, Sidewalks, Tennis Court(s), Underground Utilities
- HOA fee: $100 monthly
- Second HOA fee: $1,500 one time
Location
- Region: Gallatin
Financial & listing details
- Price per square foot: $276/sqft
- Annual tax amount: $3,526
- Date on market: 8/28/2026
- Electric utility on property: Yes
Estimated market value
Not available
Estimated sales range
Not available
Not available
Price history
| Date | Event | Price |
|---|---|---|
| 8/28/2026 | Listed for sale | $799,900$276/sqft |
Source:  RealTracs MLS as distributed by MLS GRID #3528336 Report a problem RealTracs MLS as distributed by MLS GRID #3528336 Report a problem | ||
Public tax history
Tax history is unavailable.
Monthly payment
Est. payment
Payment breakdown
Explore the cost of this home by adjusting the details. Changes won't be saved.Climate risks
Neighborhood: 37066
Nearby schools
Schools provided by the listing agent
- Elementary: Jack Anderson Elementary
- Middle: Station Camp Middle School
- High: Station Camp High School
Source: RealTracs MLS as distributed by MLS GRID. This data may not be complete. We recommend contacting the local school district to confirm school assignments for this home.

Similar homes
- $775,0003 bd3 ba3.1k sqft1027 Isaac Franklin Dr, Gallatin, TN 37066For Sale
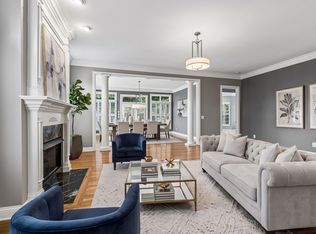
 MLS ID #3520415, Janet E. Rambo. RealTracs MLS as distributed by MLS GRID
 - $884,9003 bd4 ba3.2k sqft1624 Kelvington Blvd, Gallatin, TN 37066For Sale
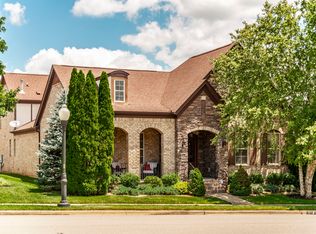 MLS ID #3158991, Frances Marcou, Broker. RealTracs MLS as distributed by MLS GRID
 - $849,9003 bd3 ba3.6k sqft1638 Kelvington Blvd, Gallatin, TN 37066For Sale
 MLS ID #3160269, Kaitlyn Coleman. RealTracs MLS as distributed by MLS GRID
 - $670,0003 bd3 ba2.2k sqft676 Northridge Dr, Gallatin, TN 37066For Sale
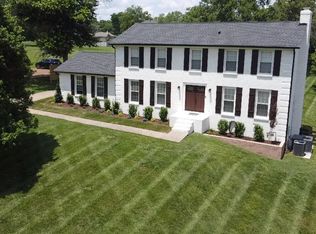 MLS ID #3233600, Tony Robinson,E-PRO. RealTracs MLS as distributed by MLS GRID
 - $866,5004 bd4 ba3.4k sqft1308 Reynard Dr, Gallatin, TN 37066For SaleMLS ID #3285664, MELODY HOLT. RealTracs MLS as distributed by MLS GRID
- $749,9994 bd4 ba3k sqft139 Compton St, Gallatin, TN 37066For SaleMLS ID #3520875, Jenny Chapman. RealTracs MLS as distributed by MLS GRID
- $649,9004 bd3 ba3k sqft770 Nelms Dr, Gallatin, TN 37066For SaleMLS ID #3511253, Tammy Jeffers. RealTracs MLS as distributed by MLS GRID
- $729,9003 bd3 ba3k sqft94 Branham Mill Rd, Gallatin, TN 37066For SaleMLS ID #3514427, Debbie Morris. RealTracs MLS as distributed by MLS GRID
- $597,0003 bd3 ba2.4k sqft1213 Lake Marie Rd, Gallatin, TN 37066For SaleMLS ID #3164382, Kevin Ranchino. RealTracs MLS as distributed by MLS GRID
- $725,0004 bd4 ba2.9k sqft106 Houghland St, Gallatin, TN 37066For SaleMLS ID #3520502, Mark Williams, Principal Broker & Auctioneer. RealTracs MLS as distributed by MLS GRID
- $949,9003 bd4 ba3.7k sqft279 Albright Ln, Gallatin, TN 37066For SaleMLS ID #3320996, Donna Shell. RealTracs MLS as distributed by MLS GRID
- $1,150,0004 bd4 ba4.2k sqft208 Pecan Ct, Gallatin, TN 37066For SaleMLS ID #3512945, Candace Campbell. RealTracs MLS as distributed by MLS GRID
- $789,0004 bd3 ba3k sqft4282 Coles Ferry Pike, Lebanon, TN 37087For SaleMLS ID #3541140, Melissa Winkler. RealTracs MLS as distributed by MLS GRID
- $779,9003 bd3 ba3.5k sqft201 Buchanan Cir, Hendersonville, TN 37075For SaleMLS ID #3312511, Cody West. RealTracs MLS as distributed by MLS GRID
- $569,9003 bd2 ba2.8k sqft108 Gulfstream Dr, Gallatin, TN 37066For SaleMLS ID #3500896, Nam Luu. RealTracs MLS as distributed by MLS GRID
- $999,5004 bd3 ba4k sqft1405 Drakes Creek Rd, Hendersonville, TN 37075For SaleMLS ID #3542476, Nathan (Nate) Schultz. RealTracs MLS as distributed by MLS GRID
- $989,0005 bd5 ba3.9k sqft1026 Brighton Ln, Gallatin, TN 37066For SaleMLS ID #3288790, Leigh Bohannon. RealTracs MLS as distributed by MLS GRID
- $998,5004 bd4 ba4k sqft118 Beth Ct, Gallatin, TN 37066For SaleMLS ID #3280892, Tammy D. Simmons. RealTracs MLS as distributed by MLS GRID
- $800,0004 bd4 ba3.1k sqft1067 Gadwall Cir, Hendersonville, TN 37075For SaleMLS ID #3197955, Rebecca (Becca) Gilbert. RealTracs MLS as distributed by MLS GRID
- $669,9005 bd3 ba3.1k sqft253 Hutch Ct, Gallatin, TN 37066For SaleMLS ID #3198524, Cathy Guy. RealTracs MLS as distributed by MLS GRID
