Step into comfort and space with this beautifully maintained 4-bedroom, 3-bath split-level home in Aurora. Designed for both everyday living and entertaining, this home offers a spacious layout with room for everyone to spread out and feel at home.The oversized kitchen is a standout feature, offering plenty of counter space, storage, and room to gather--perfect for cooking, hosting, or simply enjoying family time. The large master suite provides a private retreat with generous space and comfort.You'll also appreciate the expansive garage, ideal for vehicles, storage, or a workshop setup. Step outside to a stunning backyard that offers plenty of room to relax, play, or entertain--your own private outdoor escape.With its combination of space, functionality, and charm, this home is ready to welcome its next owners.
Pending
Price increase: $29.1K (5/22)
$299,000
1016 Daniels Street, Aurora, MO 65605
4beds
2,259sqft
:
Get pre-qualified$1,875/mo
Single Family Residence
Built in 1999
0.26 Acres Lot
$294,700 Zestimate®
$132/sqft
$-- HOA
What's special
Expansive garagePrivate retreatStunning backyardLarge master suiteOversized kitchenSpacious layoutPrivate outdoor escape
- 65 days |
- 241 |
- 18 |
Zillow last checked:
Listing updated:
Listed by:
Michael Burger 417-360-6866,
Murney Associates - Primrose
Source: SOMOMLS as distributed by MLS GRID,MLS#: 60324403
Facts & features
Interior
Bedrooms & bathrooms
- Bedrooms: 4
- Bathrooms: 3
- Full bathrooms: 3
Heating
- Central, Natural Gas
Cooling
- Central Air
Features
- Basement: Finished,Full
- Has fireplace: No
Interior area
- Total structure area: 2,259
- Total interior livable area: 2,259 sqft
- Finished area above ground: 1,529
- Finished area below ground: 730
Property
Parking
- Total spaces: 2
- Parking features: Garage - Attached
- Attached garage spaces: 2
Features
- Levels: Two
- Stories: 2
Lot
- Size: 0.26 Acres
- Dimensions: 82 x 140
Details
- Parcel number: 196014004002016000
Construction
Type & style
- Home type: SingleFamily
- Property subtype: Single Family Residence
Condition
- Year built: 1999
Utilities & green energy
- Sewer: Public Sewer
- Water: Public
Community & HOA
Community
- Subdivision: Lawrence-Not in List
Location
- Region: Aurora
Financial & listing details
- Price per square foot: $132/sqft
- Tax assessed value: $30,890
- Annual tax amount: $1,546
- Date on market: 5/22/2026
Estimated market value
$294,700
$280,000 - $309,000
$1,635/mo
Price history
| Date | Event | Price |
|---|---|---|
| 7/11/2026 | Pending sale | $299,000$132/sqft |
Source:  SOMOMLS as distributed by MLS GRID #60324403 Report a problem SOMOMLS as distributed by MLS GRID #60324403 Report a problem | ||
| 5/22/2026 | Price change | $299,000+10.8%$132/sqft |
Source: SOMOMLS as distributed by MLS GRID #60324403 Report a problem | ||
| 8/29/2022 | Pending sale | $269,900$119/sqft |
Source: SOMOMLS as distributed by MLS GRID #60225164 Report a problem | ||
| 8/9/2022 | Listed for sale | $269,900$119/sqft |
Source: SOMOMLS as distributed by MLS GRID #60225164 Report a problem | ||
Public tax history
| Year | Property taxes | Tax assessment |
|---|---|---|
| 2025 | $1,546 +8.6% | $30,890 +9.4% |
| 2024 | $1,424 +0.5% | $28,230 |
| 2023 | $1,416 +6.8% | $28,230 +6.7% |
| 2022 | $1,326 -0.1% | $26,450 |
| 2021 | $1,328 | $26,450 +1.9% |
| 2020 | -- | $25,960 |
| 2018 | $1,291 | $25,960 |
| 2017 | -- | $25,960 +9.4% |
| 2016 | -- | $23,730 |
| 2015 | -- | $23,730 |
| 2014 | -- | $23,730 |
| 2013 | -- | $23,730 |
| 2012 | -- | $23,730 |
| 2011 | -- | $23,730 |
Find assessor info on the county website
Monthly payment
Est. payment
Payment breakdown
Explore the cost of this home by adjusting the details. Changes won't be saved.Climate risks
Neighborhood: 65605
Nearby schools
GreatSchools rating
- 5/10Robinson Intermediate SchoolGrades: 3-6Distance: 0.7 mi
- 3/10Aurora Jr. High SchoolGrades: 7-8Distance: 1.2 mi
- 3/10Aurora High SchoolGrades: 9-12Distance: 0.7 mi
Schools provided by the listing agent
- Elementary: Aurora
- Middle: Aurora
- High: Aurora
Source: SOMOMLS as distributed by MLS GRID. This data may not be complete. We recommend contacting the local school district to confirm school assignments for this home.
- $227,8003 bd1 ba2.2k sqft1018 Daniels St, Aurora, MO 65605Off Market
- $258,2003 bd1 ba2.5k sqft1014 Daniels St, Aurora, MO 65605Off Market
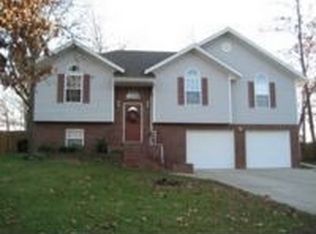
- $223,4003 bd1 ba2.2k sqft1020 Daniels St, Aurora, MO 65605Off Market
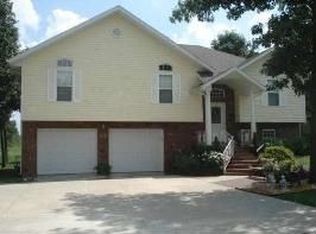
- $235,9003 bd1 ba1.6k sqft1512 Taylor St, Aurora, MO 65605Off Market
- $283,6003 bd3 ba2.3k sqft1017 Daniels St, Aurora, MO 65605Off Market
- $257,8002 bd-- ba2.8k sqft1020 Chicory Ln, Aurora, MO 65605Off Market
- $501,9004 bd1 ba3.6k sqft1020 Chicory Ln, Aurora, MO 65605Off Market
- $162,5003 bd1 ba1.3k sqft938 Daniels St, Aurora, MO 65605Off Market
A local agent can set up tours, give advice and negotiate with sellers.
Similar homes
- $329,9004 bd3 ba2.3k sqft1019 Daniels Street, Aurora, MO 65605Active
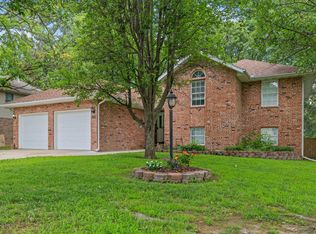
 MLS ID #60326825, Stephanie Strazzinski, Sturdy Real Estate. SOMOMLS as distributed by MLS GRID
 - $299,9004 bd3 ba2.4k sqft1626 Porter Avenue, Aurora, MO 65605Active
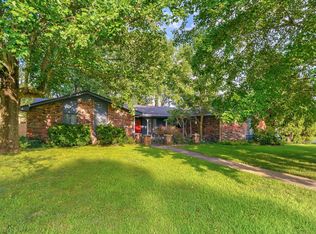 MLS ID #60328255, Devin Lance Lewis, Epique Realty. SOMOMLS as distributed by MLS GRID
 - $273,9003 bd2 ba1.6k sqft1027 Nickolas St, Aurora, MO 65605For Sale
 MLS ID #262797, Landrum & Associates, LLC, KELLER WILLIAMS REALTY ELEVATE. Ozark Gateway AOR
 - $280,0003 bd3 ba2.8k sqft912 W Pleasant Street, Aurora, MO 65605Active
 MLS ID #60327417, Jeremy Schade, Re/Max Properties. SOMOMLS as distributed by MLS GRID
 - $255,0004 bd2 ba2.1k sqft1220 Tyler Street, Aurora, MO 65605ActiveMLS ID #60307999, Lori Gregory, Coldwell Banker Show-Me Properties. SOMOMLS as distributed by MLS GRID
- $390,0004 bd3 ba2.6k sqft1100 Chicory Lane, Aurora, MO 65605ActiveMLS ID #60309198, Janice C Roberts, Sturdy Real Estate. SOMOMLS as distributed by MLS GRID
- $219,9003 bd2 ba1.2k sqft134 W College Street, Aurora, MO 65605ActiveMLS ID #60329525, Aaron R Wilken, ReeceNichols - Springfield. SOMOMLS as distributed by MLS GRID
- $254,9004 bd2 ba2.4k sqft120 W Locust Street, Aurora, MO 65605ActiveMLS ID #60323538, Kalli Peoples, Baker Homes and Property Management LLC. SOMOMLS as distributed by MLS GRID
- $425,0004 bd3 ba2.9k sqft1910 W Meadow Lark Lane, Aurora, MO 65605ActiveMLS ID #60310020, Sudy Baldwin, S Baldwin Properties LLC. SOMOMLS as distributed by MLS GRID
- $179,9003 bd1 ba1.1k sqft1520 S Carnation Drive, Aurora, MO 65605ActiveMLS ID #60328053, Michael Burger, Murney Associates - Primrose. SOMOMLS as distributed by MLS GRID
- $380,0003 bd2 ba1.7k sqft19860 Lawrence 2230, Aurora, MO 65605ActiveMLS ID #60326086, Caitlin Stenlake, Elite Properties. SOMOMLS as distributed by MLS GRID
- $335,0003 bd2 ba3.1k sqft216 S Elliott Avenue, Aurora, MO 65605ActiveMLS ID #60309145, Matthew S Maples, Century 21 Family Tree. SOMOMLS as distributed by MLS GRID
- $199,9003 bd2 ba1.4k sqft12 E Hawthorne Street, Aurora, MO 65605ActiveMLS ID #60327440, Rebekah K. Jones, Epique Realty. SOMOMLS as distributed by MLS GRID
- $299,0005 bd2 ba2.5k sqft315 W Washington Street, Marionville, MO 65705ActiveMLS ID #60318181, Wes Litton, Keller Williams Local. SOMOMLS as distributed by MLS GRID
- $255,0004 bd2 ba1.7k sqft410 Schulz Avenue, Monett, MO 65708ActiveMLS ID #60329732, Wes Litton, Keller Williams Local. SOMOMLS as distributed by MLS GRID
- $317,0003 bd2 ba1.9k sqft105 E Meadowbrook Avenue, Clever, MO 65631ActiveMLS ID #60329709, Liza McLean, The Firm Real Estate, LLC. SOMOMLS as distributed by MLS GRID
- $274,9003 bd2 ba1.7k sqft806 Oak Hill Dr, Mount Vernon, MO 65712For SaleMLS ID #264036, The Millard Team, Pam Millard, CHARLES BURT REALTORS. Ozark Gateway AOR
- $297,0004 bd2 ba2k sqft7706 Farm Rd 1120, Verona, MO 65769ActiveMLS ID #60323961, Rodney Roller, Crown Double K Realty. SOMOMLS as distributed by MLS GRID
- $265,0003 bd2 ba1.2k sqft326 Arliss Drive, Crane, MO 65633ActiveMLS ID #60328683, Kasha Driskill, Keller Williams Local. SOMOMLS as distributed by MLS GRID
- $309,9003 bd2 ba2.1k sqft1343 Woodlawn Avenue, Mt Vernon, MO 65712ActiveMLS ID #60327064, Kristi Gaffery, Keller Williams Local. SOMOMLS as distributed by MLS GRID
