Located on over 3/4 acre lot with a circle driveway in Mascoutah. You'll find this Mid-Century ranch home waiting for new owners to finish the interior and polish up the exterior. The current owner has added some beautiful updates. Including a stunning full bath with all the fixtures ready for install. New & original lighting makes this home feel accurate. The stone, gas fireplace in the huge updated great room will keep winter nights warm as you enjoy snow falling over the many trees surrounding you. There is a lovely screened-in sunroom off the great room to enjoy all the seasons. The kitchen is huge and open to a family room overlooking the large patio which leads to the detached 2 car garage. The unfinished lower level leaves lots time for you finish the way you want. Don't miss this opportunity. Property is being sold AS IS. Buyer to verify all information.
Pending
Listed by: Re/Max Signature Properties • Connie F Kappert • 618-567-5429
$220,000
1018 W Green St, Mascoutah, IL 62258
3beds
1,848sqft
Single Family Residence
Built in 1952
-- sqft lot
$207,900 Zestimate®
$119/sqft
$-- HOA
What's special
Stone gas fireplaceNew and original lightingLovely screened-in sunroomHuge updated great roomCircle drivewayLarge patioMany trees surrounding you
- 95 days
- 69
- 3
Zillow last checked:
Listing updated:
Listed by:
Connie F Kappert 618-567-5429,
Re/Max Signature Properties
Source: MARIS,MLS#: 26014643 Originating MLS: Southwestern Illinois Board of REALTORS
Originating MLS: Southwestern Illinois Board of REALTORSFacts & features
Interior
Bedrooms & bathrooms
- Bedrooms: 3
- Bathrooms: 2
- Full bathrooms: 2
- Main level bathrooms: 2
- Main level bedrooms: 3
Primary bedroom
- Features: Floor Covering: Luxury Vinyl Plank
- Level: Main
- Area: 130
- Dimensions: 13x10
Bedroom
- Features: Floor Covering: Luxury Vinyl Plank
- Level: Main
- Area: 110
- Dimensions: 11x10
Bathroom
- Features: Floor Covering: Ceramic Tile
- Level: Main
- Area: 56
- Dimensions: 8x7
Bathroom 2
- Features: Floor Covering: Luxury Vinyl Plank
- Level: Main
- Area: 150
- Dimensions: 10x15
Bathroom 2
- Features: Floor Covering: Luxury Vinyl Plank
- Level: Main
- Area: 90
- Dimensions: 10x9
Dining room
- Features: Floor Covering: Luxury Vinyl Plank
- Area: 154
- Dimensions: 14x11
Family room
- Features: Floor Covering: Ceramic Tile
- Level: Main
- Area: 230
- Dimensions: 23x10
Great room
- Features: Floor Covering: Luxury Vinyl Plank
- Level: Main
- Area: 464
- Dimensions: 29x16
Kitchen
- Features: Floor Covering: Ceramic Tile
- Level: Main
- Area: 230
- Dimensions: 23x10
Sunroom
- Features: Floor Covering: Concrete
- Level: Main
- Area: 133
- Dimensions: 19x7
Heating
- Natural Gas
Cooling
- Central Air
Appliances
- Included: Dishwasher, Electric Range, Refrigerator
- Laundry: Main Level, Multiple Locations
Features
- Flooring: Ceramic Tile, Luxury Vinyl
- Basement: Concrete
- Number of fireplaces: 1
- Fireplace features: Gas, Stone
Interior area
- Total structure area: 1,848
- Total interior livable area: 1,848 sqft
- Finished area above ground: 1,848
- Finished area below ground: 0
Property
Parking
- Total spaces: 2
- Parking features: Garage
- Garage spaces: 2
Features
- Levels: One
- Patio & porch: Patio, Screened, Side Porch
Lot
- Features: Landscaped, Many Trees, Open Lot
Details
- Parcel number: 1031.0109006 1031.0109005 & 1031.0109011
- Special conditions: Standard
Construction
Type & style
- Home type: SingleFamily
- Architectural style: Raised Ranch
- Property subtype: Single Family Residence
Materials
- Cedar
- Foundation: Concrete Perimeter
Condition
- Year built: 1952
Utilities & green energy
- Electric: Other
- Sewer: Public Sewer
- Water: Public
- Utilities for property: Electricity Connected, Natural Gas Connected, Sewer Connected
Community & HOA
Community
- Subdivision: Washington Place
HOA
- Has HOA: No
Location
- Region: Mascoutah
Financial & listing details
- Price per square foot: $119/sqft
- Tax assessed value: $79,961
- Annual tax amount: $7,081
- Date on market: 6/20/2026
- Cumulative days on market: 95 days
- Listing terms: Other
- Electric utility on property: Yes
Estimated market value
$207,900
$195,000 - $218,000
$1,989/mo
Price history
| Date | Event | Price |
|---|---|---|
| 7/24/2026 | Pending sale | $220,000$119/sqft |
Source:  MARIS #26014643 Report a problem MARIS #26014643 Report a problem | ||
| 7/3/2026 | Price change | $220,000-12%$119/sqft |
Source: MARIS #26014643 Report a problem | ||
| 6/20/2026 | Listed for sale | $249,900$135/sqft |
Source: MARIS #26014643 Report a problem | ||
Public tax history
| Year | Property taxes | Tax assessment |
|---|---|---|
| 2024 | $5,941 +4.7% | $79,961 +9.4% |
| 2023 | $5,674 +0.8% | $73,077 +9.9% |
| 2022 | $5,629 +2.6% | $66,506 +4.4% |
| 2021 | $5,486 +27.1% | $63,728 +4.1% |
| 2020 | $4,315 +2.9% | $61,218 +2.4% |
| 2019 | $4,195 +2.7% | $59,777 +2.8% |
| 2018 | $4,085 +99.7% | $58,171 +5.1% |
| 2017 | $2,045 | $55,355 +1.5% |
| 2016 | $2,045 | $54,558 +2.3% |
| 2014 | -- | $53,311 +1.4% |
| 2013 | $1,870 | $52,554 +1.4% |
| 2012 | -- | $51,833 +15.3% |
| 2011 | -- | $44,965 -0.8% |
| 2010 | -- | $45,327 +1.6% |
| 2009 | -- | $44,609 |
| 2008 | -- | $44,609 +8.6% |
| 2006 | -- | $41,070 +8.8% |
| 2005 | $1,955 +9% | $37,734 +8.4% |
| 2004 | $1,794 | $34,797 +8.4% |
| 2003 | -- | $32,092 +3.7% |
| 2002 | -- | $30,950 +1.3% |
| 2001 | -- | $30,538 +2.8% |
| 2000 | -- | $29,718 |
Find assessor info on the county website
Monthly payment
Est. payment
Payment breakdown
Explore the cost of this home by adjusting the details. Changes won't be saved.Climate risks
Neighborhood: 62258
Nearby schools
Schools provided by the listing agent
- Elementary: Mascoutah Dist 19
- Middle: Mascoutah Dist 19
- High: Mascoutah
Source: MARIS. This data may not be complete. We recommend contacting the local school district to confirm school assignments for this home.
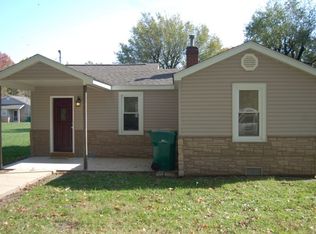
Similar homes
- $215,0003 bd2 ba1.9k sqft10609 Town Hall Rd, Mascoutah, IL 62258For Sale

 MLS ID #26048532, Trudy H Knobeloch, Re/Max Signature Properties. MARIS
 - $199,9003 bd2 ba1.4k sqft2309 S 6th St, Fayetteville, IL 62258For Sale
 MLS ID #26063572, Lacey G Dore, Re/Max Signature Properties. MARIS
 - $220,0003 bd2 ba1.8k sqft8 Linden Dr, Shiloh, IL 62221For Sale
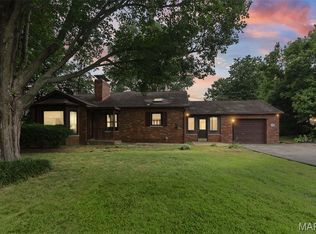 MLS ID #26047859, Anthony Neely, Keller Williams Marquee. MARIS
 - $220,0003 bd3 ba1.8k sqft206 Pamela Dr, Belleville, IL 62223For Sale
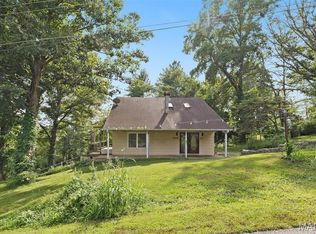 MLS ID #26042042, Sarah Speakes, Coldwell Banker Brown Realtors. MARIS
 - $205,0003 bd2 ba1.7k sqft12 Saint James Ave, Swansea, IL 62226For SaleMLS ID #26061161, Dawn Elser, 360 Prime Realty Group, LLC. MARIS
- $219,9003 bd2 ba1.8k sqft109 San Mateo Dr, Belleville, IL 62221For SaleMLS ID #26033727, Kayla D Keck, Nester Realty. MARIS
- $220,0003 bd2 ba1.2k sqft117 Williamsburg Dr, Belleville, IL 62221For SaleMLS ID #26057275, Rebecca Hopkins, HomePro Real Estate. MARIS
- $225,0003 bd3 ba1.7k sqft10 President Way, Belleville, IL 62226For SaleMLS ID #26064599, Raquel M Vice, Century 21 Advantage. MARIS
- $250,0003 bd3 ba1.5k sqft221 Blanc Lee Dr, Swansea, IL 62226For SaleMLS ID #26063832, David Coroama, RE/MAX Preferred. MARIS
- $200,0003 bd1 ba1.5k sqft58 Harmon Dr, Lebanon, IL 62254For SaleMLS ID #26012826, John D Grissom, Berkshire Hathaway HomeServices Select Properties. MARIS
- $215,0003 bd2 ba1.3k sqft121 Turnbridge Dr, Swansea, IL 62226For SaleMLS ID #26053277, Boyd Jennings, Keller Williams Marquee. MARIS
- $235,0003 bd2 ba1.6k sqft8 Monticello Pl, Fairview Heights, IL 62208For SaleMLS ID #26064195, Shelby Hernandez, Opendoor Brokerage LLC. MARIS
- $235,0003 bd2 ba1.6k sqft217 Hall Point, Fairview Heights, IL 62208For SaleMLS ID #26062379, Sherie E Clayton-Lesan, RE/MAX Alliance. MARIS
- $265,0003 bd2 ba1.1k sqft40 Innsbruck Ln, Shiloh, IL 62221For SaleMLS ID #26064276, Lindsey West, Worth Clark Realty. MARIS
- $215,0003 bd1 ba1k sqft110 E Country Ln, Collinsville, IL 62234For SaleMLS ID #26064576, Payton Blaylock, Real Broker, LLC. MARIS
- $235,0003 bd2 ba1.4k sqft403 Leisure St, New Baden, IL 62265For SaleMLS ID #26059147, Chad Klein, Real Broker LLC. MARIS
- $229,9004 bd2 ba1.5k sqft2800 Timberline Dr, Belleville, IL 62226For SaleMLS ID #26064565, Vicki Bedwell, eXp Realty. MARIS
- $250,0003 bd2 ba1.7k sqft508 Kneedler St, Collinsville, IL 62234For SaleMLS ID #26064115, Jo L Woodward, Re/Max Alliance. MARIS
- $249,9003 bd2 ba1.5k sqft3820 Tanbark Dr, Swansea, IL 62226For SaleMLS ID #26058502, Monica Lemp, Keller Williams Marquee. MARIS
- $224,9003 bd2 ba1.1k sqft73 Bedford Dr, Belleville, IL 62226For SaleMLS ID #26063740, Cassia Ohashi, Worth Clark Realty. MARIS
