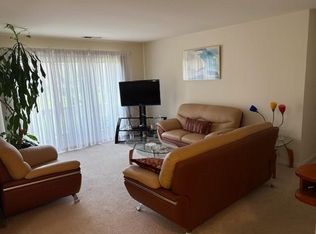
Beautifully updated home in a fantastic location! Tucked away on a quiet private cul-de-sac surrounded by mature trees and facing open green space, this home offers both privacy and convenience. The interior features brand-new carpet, a beautifully updated kitchen with granite countertops, fresh paint, and a spacious living room with a fireplace and access to a large private balcony. Both bathrooms were remodeled in 2022. Additional new updates include a newer A/C, water heater, dishwasher, and refrigerator. Balcony 2025. The primary bedroom features a generous walk-in closet, and the home also offers the convenience of in-unit laundry. Enjoy an outstanding location within walking distance to Walmart, Target, restaurants, shopping, and a highly regarded daycare. The community offers excellent amenities, including two swimming pools, a large playground, tennis court, clubhouse, and beautiful green spaces. Located in the highly desirable Buffalo Grove High School district. A wonderful combination of updated living space, community amenities, and everyday convenience!
Price change
$329,900
1019 Thorndale Ct APT A2, Wheeling, IL 60090
3beds
1,400sqft
Single Family Residence
Built in 1981
-- sqft lot
$324,400 Zestimate®
$236/sqft
$529/mo HOA
What's special
Beautifully updated homeFresh paintIn-unit laundrySurrounded by mature treesFacing open green spaceQuiet private cul-de-sacBrand-new carpet
- 4 days
- 448
- 19
Likely to sell faster than
Zillow last checked:
Listing updated:
Listed by:
Oksana Ragozina 224-422-8644,
Your Realty LLC
Source: MRED as distributed by MLS GRID,MLS#: 12746538
Facts & features
Interior
Bedrooms & bathrooms
- Bedrooms: 3
- Bathrooms: 2
- Full bathrooms: 2
Rooms
- Room types: No additional rooms
Primary bedroom
- Features: Flooring (Carpet), Window Treatments (All), Bathroom (Full)
- Level: Main
- Area: 168 Square Feet
- Dimensions: 14X12
Bedroom 2
- Features: Flooring (Carpet), Window Treatments (All)
- Level: Main
- Area: 130 Square Feet
- Dimensions: 10X13
Bedroom 3
- Features: Flooring (Carpet), Window Treatments (All)
- Level: Main
- Area: 110 Square Feet
- Dimensions: 11X10
Dining room
- Features: Flooring (Wood Laminate), Window Treatments (All)
- Level: Main
- Area: 100 Square Feet
- Dimensions: 10X10
Kitchen
- Features: Flooring (Vinyl), Window Treatments (All)
- Level: Main
- Area: 160 Square Feet
- Dimensions: 16X10
Laundry
- Features: Flooring (Ceramic Tile)
- Level: Main
- Area: 81 Square Feet
- Dimensions: 09X09
Living room
- Features: Flooring (Carpet), Window Treatments (All)
- Level: Main
- Area: 240 Square Feet
- Dimensions: 15X16
Heating
- Natural Gas, Forced Air
Cooling
- Central Air
Appliances
- Laundry: Washer Hookup, Gas Dryer Hookup, In Unit
Features
- Walk-In Closet(s)
- Windows: Screens
- Basement: None
- Number of fireplaces: 1
- Fireplace features: Gas Log, Gas Starter, Living Room
Interior area
- Total structure area: 0
- Total interior livable area: 1,400 sqft
Property
Parking
- Total spaces: 1
- Parking features: Asphalt, Garage Door Opener, Yes, Garage Owned, Attached, Garage
- Attached garage spaces: 1
- Has uncovered spaces: Yes
Accessibility
- Accessibility features: No Disability Access
Features
- Exterior features: Balcony
Details
- Parcel number: 03031000541194
- Special conditions: List Broker Must Accompany
Construction
Type & style
- Home type: Condo
- Property subtype: Single Family Residence
Materials
- Vinyl Siding, Brick, Other
- Foundation: Concrete Perimeter
- Roof: Asphalt
Condition
- New construction: No
- Year built: 1981
Utilities & green energy
- Sewer: Public Sewer
- Water: Public
Community & HOA
HOA
- Has HOA: Yes
- Services included: Water, Parking, Insurance, Pool, Exterior Maintenance, Lawn Care, Scavenger, Snow Removal
- HOA fee: $529 monthly
Location
- Region: Wheeling
Financial & listing details
- Price per square foot: $236/sqft
- Tax assessed value: $212,870
- Annual tax amount: $7,133
- Date on market: 9/1/2026
- Ownership: Condo
Estimated market value
$324,400
$308,000 - $341,000
$2,784/mo
Price history
| Date | Event | Price |
|---|---|---|
| 9/1/2026 | Listed for sale | $329,900+31.7%$236/sqft |
Source:  MRED as distributed by MLS GRID #12746538 Report a problem MRED as distributed by MLS GRID #12746538 Report a problem | ||
| 9/19/2022 | Sold | $250,500+0.2%$179/sqft |
Source: MRED as distributed by MLS GRID #11616046 Report a problem | ||
| 9/2/2022 | Contingent | $249,900$179/sqft |
Source: MRED as distributed by MLS GRID #11616046 Report a problem | ||
| 8/29/2022 | Listed for sale | $249,900+7.7%$179/sqft |
Source: MRED as distributed by MLS GRID #11616046 Report a problem | ||
| 8/25/2022 | Listing removed | -- |
Source: MRED as distributed by MLS GRID #11449646 Report a problem | ||
| 6/29/2022 | Listed for sale | $232,000+3.1%$166/sqft |
Source: MRED as distributed by MLS GRID #11449646 Report a problem | ||
| 6/28/2022 | Listing removed | -- |
Source: Owner Report a problem | ||
| 6/1/2022 | Listed for sale | $225,000+15417.2%$161/sqft |
Source: Owner Report a problem | ||
| 5/15/2016 | Listing removed | $1,650$1/sqft |
Source: Gold & Azen Realty #09165916 Report a problem | ||
| 3/16/2016 | Listed for rent | $1,650$1/sqft |
Source: Gold & Azen Realty #09165916 Report a problem | ||
| 2/4/2014 | Sold | $1,450-98.9%$1/sqft |
Source: Agent Provided Report a problem | ||
| 9/17/2013 | Sold | $130,000+0.1%$93/sqft |
Source: MRED as distributed by MLS GRID #08373530 Report a problem | ||
| 6/20/2013 | Listed for sale | $129,900+15.5%$93/sqft |
Source: Charles Rutenberg Realty #08373530 Report a problem | ||
| 4/19/1999 | Sold | $112,500$80/sqft |
Source: Public Record Report a problem | ||
Public tax history
| Year | Property taxes | Tax assessment |
|---|---|---|
| 2024 | $7,386 +3.5% | $21,287 +0% |
| 2023 | $7,133 +4.9% | $21,285 |
| 2022 | $6,803 +37.3% | $21,285 +59.2% |
| 2021 | $4,955 +2.7% | $13,374 |
| 2020 | $4,826 -1.6% | $13,374 -10.6% |
| 2019 | $4,904 +1.3% | $14,966 +12.8% |
| 2018 | $4,841 +2.1% | $13,265 |
| 2017 | $4,742 +7.2% | $13,265 |
| 2016 | $4,426 +17.3% | $13,265 +25.2% |
| 2015 | $3,774 +2.5% | $10,593 |
| 2014 | $3,682 +8.3% | $10,593 |
| 2013 | $3,400 -24.6% | $10,593 -29.8% |
| 2012 | $4,508 +5.1% | $15,096 |
| 2011 | $4,288 -8.8% | $15,096 -10.8% |
| 2010 | $4,703 +4.3% | $16,924 -5.6% |
| 2009 | $4,510 -3% | $17,930 -16.1% |
| 2008 | $4,647 +4.2% | $21,372 |
| 2007 | $4,461 +16.3% | $21,372 +23.1% |
| 2006 | $3,836 +1.2% | $17,363 |
| 2005 | $3,792 +5.5% | $17,363 |
| 2004 | $3,593 +21.8% | $17,363 +26.9% |
| 2003 | $2,949 +5.6% | $13,681 |
| 2002 | $2,792 +18.9% | $13,681 |
| 2001 | $2,349 +1.5% | $13,681 +16.3% |
| 2000 | $2,313 +2.3% | $11,765 |
| 1999 | $2,261 | $11,765 |
Find assessor info on the county website
Monthly payment
Est. payment
Payment breakdown
Explore the cost of this home by adjusting the details. Changes won't be saved.Climate risks
Neighborhood: 60090
Nearby schools
Schools provided by the listing agent
- High: Buffalo Grove High School
- District: 21
Source: MRED as distributed by MLS GRID. This data may not be complete. We recommend contacting the local school district to confirm school assignments for this home.
- $255,9002 bd2 ba1.2k sqft1021 Thorndale Ct APT D2, Wheeling, IL 60090Off Market
- $251,5002 bd-- ba10k sqft1021 Thorndale Ct APT C1, Wheeling, IL 60090Off Market
- $251,5002 bd-- ba10k sqft1021 Thorndale Ct APT C2, Wheeling, IL 60090Off Market
- $269,2002 bd-- ba10k sqft1021 Thorndale Ct APT D1, Wheeling, IL 60090Off Market
Similar homes
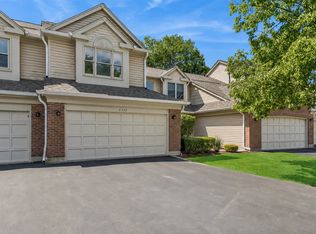
- $329,0003 bd2 ba1.3k sqft586 Williamsburg Ct APT A1, Wheeling, IL 60090New
 MLS ID #12750732, Priscilla Lorenzin-Tomei, Huntley Realty. MRED as distributed by MLS GRID
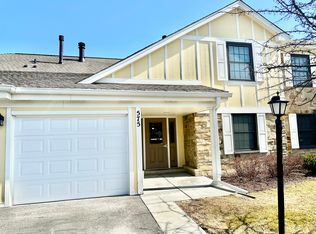
 - $299,9003 bd2 ba1.2k sqft1404 Nottingham Ct #D1, Wheeling, IL 60090New
 MLS ID #12722009, Cinderella Grills, ABR,CNC,CSC,PSA,SFR, Castle Homes Realty Inc.. MRED as distributed by MLS GRID
 - $339,0002 bd3 ba1.8k sqft1315 Cheswick Ct #C, Wheeling, IL 60090New
 MLS ID #12748040, Karen Gatta, Baird & Warner. MRED as distributed by MLS GRID
 - $309,9003 bd2 ba1.3k sqft575 Greystone Ln APT A2, Wheeling, IL 60090Active
 MLS ID #12713778, Venkateshwar Talari, Coldwell Banker Realty. MRED as distributed by MLS GRID
