WELCOME TO 102 CANTERA WAY IN PIKE ROAD! From the moment you arrive this home has AMAZING curb appeal. This spacious 5 bedroom, 3 full bath home has an impressive amount of comfortable living and entertaining space inside and out. This home features that open feel and flow within the great room, dining area, and kitchen. The kitchen has an unbelievable amount of cabinetry and counter space to host any event with granite countertops, new stainless sink, tiled backsplash, and stainless appliances. Walk right from the great room out to the heated and cooled sunroom also featuring a stone wood-burning fireplace. It doesn't stop there.... step right out to a backyard oasis with a stunning saltwater pool and stone water feature for all the relaxation you need. You also have access to the outdoors from the huge primary bedroom suite. The primary bath features a double vanity, beautiful tiled separate shower, garden tub, water room, and two separate walk-in closets. Two large additional bedrooms and bath downstairs with ample closet space. Upstairs are two extra large bedrooms and bath. Two car garage, third garage bay, full privacy fence, sprinkler system, tankless water heater, spray-foam insulation, and security system. Incredible storage space for all your needs. You have to view this home to appreciate all the amenities it provides.
Under contract
$429,000
102 Cantera Way, Pike Road, AL 36064
5beds
3,270sqft
Single Family Residence
Built in 2012
-- sqft lot
$-- Zestimate®
$131/sqft
$42/mo HOA
What's special
Water roomStone water featureAmazing curb appealGarden tubIncredible storage spaceStainless appliancesTiled backsplash
- 110 days
- 94
- 1
Zillow last checked:
Listing updated:
Listed by:
Cathy Varner 334-356-8045,
Capital Rlty Grp River Region
Source: MAAR,MLS#: 588153 Originating MLS: Montgomery Area Association Of Realtors
Originating MLS: Montgomery Area Association Of RealtorsFacts & features
Interior
Bedrooms & bathrooms
- Bedrooms: 5
- Bathrooms: 3
- Full bathrooms: 3
Primary bedroom
- Level: First
Bedroom
- Level: First
Bedroom
- Level: First
Bedroom
- Level: Second
Bedroom
- Level: Second
Bathroom
- Level: First
Bathroom
- Level: First
Bathroom
- Level: Second
Foyer
- Level: First
Great room
- Level: First
Kitchen
- Features: Kitchen/Dining Combo
- Level: First
Laundry
- Level: First
Sunroom
- Level: First
Heating
- Heat Pump, Multiple Heating Units
Cooling
- Heat Pump
Appliances
- Included: Dishwasher, Electric Range, Electric Water Heater, Disposal, Microwave Hood Fan, Microwave, Plumbed For Ice Maker, Tankless Water Heater
- Laundry: Washer Hookup, Dryer Hookup
Features
- Attic, Double Vanity, Garden Tub/Roman Tub, Storage, Separate Shower, Walk-In Closet(s), Window Treatments, Breakfast Bar
- Flooring: Carpet, Tile, Wood
- Windows: Blinds, Double Pane Windows
- Number of fireplaces: 1
- Fireplace features: One
Interior area
- Total interior livable area: 3,270 sqft
Property
Parking
- Total spaces: 2
- Parking features: Attached, Garage
- Attached garage spaces: 2
Features
- Levels: One and One Half
- Patio & porch: Covered, Porch
- Exterior features: Fully Fenced, Fence, Sprinkler/Irrigation, Porch, Storage
- Pool features: In Ground, Pool, Salt Water
- Fencing: Full,Privacy
Lot
- Dimensions: 76 x 140 x 47 x 104
- Features: Outside City Limits, Subdivision, Sprinklers In Ground
Details
- Additional structures: Gazebo
- Parcel number: 08 05 21 0 000 003.103
Construction
Type & style
- Home type: SingleFamily
- Property subtype: Single Family Residence
Materials
- HardiPlank Type, Stone, Foam Insulation
- Foundation: Slab
- Roof: Vented
Condition
- New construction: No
- Year built: 2012
Utilities & green energy
- Sewer: Public Sewer
- Water: Public
- Utilities for property: Electricity Available, High Speed Internet Available
Green energy
- Energy efficient items: Insulation, Windows
Community & HOA
Community
- Security: Security System, Fire Alarm
- Subdivision: Stone Park
HOA
- Has HOA: Yes
- Services included: See Agent
- HOA fee: $500 annually
Location
- Region: Pike Road
Financial & listing details
- Price per square foot: $131/sqft
- Tax assessed value: $359,200
- Annual tax amount: $2,437
- Date on market: 7/1/2026
- Cumulative days on market: 111 days
- Listing terms: Cash,Conventional,FHA,VA Loan
Estimated market value
Not available
Estimated sales range
Not available
Not available
Price history
| Date | Event | Price |
|---|---|---|
| 8/14/2026 | Contingent | $429,000$131/sqft |
Source:  MAAR #588153 Report a problem MAAR #588153 Report a problem | ||
| 7/1/2026 | Listed for sale | $429,000+70.2%$131/sqft |
Source: MAAR #588153 Report a problem | ||
| 8/12/2013 | Sold | $252,000+436.2%$77/sqft |
Source: Public Record Report a problem | ||
| 8/2/2012 | Sold | $47,000$14/sqft |
Source: Public Record Report a problem | ||
Public tax history
| Year | Property taxes | Tax assessment |
|---|---|---|
| 2025 | $2,437 +3.8% | $35,920 +3.7% |
| 2024 | $2,349 -2.6% | $34,640 -2.5% |
| 2023 | $2,411 +56.3% | $35,540 +12.2% |
| 2022 | $1,543 +7.8% | $31,680 |
| 2021 | $1,431 +2.4% | -- |
| 2020 | $1,397 -0.9% | $28,760 |
| 2019 | $1,410 +2.6% | -- |
| 2018 | $1,374 +17% | $28,300 -45.8% |
| 2017 | $1,175 +7% | $52,200 +113.3% |
| 2014 | $1,098 | $24,470 |
Find assessor info on the county website
Monthly payment
Est. payment
Payment breakdown
Explore the cost of this home by adjusting the details. Changes won't be saved.Climate risks
Neighborhood: 36064
Nearby schools
Schools provided by the listing agent
- Elementary: Pike Road School
- Middle: Pike Road School,Pike Road School
- High: Pike Road High School
Source: MAAR. This data may not be complete. We recommend contacting the local school district to confirm school assignments for this home.
Similar homes
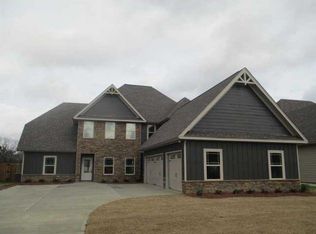
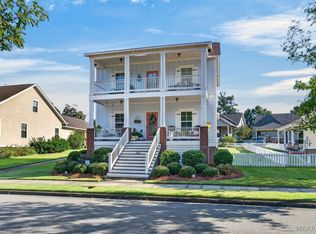
- $471,5004 bd4 ba2.8k sqft9612 Chobham Ct, Pike Road, AL 36064For Sale
 MLS ID #591356, Michael Stroup, Corwin Realty Group. MAAR
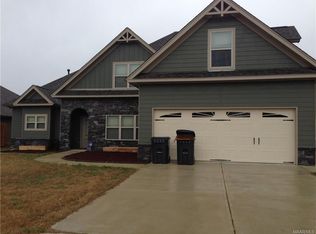
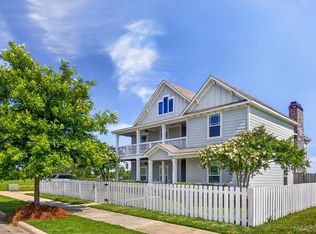
 - $399,0004 bd3 ba1.7k sqft542 Lake Cameron Dr, Pike Road, AL 36064For Sale
 MLS ID #590890, Emily Blossom, New Waters Realty LLC. MAAR
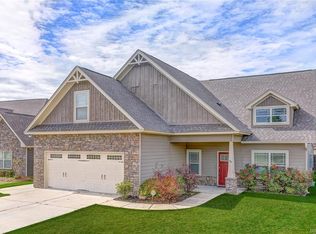
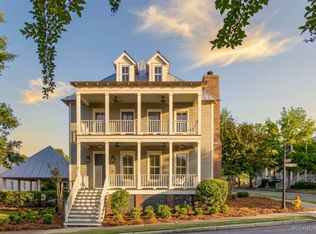
 - $499,9005 bd4 ba3.6k sqft230 Avenue Of The Orchards, Pike Road, AL 36064For Sale
 MLS ID #589425, Norman Schlemmer, ARC Realty. MAAR
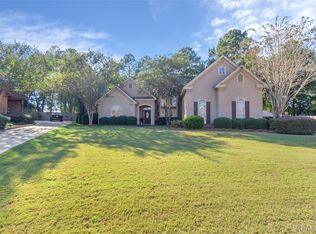
 - $425,0003 bd3 ba2.3k sqft47 Chapel Hill St, Pike Road, AL 36064For Sale
 MLS ID #586315, Rebecca McDonald, Partners Realty. MAAR
