This beautiful two-story home sits on a spacious 0.51-acre corner lot in a quiet, established neighborhood in Old Kirby, Texas. Offering approximately 3,336 square feet, this property features 4 bedrooms and 2 full bathrooms.The home showcases original refinished hardwood floors on the second floor and new laminate flooring throughout the first floor. The main level is filled with abundant natural light and includes a large living room and two eating areas, a kitchen with a walk-in pantry, and a very spacious den/family room with custom cabinetry. A high-ceilinged room addition with a loft provides flexibility as a game room or theater room, along with a dedicated laundry room nearby. The primary bedroom is conveniently located on the first floor and features an en suite bathroom and an oversized walk-in closet. Upstairs, you'll find three charming bedrooms, each offering built-in drawers and dual closets for added storage, plus walk-in attic access and a full hall bathroom. Exterior highlights include a large backyard with a privacy fence and side street access, an expansive covered patio, and a two-car detached garage that has been used as a workshop. In addition, the property offers another oversized garage in the backyard plus a garden shed-perfect for extra storage. The roof is approximately 3 years old, and one of the two AC units is about 6 years old. The A/C and heater have been recently serviced, offering added peace of mind. A complimentary home warranty is included with the sale. Conveniently located near schools, Kirby City Hall, local restaurants, cafes, shopping centers, parks, and medical facilities-and just 15 minutes from the airport-this home also offers easy access to downtown San Antonio. Also, minutes away from Fort Sam Houston and Brooke Army Medical Center. It's even located just around the corner from the Kirby Police Department. This charming family home in Old Kirby offers a spacious layout, unique features, and endless potential-plenty of room inside and out to truly make it your own.
Pending
$400,000
102 Gaiety Ln, Kirby, TX 78219
4beds
3,336sqft
:
Get pre-qualified$2,878/mo
Single Family Residence
Built in 1965
0.51 Acres Lot
$389,700 Zestimate®
$120/sqft
$-- HOA
What's special
Two eating areasSide street accessWalk-in attic accessOversized walk-in closetEn suite bathroomExpansive covered patioDedicated laundry room
- 121 days |
- 86 |
- 8 |
Zillow last checked:
Listing updated:
Listed by:
Esperanza Rayos TREC #797305 (210) 789-5260,
Keller Williams Heritage
Source: LERA MLS,MLS#: 1952523
Facts & features
Interior
Bedrooms & bathrooms
- Bedrooms: 4
- Bathrooms: 2
- Full bathrooms: 2
Primary bedroom
- Features: Walk-In Closet(s), Ceiling Fan(s), Full Bath
- Area: 252
- Dimensions: 18 x 14
Bedroom 2
- Area: 160
- Dimensions: 16 x 10
Bedroom 3
- Area: 120
- Dimensions: 12 x 10
Bedroom 4
- Area: 120
- Dimensions: 12 x 10
Primary bathroom
- Features: Shower Only, Single Vanity
- Area: 80
- Dimensions: 10 x 8
Dining room
- Area: 110
- Dimensions: 11 x 10
Family room
- Area: 663
- Dimensions: 39 x 17
Kitchen
- Area: 170
- Dimensions: 17 x 10
Living room
- Area: 110
- Dimensions: 11 x 10
Heating
- Central, Electric, Natural Gas
Cooling
- Two Central
Appliances
- Included: Cooktop, Range, Refrigerator, Disposal, Dishwasher, Electric Water Heater
- Laundry: Lower Level, Washer Hookup, Dryer Connection
Features
- Three Living Area, Liv/Din Combo, Separate Dining Room, Two Eating Areas, Pantry, Shop, Utility Room Inside, High Ceilings, High Speed Internet, Telephone, Walk-In Closet(s), Master Downstairs, Ceiling Fan(s), Chandelier, Solid Counter Tops
- Flooring: Carpet, Ceramic Tile, Vinyl
- Windows: Window Coverings
- Has basement: No
- Has fireplace: No
- Fireplace features: Not Applicable
Interior area
- Total interior livable area: 3,336 sqft
Property
Parking
- Total spaces: 5
- Parking features: Three Car Garage, Converted Garage, Two Car Carport
- Garage spaces: 3
- Carport spaces: 2
- Covered spaces: 5
Features
- Levels: Two
- Stories: 2
- Patio & porch: Patio, Covered
- Exterior features: Lighting
- Pool features: None
- Fencing: Privacy
Lot
- Size: 0.51 Acres
- Dimensions: 101 X 233
- Features: Corner Lot, 1/2-1 Acre, Level, Curbs, Street Gutters, Streetlights
- Residential vegetation: Mature Trees, Mature Trees (ext feat)
Details
- Additional structures: Shed(s), Workshop
- Parcel number: 051910040200
Construction
Type & style
- Home type: SingleFamily
- Property subtype: Single Family Residence
Materials
- Brick
- Foundation: Slab
- Roof: Composition
Condition
- Pre-Owned
- New construction: No
- Year built: 1965
Utilities & green energy
- Utilities for property: Cable Available, City Garbage service
Community & HOA
Community
- Features: None
- Security: Smoke Detector(s), Security System Owned, Prewired
- Subdivision: Kirby
Location
- Region: Kirby
Financial & listing details
- Price per square foot: $120/sqft
- Tax assessed value: $275,400
- Annual tax amount: $6,400
- Price range: $400K - $400K
- Date on market: 3/26/2026
- Cumulative days on market: 43 days
- Listing terms: Conventional,FHA,VA Loan,Cash
- Road surface type: Paved, Asphalt
Estimated market value
$389,700
$370,000 - $409,000
$2,708/mo
Price history
| Date | Event | Price |
|---|---|---|
| 5/5/2026 | Pending sale | $400,000$120/sqft |
Source:  LERA MLS #1952523 Report a problem LERA MLS #1952523 Report a problem | ||
| 4/26/2026 | Contingent | $400,000$120/sqft |
Source: LERA MLS #1952523 Report a problem | ||
| 3/26/2026 | Listed for sale | $400,000+3.1%$120/sqft |
Source: LERA MLS #1952523 Report a problem | ||
| 4/25/2025 | Listing removed | $388,000$116/sqft |
Source: LERA MLS #1858790 Report a problem | ||
| 4/16/2025 | Listed for sale | $388,000$116/sqft |
Source: LERA MLS #1858790 Report a problem | ||
Public tax history
| Year | Property taxes | Tax assessment |
|---|---|---|
| 2025 | $2,451 +3.9% | $275,400 +1.5% |
| 2024 | $2,359 +3.3% | $271,296 +10% |
| 2023 | $2,283 -30.8% | $246,633 +10% |
| 2022 | $3,299 +4.8% | $224,212 +10% |
| 2021 | $3,147 | $203,829 +10% |
| 2020 | $3,147 +4% | $185,299 +10% |
| 2019 | $3,025 | $168,454 +10% |
| 2018 | $3,025 +5.1% | $153,140 +1% |
| 2017 | $2,879 +4.7% | $151,600 +9.2% |
| 2016 | $2,749 +0.7% | $138,880 +7.2% |
| 2015 | $2,731 | $129,580 +5.2% |
| 2014 | $2,731 | $123,170 +1.1% |
| 2013 | -- | $121,790 -2.9% |
| 2012 | -- | $125,380 +1.1% |
| 2011 | -- | $124,070 -2.3% |
| 2010 | -- | $126,990 -7.3% |
| 2009 | -- | $137,030 -2.9% |
| 2007 | -- | $141,090 +20.3% |
| 2006 | -- | $117,310 +3.8% |
| 2005 | -- | $113,000 |
| 2004 | -- | -- |
| 2003 | -- | -- |
| 2002 | -- | -- |
| 2001 | -- | -- |
| 2000 | -- | -- |
Find assessor info on the county website
Monthly payment
Est. payment
Payment breakdown
Explore the cost of this home by adjusting the details. Changes won't be saved.Climate risks
Neighborhood: 78219
Getting around
42 / 100
Car-DependentNearby schools
GreatSchools rating
- 3/10Hopkins Elementary SchoolGrades: PK-5Distance: 1.1 mi
- 2/10Kirby Middle SchoolGrades: 7-8Distance: 0.3 mi
- 3/10Karen Wagner High SchoolGrades: 9-12Distance: 1.7 mi
Schools provided by the listing agent
- Elementary: Hopkins Ele
- Middle: Kirby
- High: Wagner
- District: Judson
Source: LERA MLS. This data may not be complete. We recommend contacting the local school district to confirm school assignments for this home.
- $155,8002 bd2 ba1.7k sqft106 Gaiety Ln, Kirby, TX 78219Off Market
- $112,2003 bd2 ba1.1k sqft122 Peppermint Ln, Kirby, TX 78219Off Market
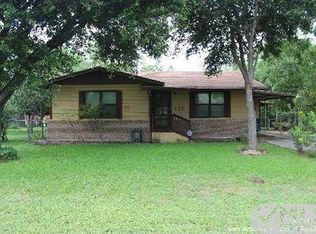
- $259,2004 bd2 ba2.1k sqft110 Gaiety Ln, Kirby, TX 78219Off Market
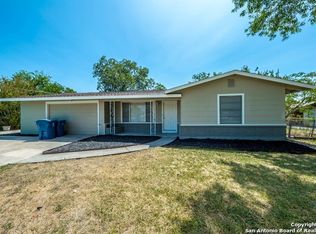
- $87,4002 bd1 ba720 sqft103 Gaiety Ln, Kirby, TX 78219Off Market
- $210,2003 bd2 ba2.4k sqft135 Peppermint Ln, Kirby, TX 78219Off Market
- $129,1002 bd1 ba1.5k sqft4123 Ackerman Rd, Kirby, TX 78219Off Market
- $156,4003 bd2 ba1.4k sqft131 Peppermint Ln, Kirby, TX 78219Off Market
- $193,1003 bd2 ba3.7k sqft4131 Ackerman Rd, Kirby, TX 78219Off Market
A local agent can set up tours, give advice and negotiate with sellers.
Similar homes
- $395,0003 bd3 ba2.6k sqft3814 Highcliff Dr, San Antonio, TX 78218For Sale
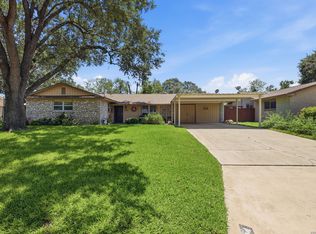
 MLS ID #1971723, Mary Bradley TREC #680720, Keller Williams Heritage. LERA MLS
 - $395,0003 bd3 ba3k sqft713 Fawndale Ln, Windcrest, TX 78239For Sale
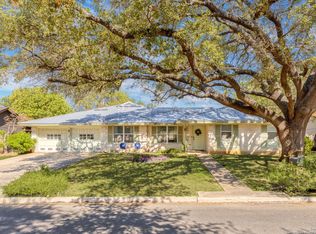 MLS ID #1922050, Melanie Hernandez TREC #839050, Real Broker, LLC. LERA MLS
 - $375,0003 bd2 ba2.1k sqft421 Windcrest Dr., Windcrest, TX 78239For Sale
 MLS ID #1994758, Annette Skalomenos TREC #534989, Coldwell Banker D'Ann Harper. LERA MLS
 - $430,0004 bd2 ba2.2k sqft3202 Bent Bow, San Antonio, TX 78209For Sale
 MLS ID #1953595, Shaylie Stroud TREC #602457, S. Porter Group LLC. LERA MLS
 - $389,9994 bd2 ba1.8k sqft346 Shannon Lee, San Antonio, TX 78216For SaleMLS ID #1996320, Myra Ramirez TREC #641569, 1st Choice West. LERA MLS
- $389,0003 bd2 ba1.9k sqft455 Laramie Dr., San Antonio, TX 78209For SaleMLS ID #1967507, Violet Delgado TREC #768322, Jason Mitchell Real Estate Tex. LERA MLS
- $420,0005 bd3 ba3.1k sqft6516 ADAIR DR, Leon Valley, TX 78238For SaleMLS ID #1991424, Bizzy Darling TREC #648521, Coldwell Banker D'Ann Harper. LERA MLS
- $360,0004 bd2 ba1.7k sqft334 Karen Ln, San Antonio, TX 78209For SaleMLS ID #1971055, Sandra Rangel TREC #579513, Real Broker, LLC. LERA MLS
- $479,0006 bd3 ba3.2k sqft322 Westwind Cir, Windcrest, TX 78239For SaleMLS ID #1998683, Caitlin Stubblefield TREC #811921, DWELLVERSE LLC. LERA MLS
- $415,0004 bd3 ba2.3k sqft2005 CROOKED CREEK ST, San Antonio, TX 78232For SaleMLS ID #1997379, Kelly Guerrero TREC #700845, Coldwell Banker D'Ann Harper. LERA MLS
- $332,0003 bd2 ba2.1k sqft429 DRIFTWIND DR, Windcrest, TX 78239For SaleMLS ID #1972932, Jenny Lee TREC #668670, Home Team of America. LERA MLS
- $325,0004 bd2 ba2.7k sqft503 Olney Dr, San Antonio, TX 78209For SaleMLS ID #1969418, Stefanie McCarty TREC #688984, Keller Williams Heritage. LERA MLS
- $319,0004 bd2 ba2.1k sqft5801 Windvale Drive, Windcrest, TX 78239For SaleMLS ID #1994547, Jennifer Graham TREC #643742, Compass RE Texas, LLC.. LERA MLS
- $349,9004 bd3 ba2.4k sqft4630 Barhill, San Antonio, TX 78217For SaleMLS ID #1995438, Sylvia Yvonne Garza TREC #796142, Redbird Realty LLC. LERA MLS
- $399,0005 bd3 ba2.5k sqft2914 War Feather, San Antonio, TX 78238For SaleMLS ID #1932216, Natalie Salas TREC #647250, eXp Realty. LERA MLS
- $345,0004 bd3 ba2k sqft4903 LA POSADA ST, San Antonio, TX 78233For SaleMLS ID #1965615, David Bowman TREC #342217, Morningstar Realty. LERA MLS
- $429,9005 bd3 ba3.2k sqft3364 Butterleigh, San Antonio, TX 78247For SaleMLS ID #1959400, David Munro TREC #419858, RE/MAX Preferred, REALTORS. LERA MLS
- $378,0004 bd3 ba2k sqft15106 Circle Oak, San Antonio, TX 78232For SaleMLS ID #1999111, Melissa Ramos TREC #599912, Real Team Realty. LERA MLS
- $370,0005 bd2 ba1.9k sqft910 Mount Kisco, San Antonio, TX 78213For SaleMLS ID #1875627, Ahimelech Doring TREC #829903, Realty One Group Emerald. LERA MLS
- $465,0005 bd3 ba2.7k sqft103 Shalimar, Castle Hills, TX 78213For SaleMLS ID #1952443, Robert Saenz TREC #553208, Xsellence Realty. LERA MLS
