Situated on a quiet cul-de-sac in the heart of Leon Valley, this spacious five bedroom, three bath home sitting on a half-acre lot offers exceptional flexibility, whether you're hosting family gatherings, accommodating multiple generations with two bedrooms downstairs, working from home, or simply needing room to spread out. This home's thoughtful floor plan delivers with generous living spaces and abundant storage, including two oversized walk-in attic areas and a generous outside storage corridor, as well as the benefit of updated windows and gas water heater. The detached three-car garage and an adjoining office/work space with its own exterior entrance offer endless possibilities. Enjoy the outdoors on the large patio and take advantage of an expansive backyard perfect for gardening, play, entertaining, or quiet relaxing evenings. Located just minutes from Raymond Rimkus Park, the Leon Valley Trail System, Sea World, Six Flags Fiesta Texas, premier shopping, dining, and major highways. This home combines generous space, remarkable flexibility, and an unbeatable location. Come discover the possibilities and imagine making this Leon Valley home your own!
For sale
$420,000
6516 ADAIR DR, Leon Valley, TX 78238
5beds
3,111sqft
:
Get pre-qualified$3,022/mo
Single Family Residence
Built in 1969
0.57 Acres Lot
$402,400 Zestimate®
$135/sqft
$-- HOA
What's special
Half-acre lotGenerous living spacesGenerous outside storage corridorGenerous spaceLarge patioUpdated windowsDetached three-car garage
- 19 days |
- 1,176 |
- 103 |
Likely to sell faster than
Zillow last checked:
Listing updated:
Listed by:
Bizzy Darling TREC #648521 (210) 394-5887,
Coldwell Banker D'Ann Harper
Source: LERA MLS,MLS#: 1991424
Facts & features
Interior
Bedrooms & bathrooms
- Bedrooms: 5
- Bathrooms: 3
- Full bathrooms: 3
Primary bedroom
- Features: Ceiling Fan(s), Full Bath
- Area: 260
- Dimensions: 20 x 13
Bedroom 2
- Area: 176
- Dimensions: 16 x 11
Bedroom 3
- Area: 180
- Dimensions: 18 x 10
Bedroom 4
- Area: 182
- Dimensions: 14 x 13
Bedroom 5
- Area: 204
- Dimensions: 17 x 12
Primary bathroom
- Features: Shower Only
- Area: 48
- Dimensions: 8 x 6
Dining room
- Area: 126
- Dimensions: 14 x 9
Family room
- Area: 286
- Dimensions: 22 x 13
Kitchen
- Area: 99
- Dimensions: 11 x 9
Living room
- Area: 210
- Dimensions: 15 x 14
Heating
- Central, Natural Gas
Cooling
- Central Air
Appliances
- Included: Microwave, Range, Disposal, Dishwasher
- Laundry: Main Level, Washer Hookup, Dryer Connection
Features
- Two Living Area, Separate Dining Room, Eat-in Kitchen, Two Eating Areas, Utility Room Inside, Secondary Bedroom Down, Walk-In Closet(s), Master Downstairs, Ceiling Fan(s)
- Flooring: Carpet, Ceramic Tile
- Windows: Window Coverings
- Has basement: No
- Attic: Partially Finished
- Number of fireplaces: 1
- Fireplace features: One, Family Room
Interior area
- Total interior livable area: 3,111 sqft
Property
Parking
- Total spaces: 3
- Parking features: Three Car Garage, Detached
- Garage spaces: 3
Accessibility
- Accessibility features: Full Bath/Bed on 1st Flr
Features
- Levels: Two
- Stories: 2
- Patio & porch: Patio, Deck
- Pool features: None
- Fencing: Privacy,Chain Link
Lot
- Size: 0.57 Acres
- Features: Cul-De-Sac
Details
- Additional structures: Shed(s)
- Parcel number: 044320010070
Construction
Type & style
- Home type: SingleFamily
- Property subtype: Single Family Residence
Materials
- Brick, Siding
- Foundation: Slab
- Roof: Composition
Condition
- Pre-Owned
- New construction: No
- Year built: 1969
Utilities & green energy
- Sewer: Sewer System
- Water: Water System
Community & HOA
Community
- Features: None
- Subdivision: Seneca Estates
Location
- Region: Leon Valley
Financial & listing details
- Price per square foot: $135/sqft
- Tax assessed value: $401,920
- Annual tax amount: $9,218
- Price range: $420K - $420K
- Date on market: 7/10/2026
- Cumulative days on market: 20 days
- Listing terms: Conventional,VA Loan,Cash
- Road surface type: Paved
Estimated market value
$402,400
$382,000 - $423,000
$2,326/mo
Price history
| Date | Event | Price |
|---|---|---|
| 7/10/2026 | Listed for sale | $420,000$135/sqft |
Source:  LERA MLS #1991424 Report a problem LERA MLS #1991424 Report a problem | ||
Public tax history
| Year | Property taxes | Tax assessment |
|---|---|---|
| 2025 | $2,065 +0.6% | $401,920 +1% |
| 2024 | $2,053 -6.1% | $397,790 +2.7% |
| 2023 | $2,187 -21.3% | $387,201 +10% |
| 2022 | $2,779 +4.6% | $352,001 +10% |
| 2021 | $2,657 | $320,001 +10% |
| 2020 | $2,657 +2.7% | $290,910 +8.8% |
| 2019 | $2,588 | $267,487 +10% |
| 2018 | $2,588 +3.8% | $243,170 +7% |
| 2017 | $2,494 +2.5% | $227,161 +10% |
| 2016 | $2,433 -3.9% | $206,510 +1.5% |
| 2015 | $2,532 | $203,460 +5.4% |
| 2014 | $2,532 | $193,100 +2.2% |
| 2013 | -- | $188,940 +4.3% |
| 2012 | -- | $181,180 -2.1% |
| 2011 | -- | $185,050 -2.1% |
| 2010 | -- | $188,950 +0.3% |
| 2009 | -- | $188,380 -1.3% |
| 2008 | -- | $190,810 +2.2% |
| 2007 | -- | $186,700 +10.4% |
| 2006 | -- | $169,090 +5.1% |
| 2005 | -- | $160,880 |
| 2004 | -- | -- |
| 2003 | -- | -- |
| 2002 | -- | -- |
| 2001 | -- | -- |
| 2000 | -- | -- |
Find assessor info on the county website
Monthly payment
Est. payment
Payment breakdown
Explore the cost of this home by adjusting the details. Changes won't be saved.Climate risks
Neighborhood: 78238
Nearby schools
GreatSchools rating
- 5/10Oak Hills Terrace Elementary SchoolGrades: PK-5Distance: 0.8 mi
- 3/10Neff Middle SchoolGrades: 6-8Distance: 1.2 mi
- 5/10Marshall High SchoolGrades: 9-12Distance: 1.6 mi
Schools provided by the listing agent
- Elementary: Oak Hills Terrace
- Middle: Neff Pat
- High: Marshall
- District: Northside
Source: LERA MLS. This data may not be complete. We recommend contacting the local school district to confirm school assignments for this home.
- $409,4004 bd3 ba2.8k sqft6512 Adair Dr, Leon Valley, TX 78238Off Market
- $--4 bd3 ba3k sqft6520 Adair Dr, Leon Valley, TX 78238Sold
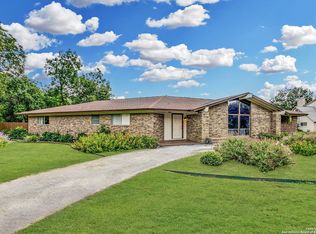
- $267,8003 bd2 ba1.6k sqft6301 Rue Francois St, Leon Valley, TX 78238Off Market
- $265,2004 bd2 ba1.9k sqft6305 Rue Francois St, Leon Valley, TX 78238Off Market
- $330,5005 bd3 ba2.2k sqft6205 Rue Francois St, Leon Valley, TX 78238Off Market
- $338,7005 bd3 ba2.4k sqft6309 Rue Francois St, Leon Valley, TX 78238Off Market
- $530,5006 bd4 ba4.1k sqft6508 Adair Dr, Leon Valley, TX 78238Off Market
- $290,3003 bd2 ba1.8k sqft6511 Adair Dr, Leon Valley, TX 78238Off Market
A local agent can set up tours, give advice and negotiate with sellers.
Similar homes
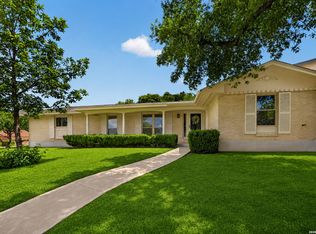
- $334,9004 bd2 ba2.1k sqft6331 CORNPLANTER ST, Leon Valley, TX 78238For Sale
 MLS ID #1992109, Cesar Amezcua TREC #580573, CA & Company, REALTORS. LERA MLS
 - $349,9994 bd2 ba2.5k sqft7226 Trace Buckle, San Antonio, TX 78240For Sale
 MLS ID #2002777, Devin Resendez TREC #663042, Keller Williams Legacy. LERA MLS
 - $275,0004 bd7 ba2k sqft6339 PICKERING DR, San Antonio, TX 78238For Sale
 MLS ID #1998252, Marina Robinson TREC #683807, San Antonio Portfolio KW RE. LERA MLS
 - $459,0005 bd5 ba3.4k sqft110 Sunrise Dr., San Antonio, TX 78228For Sale
 MLS ID #1965148, Melissa Stagers TREC #435856, M. Stagers Realty Partners. LERA MLS
 - $415,0005 bd4 ba2.8k sqft9111 MOUNT ROYAL ST, San Antonio, TX 78250For SaleMLS ID #1973667, David Nosal TREC #646433, Keller Williams Legacy. LERA MLS
- $390,0004 bd2 ba2.6k sqft9003 Rock Cliff Rd, San Antonio, TX 78230For SaleMLS ID #1997579, Randy Elgin TREC #525639, Keller Williams Legacy. LERA MLS
- $495,0004 bd3 ba3.1k sqft4114 Shady Oak Street, San Antonio, TX 78229For SaleMLS ID #1973754, Binkan Cinaroglu TREC #592614, Kuper Sotheby's Int'l Realty. LERA MLS
- $429,9003 bd4 ba3.1k sqft3807 E Songbird, San Antonio, TX 78229For SaleMLS ID #1967285, Amy Kolb TREC #483155, Kolb Real Estate LLC. LERA MLS
- $375,0004 bd3 ba2.9k sqft12830 Bridge Cedar, Helotes, TX 78023For SaleMLS ID #2002383, Courtney Silver TREC #508207, Coldwell Banker D'Ann Harper. LERA MLS
- $460,0004 bd3 ba2.5k sqft2414 WILDERNESS HL, San Antonio, TX 78231For SaleMLS ID #1998422, Susanne Gentry TREC #425548, Realty Advantage. LERA MLS
- $409,0004 bd3 ba2.7k sqft1826 Chippington, San Antonio, TX 78253For SaleMLS ID #1952549, Jeanette Rachuig TREC #664121, BHHS PenFed Realty. LERA MLS
- $395,0003 bd3 ba2.6k sqft3814 Highcliff Dr, San Antonio, TX 78218For SaleMLS ID #1971723, Mary Bradley TREC #680720, Keller Williams Heritage. LERA MLS
- $450,0004 bd3 ba2.6k sqft14410 Cedar Glade, San Antonio, TX 78230For SaleMLS ID #1942120, Justin Brickman TREC #771658, Real Broker, LLC. LERA MLS
- $425,0004 bd4 ba3.6k sqft4708 Pecan Grove, San Antonio, TX 78222For SaleMLS ID #1971339, Jessica Johnson TREC #645414, Texas Premier Realty. LERA MLS
- $430,0004 bd2 ba2.2k sqft3202 Bent Bow, San Antonio, TX 78209For SaleMLS ID #1953595, Shaylie Stroud TREC #602457, S. Porter Group LLC. LERA MLS
- $459,9995 bd3 ba3.3k sqft602 Patricia, San Antonio, TX 78216For SaleMLS ID #1969467, Santa Perez TREC #825320, Real Broker, LLC. LERA MLS
- $374,9994 bd2 ba2k sqft730 INDIGO ST, San Antonio, TX 78216For SaleMLS ID #1997364, Kenneth Ruiz TREC #724161, Keller Williams Heritage. LERA MLS
- $379,9003 bd2 ba2.1k sqft4325 Muirfield, San Antonio, TX 78229For SaleMLS ID #1997559, Patricia Sankey TREC #515358, Select Property Management Group, LLC. LERA MLS
- $475,0004 bd3 ba3k sqft1706 Whitehaven, San Antonio, TX 78232For SaleMLS ID #1997616, Lizeth Cherry TREC #725996, Real Broker, LLC. LERA MLS
- $430,0005 bd3 ba2.7k sqft26509 Harmony Hills, San Antonio, TX 78260For SaleMLS ID #1993235, Courtney Willey TREC #725922, Phillips & Associates Realty. LERA MLS
