Owner designed retreat with pool and accessory dwelling unit. This incredible home nestled on 5+ acres in Riverstone Estates offers the perfect blend of European luxury and rustic charm. Paragon Building Group is the Triangle's premier Southern Living Builder and adheres to the highest of standards as part of this prestigious program. Universal Design elements throughout the home welcome all and provide the utmost in hospitality.
Pending
$3,248,877
102 Peddler Mill Way #23, Pittsboro, NC 27312
4beds
5,591sqft
:
Get pre-qualified$20,986/mo
Single Family Residence, Residential
Built in 2025
5.12 Acres Lot
$2,245,900 Zestimate®
$581/sqft
$92/mo HOA
What's special
- 861 days |
- 7 |
- 0 |
Zillow last checked:
Listing updated:
Listed by:
Kerrie Bornkessel 919-218-2763,
Fonville Morisey & Barefoot
Source: Doorify MLS,MLS#: 10019287
Facts & features
Interior
Bedrooms & bathrooms
- Bedrooms: 4
- Bathrooms: 5
- Full bathrooms: 4
- 1/2 bathrooms: 1
Heating
- Electric, Gas Pack, Heat Pump, Propane, Zoned
Cooling
- Dual, Electric, Zoned
Appliances
- Laundry: Laundry Room, Main Level
Features
- In-Law Floorplan, Quartz Counters
- Flooring: Ceramic Tile, Hardwood
- Basement: Crawl Space
- Number of fireplaces: 2
Interior area
- Total structure area: 5,591
- Total interior livable area: 5,591 sqft
- Finished area above ground: 5,591
- Finished area below ground: 0
Property
Parking
- Total spaces: 3
- Parking features: Garage, Garage Faces Side
- Attached garage spaces: 3
Accessibility
- Accessibility features: Accessible Bedroom, Accessible Central Living Area, Accessible Closets, Accessible Doors, Accessible Elevator Installed, Accessible Entrance, Accessible Full Bath, Accessible Hallway(s), Accessible Kitchen, Aging In Place
Features
- Levels: Two
- Stories: 2
- Patio & porch: Covered, Porch
- Exterior features: Rain Gutters
- Pool features: In Ground, Outdoor Pool
- Has view: Yes
Lot
- Size: 5.12 Acres
- Features: Hardwood Trees, Landscaped, Wooded
Details
- Additional structures: Outbuilding, Outdoor Kitchen, Pool House, See Remarks
- Parcel number: 0007552
- Special conditions: Standard
Construction
Type & style
- Home type: SingleFamily
- Architectural style: Tudor
- Property subtype: Single Family Residence, Residential
Materials
- Fiber Cement, Stone, Stucco
- Foundation: Concrete Perimeter, Other
- Roof: Shingle
Condition
- New construction: Yes
- Year built: 2025
- Major remodel year: 2025
Details
- Builder name: Paragon Building Group
Utilities & green energy
- Sewer: Septic Needed
- Water: Well
- Utilities for property: Septic Available
Community & HOA
Community
- Subdivision: Riverstone Estates
HOA
- Has HOA: Yes
- Services included: None
- HOA fee: $275 quarterly
Location
- Region: Pittsboro
Financial & listing details
- Price per square foot: $581/sqft
- Date on market: 3/26/2024
Estimated market value
$2,245,900
$1.89M - $2.67M
$5,768/mo
Price history
| Date | Event | Price |
|---|---|---|
| 10/27/2025 | Pending sale | $3,248,877$581/sqft |
Source:  Doorify MLS #10019287 Report a problem Doorify MLS #10019287 Report a problem | ||
| 10/24/2025 | Listing removed | $3,248,877$581/sqft |
Source: Doorify MLS #10019287 Report a problem | ||
| 6/17/2025 | Pending sale | $3,248,877$581/sqft |
Source: Doorify MLS #10019287 Report a problem | ||
| 6/17/2025 | Price change | $3,248,877+8.5%$581/sqft |
Source: Doorify MLS #10019287 Report a problem | ||
| 3/26/2024 | Listed for sale | $2,995,000$536/sqft |
Source: Doorify MLS #10019287 Report a problem | ||
Public tax history
Tax history is unavailable.
Monthly payment
Est. payment
Payment breakdown
Explore the cost of this home by adjusting the details. Changes won't be saved.Climate risks
Neighborhood: 27312
Nearby schools
GreatSchools rating
- 8/10Perry W Harrison ElementaryGrades: PK-5Distance: 5.9 mi
- 6/10Margaret B. Pollard Middle SchoolGrades: 6-8Distance: 6.1 mi
- 7/10Northwood HighGrades: 9-12Distance: 3.5 mi
Schools provided by the listing agent
- Elementary: Chatham - Perry W Harrison Elementary
- Middle: Chatham - Margaret B Pollard Middle School
- High: Chatham - Northwood High
Source: Doorify MLS. This data may not be complete. We recommend contacting the local school district to confirm school assignments for this home.
- $325,607-- bd-- ba-- sqft102 Peddler Mill Way, Pittsboro, NC 27312Off Market
- $1,659,4164 bd5 ba4.6k sqft62 Peddler Ml, Pittsboro, NC 27312Sold
- $---- bd-- ba-- sqft62 Peddler Mill Way, Pittsboro, NC 27312Off Market
- $250,000-- bd-- ba-- sqft9 Stevens Creek Dr, Pittsboro, NC 27312Sold
- $1,504,0004 bd4 ba4.1k sqft45 Stevens Creek Dr, Pittsboro, NC 27312Sold
- $242,000-- bd-- ba-- sqft93 Stevens Creek Dr, Pittsboro, NC 27312Sold
- $1,200,0004 bd5 ba3.5k sqft111 Stevens Creek Dr, Pittsboro, NC 27312Sold
- $1,600,0414 bd4 ba4k sqft59 Peddler Mill Way, Pittsboro, NC 27312Sold
A local agent can set up tours, give advice and negotiate with sellers.
Similar homes
- $3,195,0005 bd6 ba5.7k sqft196 Mountaintop Cir, Bear Creek, NC 27312For Sale
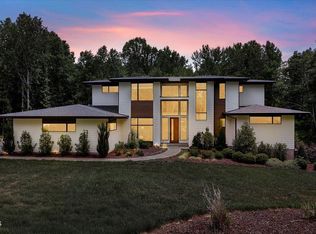
 MLS ID #10176685, Brooklyn Micala Dacosin. Doorify MLS
 - $1,749,9994 bd5 ba4.6k sqft48 Stevens Creek Dr, Pittsboro, NC 27312For Sale
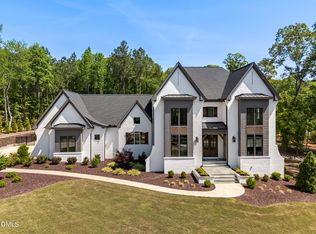 MLS ID #10164040, David Wilson. Doorify MLS
 - $3,269,0005 bd6 ba6.4k sqft481 Brook Green Ln, Pittsboro, NC 27312New Construction
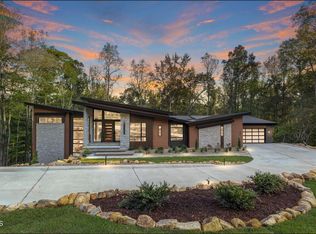 MLS ID #10093254, Kerrie Bornkessel. Doorify MLS
 - $2,900,0005 bd6 ba6.1k sqft181 Westhampton Dr, Pittsboro, NC 27312New Construction
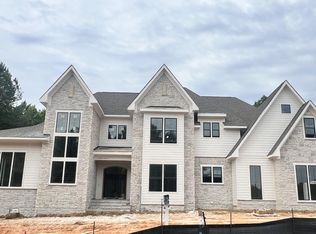 MLS ID #10161424, Rex Osborne. Doorify MLS
 - $3,295,0005 bd6 ba6.9k sqft213 Westhampton Dr, Pittsboro, NC 27312New ConstructionMLS ID #2542676, Rex Osborne. Doorify MLS
- $1,895,0005 bd6 ba4.2k sqft186 Evington Dr, Pittsboro, NC 27312New ConstructionMLS ID #10086688, Kerrie Bornkessel. Doorify MLS
- $2,475,0005 bd8 ba5.1k sqft95 Mountaintop Cir, Pittsboro, NC 27312New ConstructionMLS ID #10180609, Rex Osborne. Doorify MLS
- $1,925,0005 bd7 ba4.4k sqft98 Summit Terrace Dr, Pittsboro, NC 27312New ConstructionMLS ID #10184073, Rex Osborne. Doorify MLS
- $3,200,0004 bd6 ba5.1k sqft977 Windy Ridge Rd, Chapel Hill, NC 27517For SaleMLS ID #10169281, Patty McLaughlin. Doorify MLS
- $4,500,0005 bd6 ba5.7k sqft748 Valley Ln, Pittsboro, NC 27312New ConstructionMLS ID #10182779, Julie Roland. Doorify MLS
- $2,599,0005 bd6 ba5.9k sqft334 Blufftonwood Dr, Pittsboro, NC 27312New ConstructionMLS ID #10126175, Kerrie Bornkessel. Doorify MLS
- $2,100,0003 bd5 ba3.8k sqft548 Double N Road, Pittsboro, NC 27312For Sale
 MLS ID #100566379, Christopher Allan Carrigan, eXp Realty. Hive MLS
 - $2,150,0005 bd7 ba4.5k sqft372 Firefly Overlook Rd, Pittsboro, NC 27312New ConstructionMLS ID #10142171, Johnathan Stroud. Doorify MLS
- $2,225,0005 bd8 ba5.6k sqft213 Brook Green Ln #11, Pittsboro, NC 27312New ConstructionMLS ID #10109349, Kerrie Bornkessel. Doorify MLS
- $2,575,0004 bd7 ba5.1k sqft360 Democracy Pl, Apex, NC 27523For SaleMLS ID #10178079, Michael Day. Doorify MLS
- $1,999,0004 bd6 ba4.8k sqft58 Mint Springs Rd, Pittsboro, NC 27312New ConstructionMLS ID #10149158, Claire Pope. Doorify MLS
- $2,900,0004 bd7 ba6.8k sqft394 Carolina Crossings Dr, Apex, NC 27523For SaleMLS ID #10151079, Melissa Ragan. Doorify MLS
- $2,249,0005 bd5 ba4k sqft364 Brook Green Ln #29, Pittsboro, NC 27312New ConstructionMLS ID #10075352, Kerrie Bornkessel. Doorify MLS
- $2,799,0005 bd7 ba6.2k sqft1110-1112 Pleasant Hill Church Rd, Siler City, NC 27344For SaleMLS ID #10181155, Christopher Costiuc. Doorify MLS
- $1,749,0004 bd7 ba4.5k sqft346 Lila Dr, Pittsboro, NC 27312New ConstructionMLS ID #10182713, Amy Diamond. Doorify MLS
