Just in time for summer fun this north side home offers an unbelievable backyard paradise with gorgeous in-ground salt water pool with an abundance of patio surround, putting green, basket ball court, gorgeous irrigated landscaping, and expansive updated deck space overlooking the pool and grounds. This full brick ranch home with finished walk-out lower level has recent updates including new roof, tankless water heater, furnace, updated baths, and much more! With nearly 5,000 square feet of living space this home has something for everyone starting with the spacious great room that is open to the large kitchen with an abundance of custom cabinetry, granite counter tops, stainless steel appliances including new refrigerator, breakfast bar with seating, pantry, and an expansive dining area. The main level owner’s suite features a spacious bedroom, a gorgeous completely remodeled bathroom with double sink vanity, custom tiled walk-in shower, and a large walk-in closet. There are two additional bedrooms on the main level with access to the updated full hall bath with custom vanity and tiled walk-in shower. The laundry is conveniently located near the bedrooms. The oversized 2.5 car garage with epoxy flooring and service door has an abundance of storage with custom cabinetry. The finished walk-out lower level offers a family room with fireplace, a theater room with projector, a rec area with kitchenette and an additional area with space perfect for billiards, ping pong, and more. The lower level also has a fourth bedroom and a spa-like bath in addition to a large flex room that is perfect for exercise, home office, and much more. This immaculate home must be seen to truly appreciate all it has to offer inside and out!
Pending
Price cut: $15K (7/8)
$535,000
10202 Brookcrest Dr, Evansville, IN 47711
4beds
4,914sqft
:
Get pre-qualified$3,389/mo
Single Family Residence
Built in 1995
0.35 Acres Lot
$522,500 Zestimate®
$--/sqft
$-- HOA
What's special
Theater room with projectorAbundance of patio surroundFinished walk-out lower levelCustom tiled walk-in showerRec area with kitchenetteBasketball courtFull brick ranch home
- 48 days |
- 1,217 |
- 77 |
Likely to sell faster than
Zillow last checked:
Listing updated:
Listed by:
Penny Crick Office:812-473-4663,
ERA FIRST ADVANTAGE REALTY, INC
Source: IRMLS,MLS#: 202625496
Facts & features
Interior
Bedrooms & bathrooms
- Bedrooms: 4
- Bathrooms: 3
- Full bathrooms: 3
- Main level bedrooms: 3
Bedroom 1
- Level: Main
Bedroom 2
- Level: Main
Dining room
- Level: Main
- Area: 170
- Dimensions: 17 x 10
Family room
- Level: Lower
- Area: 416
- Dimensions: 26 x 16
Kitchen
- Level: Main
- Area: 221
- Dimensions: 17 x 13
Living room
- Level: Main
- Area: 360
- Dimensions: 20 x 18
Heating
- Natural Gas, Forced Air
Cooling
- Central Air
Appliances
- Included: Disposal, Dishwasher, Microwave, Refrigerator, Washer, Dryer-Electric, Oven-Built-In, Electric Range
- Laundry: Main Level
Features
- 1st Bdrm En Suite, Breakfast Bar, Ceiling Fan(s), Walk-In Closet(s), Stone Counters, Eat-in Kitchen, Entrance Foyer, Kitchen Island, Open Floorplan, Pantry, Double Vanity, Stand Up Shower, Tub and Separate Shower, Tub/Shower Combination, Main Level Bedroom Suite, Great Room, Custom Cabinetry
- Flooring: Carpet, Tile
- Windows: Window Treatments
- Basement: Full,Walk-Out Access,Finished
- Number of fireplaces: 1
- Fireplace features: Gas Log
Interior area
- Total structure area: 4,914
- Total interior livable area: 4,914 sqft
- Finished area above ground: 2,178
- Finished area below ground: 2,736
Video & virtual tour
Property
Parking
- Total spaces: 2.5
- Parking features: Attached, Garage Door Opener
- Attached garage spaces: 2.5
Features
- Levels: One
- Stories: 1
- Patio & porch: Deck, Covered, Patio
- Exterior features: Basketball Court
- Pool features: In Ground
- Has spa: Yes
- Spa features: Jet/Garden Tub
- Fencing: Full,Privacy
Lot
- Size: 0.35 Acres
- Dimensions: 105x146
- Features: 0-2.9999, City/Town/Suburb, Landscaped
Details
- Additional structures: None
- Parcel number: 820420002640.007019
- Other equipment: Pool Equipment
Construction
Type & style
- Home type: SingleFamily
- Architectural style: Walkout Ranch
- Property subtype: Single Family Residence
Materials
- Brick
- Roof: Dimensional Shingles
Condition
- New construction: No
- Year built: 1995
Utilities & green energy
- Sewer: Public Sewer
- Water: Public
Community & HOA
Community
- Subdivision: Brookview Heights
Location
- Region: Evansville
Financial & listing details
- Tax assessed value: $441,700
- Annual tax amount: $4,484
- Date on market: 6/26/2026
- Listing terms: Cash,Conventional,FHA,VA Loan
Estimated market value
$522,500
$496,000 - $549,000
$3,132/mo
Price history
| Date | Event | Price |
|---|---|---|
| 8/3/2026 | Pending sale | $535,000 |
Source:  IRMLS #202625496 Report a problem IRMLS #202625496 Report a problem | ||
| 7/8/2026 | Price change | $535,000-2.7% |
Source: IRMLS #202625496 Report a problem | ||
| 6/26/2026 | Listed for sale | $550,000+120% |
Source: IRMLS #202625496 Report a problem | ||
| 11/15/2002 | Sold | $250,000$51/sqft |
Source: Agent Provided Report a problem | ||
Public tax history
| Year | Property taxes | Tax assessment |
|---|---|---|
| 2025 | $4,736 -5.2% | $441,700 +1.4% |
| 2024 | $4,997 +14.4% | $435,400 +2.7% |
| 2023 | $4,366 +14.6% | $423,800 +17.1% |
| 2022 | $3,811 +1.2% | $362,000 +19.1% |
| 2021 | $3,766 +10.5% | $304,000 -2.8% |
| 2020 | $3,407 +0.4% | $312,700 +14% |
| 2019 | $3,393 -3.7% | $274,200 +0.3% |
| 2018 | $3,523 +15.3% | $273,400 -3.9% |
| 2017 | $3,055 | $284,500 +11.3% |
| 2016 | $3,055 +0.2% | $255,600 -1.7% |
| 2014 | $3,049 -1.3% | $259,900 -0.4% |
| 2013 | $3,089 -0.2% | $260,900 +0.2% |
| 2012 | $3,094 +69.6% | $260,300 +18.8% |
| 2011 | $1,825 +6% | $219,200 |
| 2010 | $1,722 +10.6% | $219,200 +0.1% |
| 2009 | $1,557 | $219,000 +2.4% |
| 2008 | -- | $213,900 -0.1% |
| 2007 | -- | $214,100 |
| 2006 | -- | -- |
| 2003 | -- | $104,800 |
| 2001 | -- | $104,800 |
Find assessor info on the county website
Monthly payment
Est. payment
Payment breakdown
Explore the cost of this home by adjusting the details. Changes won't be saved.Climate risks
Neighborhood: 47711
Nearby schools
GreatSchools rating
- 7/10Highland Elementary SchoolGrades: K-5Distance: 2.3 mi
- 9/10Thompkins Middle SchoolGrades: 6-8Distance: 3.8 mi
- 7/10Central High SchoolGrades: 9-12Distance: 3.1 mi
Schools provided by the listing agent
- Elementary: Highland
- Middle: Thompkins
- High: Central
- District: Evansville-Vanderburgh School Corp.
Source: IRMLS. This data may not be complete. We recommend contacting the local school district to confirm school assignments for this home.
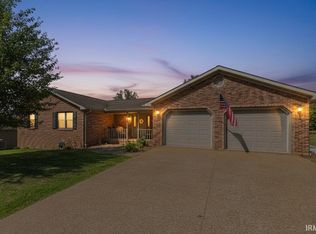
- $340,0003 bd2 ba2k sqft10222 Brookcrest Dr, Evansville, IN 47711Sold
- $452,6003 bd4 ba4.5k sqft10148 Brookcrest Dr, Evansville, IN 47711Off Market

- $399,1003 bd3 ba3k sqft10105 Brookline Dr, Evansville, IN 47711Off Market
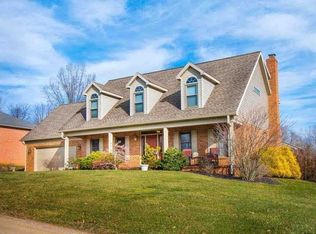
- $348,3003 bd2 ba1.7k sqft10115 Brookline Dr, Evansville, IN 47711Off Market
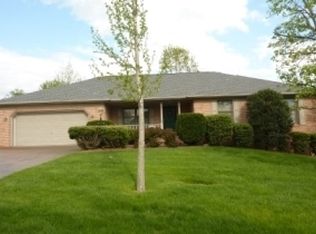
- $354,9003 bd2 ba2.2k sqft600 Brook Run Ct, Evansville, IN 47711Off Market
- $351,8004 bd3 ba2.8k sqft10221 Brookcrest Dr, Evansville, IN 47711Off Market
- $28,100-- bd-- ba-- sqft10242 Brookcrest Dr, Evansville, IN 47711Off Market
- $369,7004 bd3 ba2.6k sqft10041 Brookline Dr, Evansville, IN 47711Off Market
A local agent can set up tours, give advice and negotiate with sellers.
Similar homes
- $509,8884 bd3 ba4k sqft8931 Whispering Tree Ln, Evansville, IN 47711For Sale
 MLS ID #202623481, John P Czoer, FIRST CLASS REALTY. IRMLS
 - $499,9003 bd3 ba4.2k sqft9615 Old State Rd, Evansville, IN 47711For Sale
 MLS ID #202630791, Jacy Gowen, Weichert Realtors-The Schulz Group. IRMLS
 - $599,8884 bd4 ba3.8k sqft331 Mount Ashley Rd, Evansville, IN 47711For Sale
 MLS ID #202612155, John P Czoer, FIRST CLASS REALTY. IRMLS
 - $399,9004 bd3 ba2.6k sqft10210 Brook Meadow Dr, Evansville, IN 47711For Sale
 MLS ID #202628994, Troy White, KELLER WILLIAMS CAPITAL REALTY. IRMLS
 - $539,9004 bd4 ba4.3k sqft6909 Tonia Ct, Evansville, IN 47710For SaleMLS ID #202627659, Nichole Cullen, Berkshire Hathaway HomeServices Indiana Realty. IRMLS
- $569,9004 bd4 ba4k sqft2209 Duffers Ln, Evansville, IN 47725For SaleMLS ID #202614136, John Briscoe, F.C. TUCKER EMGE. IRMLS
- $575,0004 bd4 ba4.3k sqft6916 Tonia Ct, Evansville, IN 47710For SaleMLS ID #202621939, Anne M Walker, KELLER WILLIAMS CAPITAL REALTY. IRMLS
- $509,0004 bd4 ba3.7k sqft2616 Thornhill Dr, Evansville, IN 47725For SaleMLS ID #202627242, Lee Riddle, F.C. TUCKER EMGE. IRMLS
- $565,0004 bd3 ba4.1k sqft2901 Orchard Rd, Evansville, IN 47720For SaleMLS ID #202608521, Jessica Williams, F.C. TUCKER EMGE. IRMLS
- $329,9004 bd3 ba2.6k sqft9230 Clear Creek Dr, Evansville, IN 47711For SaleMLS ID #202627752, David Williams, F.C. TUCKER EMGE. IRMLS
- $530,0004 bd2 ba2.6k sqft11400 Hidden Ln, Evansville, IN 47720For SaleMLS ID #202630960, Angie Stuckwisch, ERA FIRST ADVANTAGE REALTY, INC. IRMLS
- $464,9994 bd3 ba2.7k sqft10111 Gallop Way, Evansville, IN 47725For Sale By Owner
- $559,9005 bd3 ba5.2k sqft4800 Hoelscher Blvd, Evansville, IN 47712For SaleMLS ID #202624082, Michael W Melton, ERA FIRST ADVANTAGE REALTY, INC. IRMLS
- $575,0004 bd3 ba2.9k sqft2700 Secretariat Ct, Evansville, IN 47720For SaleMLS ID #202623606, Laureen Ludwig, F.C. TUCKER EMGE. IRMLS
- $579,9004 bd4 ba3.3k sqft8831 Jenkins Dr, Evansville, IN 47725For SaleMLS ID #202620638, Kristi D Held, F.C. TUCKER EMGE. IRMLS
- $579,8005 bd4 ba4.4k sqft4019 Jennings Ln, Evansville, IN 47720For SaleMLS ID #202624565, Christie L Martin, ERA FIRST ADVANTAGE REALTY, INC. IRMLS
- $590,0004 bd3 ba4.2k sqft520 Scenic Dr, Evansville, IN 47715For SaleMLS ID #202621763, Jill Lucy, ERA FIRST ADVANTAGE REALTY, INC. IRMLS
- $465,0004 bd2 ba2.6k sqft9410 N Saint Joseph Rd, Evansville, IN 47720For SaleMLS ID #202629539, Trae Dauby, Dauby Real Estate. IRMLS
- $589,0004 bd4 ba4k sqft2300 E Mulberry St, Evansville, IN 47714For SaleMLS ID #202630850, Mindy Word, F.C. TUCKER EMGE. IRMLS
- $449,9004 bd4 ba3.3k sqft9633 Blyth Dr, Evansville, IN 47725For SaleMLS ID #202617266, Emma Ellison, Key Associates Signature Realty. IRMLS
