OPEN HOUSE SUNDAY CANCELED. Now offered at an even more attractive price! Welcome to the highly sought-after New Post on the Rappahannock community, where style, comfort, and convenience come together in this beautifully maintained end-unit townhome. Offering 3 spacious bedrooms, 3 full bathrooms, and 1 half bath, this thoughtfully designed home provides the perfect balance of everyday living and effortless entertaining. The heart of the home is the gourmet kitchen, featuring a large center island, granite countertops, abundant cabinetry, and an open-concept layout that flows seamlessly into the main living and dining areas. Luxury vinyl plank flooring adds both style and durability, while the extra windows unique to this end unit fill the home with an abundance of natural light. Step outside to the fully fenced backyard—ideal for relaxing, entertaining, pets, or play. Enjoy the ease of low-maintenance living with convenient access to shopping, dining, parks, commuter routes, and historic downtown Fredericksburg. Move-in ready and located in one of the area's most desirable communities, this exceptional home offers the perfect combination of space, modern finishes, and an unbeatable location. Schedule your private tour today!
Pending
Price cut: $10K (7/17)
$419,900
10208 Egret Ct, Fredericksburg, VA 22408
3beds
2,381sqft
Townhouse
Built in 2020
2,976 Square Feet Lot
$418,500 Zestimate®
$176/sqft
$125/mo HOA
What's special
Beautifully maintained end-unit townhomeFully fenced backyardOpen-concept layoutAbundance of natural lightGranite countertopsLuxury vinyl plank flooringLarge center island
- 29 days |
- 193 |
- 5 |
Zillow last checked:
Listing updated:
Listed by:
Alanda Brewer 808-255-9432,
Coldwell Banker Elite 7034459100
Source: Bright MLS,MLS#: VASP2043988
Facts & features
Interior
Bedrooms & bathrooms
- Bedrooms: 3
- Bathrooms: 4
- Full bathrooms: 3
- 1/2 bathrooms: 1
- Main level bathrooms: 1
Rooms
- Room types: Dining Room, Primary Bedroom, Bedroom 2, Kitchen, Family Room, Bedroom 1, Recreation Room, Bathroom 2, Primary Bathroom, Half Bath
Primary bedroom
- Level: Upper
Bedroom 1
- Level: Upper
Bedroom 2
- Level: Upper
Primary bathroom
- Level: Upper
Bathroom 2
- Level: Upper
Dining room
- Level: Main
Family room
- Level: Main
Half bath
- Level: Main
Kitchen
- Features: Granite Counters, Kitchen Island
- Level: Main
Recreation room
- Level: Lower
Heating
- Forced Air, Natural Gas
Cooling
- Central Air, Electric
Appliances
- Included: Gas Water Heater
Features
- Basement: Full
- Has fireplace: No
Interior area
- Total structure area: 2,616
- Total interior livable area: 2,381 sqft
- Finished area above ground: 1,760
- Finished area below ground: 621
Property
Parking
- Total spaces: 1
- Parking features: Garage Faces Front, Attached, Driveway
- Attached garage spaces: 1
- Has uncovered spaces: Yes
Accessibility
- Accessibility features: None
Features
- Levels: Three
- Stories: 3
- Pool features: Community
Lot
- Size: 2,976 Square Feet
Details
- Additional structures: Above Grade, Below Grade
- Parcel number: 38B2146
- Zoning: MU
- Special conditions: Standard
Construction
Type & style
- Home type: Townhouse
- Architectural style: Colonial
- Property subtype: Townhouse
Materials
- Vinyl Siding
- Foundation: Permanent
Condition
- New construction: No
- Year built: 2020
Utilities & green energy
- Sewer: Other
- Water: Other
Community & HOA
Community
- Subdivision: New Post On The Rappahannock
HOA
- Has HOA: Yes
- HOA fee: $125 monthly
Location
- Region: Fredericksburg
Financial & listing details
- Price per square foot: $176/sqft
- Tax assessed value: $384,000
- Annual tax amount: $3,005
- Date on market: 7/18/2026
- Listing agreement: Exclusive Right To Sell
- Ownership: Fee Simple
Estimated market value
$418,500
$398,000 - $439,000
$2,612/mo
Price history
| Date | Event | Price |
|---|---|---|
| 7/25/2026 | Pending sale | $419,900$176/sqft |
Source:  Bright MLS #VASP2043988 Report a problem Bright MLS #VASP2043988 Report a problem | ||
| 7/17/2026 | Price change | $419,900-2.3%$176/sqft |
Source: Bright MLS #VASP2042458 Report a problem | ||
| 6/1/2026 | Listed for sale | $429,900$181/sqft |
Source: Bright MLS #VASP2042458 Report a problem | ||
| 6/1/2026 | Listing removed | $429,900$181/sqft |
Source: Bright MLS #VASP2041250 Report a problem | ||
| 4/27/2026 | Listed for sale | $429,900$181/sqft |
Source: Bright MLS #VASP2041250 Report a problem | ||
Public tax history
| Year | Property taxes | Tax assessment |
|---|---|---|
| 2025 | $2,820 | $384,000 |
| 2024 | $2,820 +11% | $384,000 +16.6% |
| 2023 | $2,540 +4.6% | $329,200 |
| 2022 | $2,429 +7.1% | $329,200 +17.5% |
| 2021 | $2,268 +273.6% | $280,200 +273.6% |
| 2020 | $607 +30.2% | $75,000 +36.4% |
| 2019 | $466 +1.7% | $55,000 |
| 2018 | $458 | $55,000 |
Find assessor info on the county website
Monthly payment
Est. payment
Payment breakdown
Explore the cost of this home by adjusting the details. Changes won't be saved.Climate risks
Neighborhood: 22408
Nearby schools
GreatSchools rating
- 4/10Cedar Forest Elementary SchoolGrades: PK-5Distance: 3.5 mi
- 3/10Thornburg Middle SchoolGrades: 6-8Distance: 8.3 mi
- 3/10Massaponax High SchoolGrades: 9-12Distance: 6.9 mi
Schools provided by the listing agent
- District: Spotsylvania County Public Schools
Source: Bright MLS. This data may not be complete. We recommend contacting the local school district to confirm school assignments for this home.
- $410,3002 bd4 ba1.5k sqft10206 Egret Ct, Fredericksburg, VA 22408Off Market
- $448,7003 bd3 ba1.7k sqft10210 Egret Ct, Fredericksburg, VA 22408Off Market
- $436,4004 bd4 ba2.2k sqft10204 Egret Ct, Fredericksburg, VA 22408Off Market
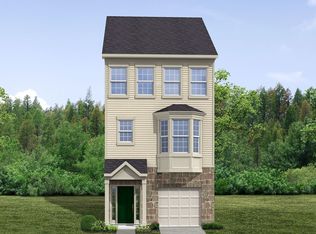
- $429,3003 bd3 ba2.2k sqft10202 Egret Ct, Fredericksburg, VA 22408Off Market
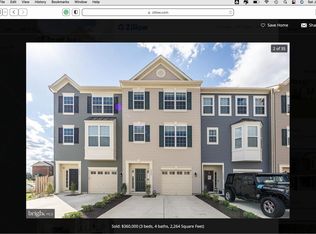
- $385,6003 bd4 ba1.5k sqft10212 Egret Ct, Fredericksburg, VA 22408Off Market
- $434,7003 bd4 ba2.2k sqft10214 Egret Ct, Fredericksburg, VA 22408Off Market
- $413,3003 bd3 ba2k sqft10216 Egret Ct, Fredericksburg, VA 22408Off Market
- $426,7003 bd3 ba2k sqft10216 Egret Ct #1, Fredericksburg, VA 22408Off Market
A local agent can set up tours, give advice and negotiate with sellers.
Similar homes
- $435,0003 bd3 ba2k sqft2702 Wheatland Station Way, Fredericksburg, VA 22408For Sale

 MLS ID #VASP2044352, Jenny Farnsworth, Berkshire Hathaway HomeServices PenFed Realty. Bright MLS
 - $458,0003 bd4 ba2.2k sqft4017 Singerville Ct, Fredericksburg, VA 22408For Sale
 MLS ID #VASP2044144, Andrew Powers, EXP Realty, LLC. Bright MLS
 - $445,0004 bd3 ba1.7k sqft10805 Allie Pl, Fredericksburg, VA 22408For Sale
 MLS ID #VASP2044728, Micah Dianda, Samson Properties. Bright MLS
 - $479,9004 bd3 ba2.6k sqft10112 Mindy Ct, Fredericksburg, VA 22408For Sale
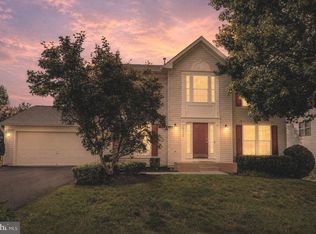 MLS ID #VASP2044888, Nancy Fahy, Long & Foster Real Estate, Inc.. Bright MLS
 - $414,9003 bd4 ba2.1k sqft10036 Gander Ct, Fredericksburg, VA 22407For SaleMLS ID #VASP2044724, Kim Scholz, Redfin Corporation. Bright MLS
- $510,0003 bd3 ba2.1k sqft10307 Napoleon St, Fredericksburg, VA 22408For SaleMLS ID #VASP2044530, Lindsay Summa, Century 21 Redwood Realty. Bright MLS
- $410,0003 bd3 ba1.9k sqft509 View Point Way, Fredericksburg, VA 22405For SaleMLS ID #VAST2051794, Kelly Walker, Berkshire Hathaway HomeServices PenFed Realty. Bright MLS
- $420,0003 bd4 ba1.9k sqft108 Shaw Ct, Fredericksburg, VA 22405For SaleMLS ID #VAST2051350, Linda Partyke, Century 21 Redwood Realty. Bright MLS
- $475,0004 bd4 ba3k sqft10519 Afton Grove Ct, Fredericksburg, VA 22408For SaleMLS ID #VASP2044204, Mrs. Lyndsey Daigle, Realty One Group Key Properties. Bright MLS
- $420,0003 bd4 ba1.9k sqft1203 Ellis Ave, Fredericksburg, VA 22401For SaleMLS ID #VAFB2010358, Lauren Skinner, Redfin Corporation. Bright MLS
- $509,0003 bd4 ba2.3k sqft1105 Nolan St, Fredericksburg, VA 22401For SaleMLS ID #VAFB2010834, Ujjwal Shrestha, Signature Realtors Inc. Bright MLS
- $339,9002 bd3 ba1.3k sqft313 3rd St, Fredericksburg, VA 22408For SaleMLS ID #VASP2045114, Yolanda Bell, Samson Properties. Bright MLS
- $410,0003 bd3 ba1.7k sqft533 View Point Way, Fredericksburg, VA 22405For SaleMLS ID #VAST2052224, Sheila Lanier, Samson Properties. Bright MLS
- $410,0003 bd3 ba1.6k sqft618 Streamview Dr, Fredericksburg, VA 22405For SaleMLS ID #VAST2051304, Andrew Powers, EXP Realty, LLC. Bright MLS
- $565,0004 bd3 ba2.3k sqft2527 Cornell Dr, Fredericksburg, VA 22408For SaleMLS ID #VASP2041480, Jason Adams, Innovate Real Estate Inc. Bright MLS
- $462,9003 bd4 ba2.2k sqft206 Landing Dr, Fredericksburg, VA 22405For SaleMLS ID #VAST2050374, Donna Wolford, Redfin Corporation. Bright MLS
- $435,9002 bd3 ba1.6k sqft211 Shaw Ct, Fredericksburg, VA 22405For SaleMLS ID #VAST2052584, Lillian Vavrick, Samson Properties. Bright MLS
- $405,0003 bd4 ba1.7k sqft514 River Crest Way, Fredericksburg, VA 22405For SaleMLS ID #VAST2047932, Melina Campbell, LPT Realty, LLC. Bright MLS
- $465,0003 bd2 ba1.9k sqft6603 Golden Pheasant Run, Fredericksburg, VA 22407For SaleMLS ID #VASP2044292, Kathleen Hayden, Long & Foster Real Estate, Inc.. Bright MLS
- $484,9003 bd4 ba2.3k sqft710 Rolling Valley Dr, Fredericksburg, VA 22405For SaleMLS ID #VAST2052024, Samantha Davenport, Real Broker, LLC. Bright MLS
