**NEW PRICE** Nestled within a private gated community in the sought after Jenks School District, this stately two-story brick Colonial offer timeless elegance. The main floor is designed for effortless living, featuring a dedicated office with bookshelves, a formal dining room for entertaining, and a living room with a fireplace that opens to the kitchen and breakfast nook. A sun drenched sunroom provide a serene retreat, while the large laundry room adds convenience with ample cabinetry and a sink. Upstairs, you'll find a rare layout where all 4 bedrooms feature their own bathroom access. The primary suite is a true sanctuary, boasting a private balcony for relaxing, a large walk in closet, and a bathroom with double sinks, a soaking tub, and a separate shower. A side entry 2 car garage preserves the home's classic curb appeal. This executive residence perfectly balances privacy, luxury, and functionality in one of the area's best neighborhoods. This is a Fannie Mae Homepath Property.
Foreclosed
$379,968
10209 S Knoxville Ave, Tulsa, OK 74137
4beds
3,888sqft
Single Family Residence
Built in 1992
10,105 Square Feet Lot
$-- Zestimate®
$98/sqft
$68/mo HOA
What's special
Stately two-story brick colonialClassic curb appealLarge walk in closetDedicated office with bookshelves
- 357 days |
- 143 |
- 7 |
Zillow last checked:
Listing updated:
Listed by:
Mary Carter 918-227-6927,
Coldwell Banker Select
Source: MLS Technology, Inc.,MLS#: 2610180 Originating MLS: MLS Technology
Originating MLS: MLS TechnologyFacts & features
Interior
Bedrooms & bathrooms
- Bedrooms: 4
- Bathrooms: 4
- Full bathrooms: 3
- 1/2 bathrooms: 1
Primary bedroom
- Description: Master Bedroom,Private Bath,Walk-in Closet
- Level: Second
Bedroom
- Description: Bedroom,Pullman Bath
- Level: Second
Bedroom
- Description: Bedroom,Pullman Bath
- Level: Second
Bedroom
- Description: Bedroom,Private Bath
- Level: Second
Primary bathroom
- Description: Master Bath,Bathtub,Double Sink,Full Bath,Separate Shower
- Level: Second
Bathroom
- Description: Hall Bath,Half Bath
- Level: First
Bathroom
- Description: Hall Bath,Bathtub,Double Sink,Full Bath
- Level: Second
Bonus room
- Description: Additional Room,Florida
- Level: First
Dining room
- Description: Dining Room,Formal
- Level: First
Dining room
- Description: Dining Room,Breakfast
- Level: First
Kitchen
- Description: Kitchen,Breakfast Nook
- Level: First
Living room
- Description: Living Room,Fireplace
- Level: First
Office
- Description: Office,Bookcase
- Level: First
Utility room
- Description: Utility Room,Inside,Separate,Sink
- Level: First
Heating
- Central, Electric, Multiple Heating Units
Cooling
- Central Air, 2 Units
Appliances
- Included: Gas Water Heater, Oven, Range
- Laundry: Washer Hookup, Electric Dryer Hookup
Features
- Granite Counters, Pullman Bath, Stone Counters, Ceiling Fan(s), Electric Oven Connection, Electric Range Connection
- Flooring: Carpet, Hardwood, Tile
- Windows: Aluminum Frames
- Basement: None
- Number of fireplaces: 1
- Fireplace features: Glass Doors, Gas Starter, Wood Burning
Interior area
- Total structure area: 3,888
- Total interior livable area: 3,888 sqft
Property
Parking
- Total spaces: 2
- Parking features: Attached, Garage, Garage Faces Side
- Attached garage spaces: 2
Features
- Levels: Two
- Stories: 2
- Patio & porch: Balcony, Covered, Porch
- Exterior features: Rain Gutters
- Pool features: None
- Fencing: Partial,Privacy
Lot
- Size: 10,105 Square Feet
- Features: Steep Slope
Details
- Additional structures: None
- Parcel number: 70715832843500
- Special conditions: Real Estate Owned
Construction
Type & style
- Home type: SingleFamily
- Architectural style: Colonial
- Property subtype: Single Family Residence
Materials
- Brick, Wood Frame
- Foundation: Slab
- Roof: Asphalt,Fiberglass
Condition
- Year built: 1992
Utilities & green energy
- Sewer: Public Sewer
- Water: Public
- Utilities for property: Electricity Available, Natural Gas Available, Water Available
Community & HOA
Community
- Features: Gutter(s)
- Security: No Safety Shelter
- Subdivision: Chelsea Pond
HOA
- Has HOA: Yes
- Amenities included: Gated, Other
- Services included: None
- HOA fee: $810 annually
Location
- Region: Tulsa
Financial & listing details
- Price per square foot: $98/sqft
- Tax assessed value: $379,968
- Annual tax amount: $5,909
- Date on market: 3/23/2026
- Cumulative days on market: 70 days
- Listing terms: Conventional,FHA 203(k),FHA,Other
Foreclosure details
Estimated market value
Not available
Estimated sales range
Not available
$3,735/mo
Price history
| Date | Event | Price |
|---|---|---|
| 7/16/2026 | Sold | $415,000$107/sqft |
Source:  MLS Technology, Inc. #2610180 Report a problem MLS Technology, Inc. #2610180 Report a problem | ||
| 5/19/2026 | Price change | $415,000-3.5%$107/sqft |
Source:  Coldwell Banker Select #2610180 Report a problem Coldwell Banker Select #2610180 Report a problem | ||
| 4/20/2026 | Price change | $430,000-3.4%$111/sqft |
Source: Coldwell Banker Select #2610180 Report a problem | ||
| 3/24/2026 | Listed for sale | $445,000+57.5%$114/sqft |
Source: Coldwell Banker Select #2610180 Report a problem | ||
| 9/5/2025 | Sold | $282,594-48.1%$73/sqft |
Source: Public Record Report a problem | ||
| 8/9/2024 | Sold | $544,000+80.7%$140/sqft |
Source: Public Record Report a problem | ||
| 2/16/2021 | Sold | $301,000$77/sqft |
Source: Public Record Report a problem | ||
Public tax history
| Year | Property taxes | Tax assessment |
|---|---|---|
| 2025 | $5,909 +9.3% | $41,796 +5% |
| 2024 | $5,404 +7.1% | $39,806 +5% |
| 2023 | $5,047 +1.8% | $37,911 +5% |
| 2022 | $4,957 +3.6% | $36,105 +5% |
| 2021 | $4,786 +2.2% | $34,386 |
| 2020 | $4,685 -3.3% | $34,386 |
| 2019 | $4,845 0% | $34,386 |
| 2018 | $4,845 +0.1% | $34,386 |
| 2017 | $4,841 +2% | $34,386 |
| 2016 | $4,746 | $34,386 |
| 2015 | $4,746 -1.8% | $34,386 |
| 2014 | $4,835 | $34,386 |
| 2013 | -- | $34,386 |
| 2012 | -- | $34,386 |
| 2011 | -- | $34,386 |
| 2010 | -- | $34,386 |
| 2009 | -- | $34,386 |
| 2008 | -- | $34,386 +4.1% |
| 2007 | -- | $33,045 +5% |
| 2006 | -- | $31,471 |
| 2005 | -- | $31,471 |
| 2004 | $3,972 | $31,471 |
| 2003 | -- | $31,471 +3.3% |
| 2002 | -- | $30,470 |
| 2001 | -- | $30,470 |
| 2000 | -- | $30,470 |
Find assessor info on the county website
Monthly payment
Climate risks
Neighborhood: 74137
Nearby schools
GreatSchools rating
- 7/10Southeast Elementary SchoolGrades: PK-4Distance: 0.7 mi
- 7/10Jenks Middle SchoolGrades: 7-8Distance: 0.4 mi
- 9/10Jenks High SchoolGrades: 9-12Distance: 2.1 mi
Schools provided by the listing agent
- Elementary: Southeast
- High: Jenks
- District: Jenks - Sch Dist (5)
Source: MLS Technology, Inc.. This data may not be complete. We recommend contacting the local school district to confirm school assignments for this home.
- $548,0003 bd3 ba3.5k sqft10203 S Knoxville Ave, Tulsa, OK 74137Sold

- $643,3004 bd5 ba4k sqft3620 E 102nd St, Tulsa, OK 74137Off Market

- $542,300-- bd4 ba3.6k sqft10215 S Knoxville Ave, Tulsa, OK 74137Off Market
- $613,6004 bd4 ba4k sqft3626 E 102nd St, Tulsa, OK 74137Off Market

- $539,200-- bd3 ba4k sqft10208 S Knoxville Ave, Tulsa, OK 74137Off Market
- $662,5004 bd5 ba4.2k sqft10202 S Knoxville Ave, Tulsa, OK 74137For Sale
- $596,1005 bd4 ba3.6k sqft3607 E 103rd St, Tulsa, OK 74137Off Market
- $458,8505 bd4 ba3.6k sqft3607 E 103rd St S, Tulsa, OK 74137Off Market
Similar homes
- $379,0004 bd3 ba2.5k sqft8106 S Pittsburg Ave, Tulsa, OK 74137For Sale
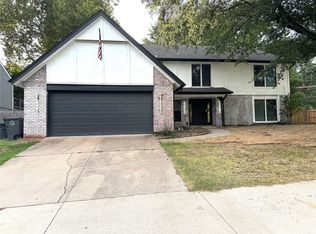 MLS ID #2631971, Edwin Miranda, Kingdom Homes Realty Group. MLS Technology, Inc.
 - $385,0004 bd3 ba2.2k sqft10137 S Marion Ave, Tulsa, OK 74137For Sale
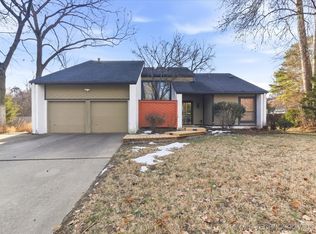 MLS ID #2604130, Brandice Aitken, Canvas Real Estate Partners. MLS Technology, Inc.
 - $349,0004 bd3 ba2.8k sqft3435 E 87th St, Tulsa, OK 74137For Sale
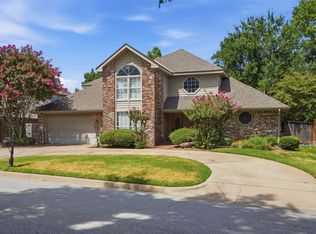 MLS ID #2630484, Laura Bryant, McGraw, REALTORS. MLS Technology, Inc.
 - $390,0005 bd3 ba3k sqft5008 E 97th Pl, Tulsa, OK 74137For Sale
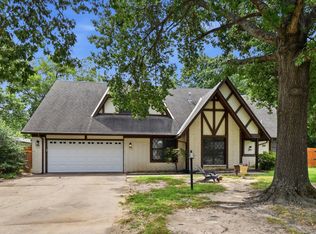 MLS ID #2628037, Jeff Holmes, C21/First Choice Realty. MLS Technology, Inc.
 - $385,0004 bd3 ba2.8k sqft8323 S Indianapolis Ave, Tulsa, OK 74137For SaleMLS ID #2630704, Mitsy Soltero, Epique Realty. MLS Technology, Inc.
- $389,0004 bd3 ba3.1k sqft8620 S Evanston Ave, Tulsa, OK 74137For SaleMLS ID #2619977, Tina Berryhill, Realty Connect. MLS Technology, Inc.
- $398,5004 bd3 ba2.5k sqft2830 E 103rd St, Tulsa, OK 74137For SaleMLS ID #2620171, Janet C Holt, Chinowth & Cohen. MLS Technology, Inc.
- $409,5004 bd4 ba3.3k sqft8717 S College Pl, Tulsa, OK 74137For SaleMLS ID #2627285, John R Smucker, McGraw, REALTORS. MLS Technology, Inc.
- $399,9004 bd3 ba3.2k sqft3436 E 86th St, Tulsa, OK 74137For SaleMLS ID #2627453, Jessica Scott, Realty One Group Dreamers. MLS Technology, Inc.
- $399,0004 bd4 ba3.2k sqft9513 S Lakewood Ave E, Tulsa, OK 74137For SaleMLS ID #2603629, Darryl G Baskin, eXp Realty, LLC. MLS Technology, Inc.
- $355,0004 bd2 ba2.2k sqft5911 100th Pl S, Tulsa, OK 74137For SaleMLS ID #2613596, Katie Holt, Chinowth & Cohen. MLS Technology, Inc.
- $425,0004 bd3 ba3.2k sqft5112 E 88th St, Tulsa, OK 74137For SaleMLS ID #2629114, Lydia T Milner, Chinowth & Cohen. MLS Technology, Inc.
- $455,9995 bd4 ba3.1k sqft10641 S Sandusky Ave, Tulsa, OK 74137For SaleMLS ID #2626654, Garrett Berger, Simms Realty LLC. MLS Technology, Inc.
- $340,0004 bd2 ba2.9k sqft3776 E 82nd Ct S, Tulsa, OK 74137For SaleMLS ID #2621970, Cheryl Thompson, McGraw, REALTORS. MLS Technology, Inc.
- $349,0004 bd4 ba3.2k sqft8104 S Quebec Ave, Tulsa, OK 74137For SaleMLS ID #2547503, Austin Cochran, Cochran & Co Realtors. MLS Technology, Inc.
- $390,0004 bd3 ba2.5k sqft2972 E 76th St, Tulsa, OK 74136For SaleMLS ID #2630480, Bethany Ashlock, MORE Agency. MLS Technology, Inc.
- $449,9004 bd4 ba3.5k sqft6219 E 89th St, Tulsa, OK 74137For SaleMLS ID #2624269, Dahlia Khalaf, ASN Realty Group. MLS Technology, Inc.
- $339,9003 bd3 ba2.2k sqft5503 E 92nd St, Tulsa, OK 74132For SaleMLS ID #2631209, Rosa Esther Martos, HomeSmart Stellar Realty. MLS Technology, Inc.
- $345,9004 bd3 ba2.8k sqft8813 S 71st East Ave, Tulsa, OK 74133For SaleMLS ID #2630311, David L. Brock, HomeSmart Stellar Realty. MLS Technology, Inc.
- $415,0004 bd3 ba2.8k sqft9624 S 67th East Ave, Tulsa, OK 74133For SaleMLS ID #2626234, Cing Sung, Brix Realty Group LLC (BO). MLS Technology, Inc.
