Welcome to 1022 Desert Sage Dr., a spacious home offering comfort, style, and plenty of room to enjoy! Situated on 1.01 acres along a paved street, this 4-bedroom, 3-bathroom home features an inviting open floor plan with granite countertops throughout. The living room boasts brand-new flooring, adding a fresh and updated feel to the main living space. The completely finished basement provides versatile additional living space and is ideal for entertaining guests, hosting gatherings, or creating a game room or secondary living area. The finished garage adds functionality and convenience, while the mature landscaping creates a beautiful, established setting. Enjoy the privacy of the fenced-in backyard, perfect for pets, entertaining, or relaxing outdoors. Conveniently located just minutes from great schools, dining, shopping, and everyday amenities, this property offers the perfect combination of space, comfort, and convenience. Don't miss the opportunity to make this property your own!
Under contract still showing
$525,000
1022 W Desert Sage Dr, Pueblo West, CO 81007
4beds
4,140sqft
Single Family Residence
Built in 2015
1.01 Acres Lot
$525,000 Zestimate®
$127/sqft
$-- HOA
What's special
Mature landscapingFinished garageBrand-new flooringCompletely finished basementPaved streetBeautiful established settingInviting open floor plan
- 13 days
- 317
- 21
Zillow last checked:
Listing updated:
Listed by:
Courtney Rhodes 719-924-2057,
RE/MAX Associates
Source: PAR,MLS#: 241776
Facts & features
Interior
Bedrooms & bathrooms
- Bedrooms: 4
- Bathrooms: 3
- Full bathrooms: 3
- 3/4 bathrooms: 1
- Main level bedrooms: 3
Primary bedroom
- Level: Main
- Area: 232
- Dimensions: 14.5 x 16
Bedroom 2
- Level: Main
- Area: 154
- Dimensions: 11 x 14
Bedroom 3
- Level: Main
- Area: 168.75
- Dimensions: 12.5 x 13.5
Bedroom 4
- Level: Basement
- Area: 300
- Dimensions: 25 x 12
Dining room
- Level: Main
- Area: 110
- Dimensions: 11 x 10
Family room
- Level: Basement
- Area: 323
- Dimensions: 17 x 19
Kitchen
- Level: Main
- Area: 180
- Dimensions: 12 x 15
Living room
- Level: Main
- Area: 342
- Dimensions: 18 x 19
Features
- Ceiling Fan(s), Vaulted Ceiling(s), Walk-In Closet(s), Walk-in Shower, Granite Counters, Hard Surface Counter Top
- Flooring: Hardwood
- Basement: Full,Finished
- Number of fireplaces: 1
Interior area
- Total structure area: 4,140
- Total interior livable area: 4,140 sqft
Video & virtual tour
Property
Parking
- Total spaces: 3
- Parking features: 3 Car Garage Attached, Garage Door Opener
- Attached garage spaces: 3
Features
- Patio & porch: Porch-Covered-Front, Patio-Covered-Rear
- Exterior features: Outdoor Lighting-Front, Outdoor Lighting-Rear
- Has spa: Yes
- Spa features: Bath
- Fencing: Vinyl Fence-Rear
- Has view: Yes
- View description: Mountain(s)
Lot
- Size: 1.01 Acres
- Dimensions: 1.01 Acres
- Features: Horses Allowed, Sprinkler System-Front, Sprinkler System-Rear, Lawn-Front, Lawn-Rear, Trees-Front, Trees-Rear, Automatic Sprinkler
Details
- Parcel number: 0604307004
- Zoning: A-3
- Special conditions: Standard
- Horses can be raised: Yes
Construction
Type & style
- Home type: SingleFamily
- Architectural style: Ranch
- Property subtype: Single Family Residence
Condition
- Year built: 2015
Community & HOA
Community
- Security: Smoke Detector/CO
- Subdivision: Pueblo West Acreage
Location
- Region: Pueblo West
Financial & listing details
- Price per square foot: $127/sqft
- Tax assessed value: $508,340
- Annual tax amount: $3,361
- Date on market: 8/17/2026
- Road surface type: Paved
Estimated market value
$525,000
$499,000 - $551,000
$3,161/mo
Price history
| Date | Event | Price |
|---|---|---|
| 8/17/2026 | Contingent | $525,000$127/sqft |
Source:  PAR #241776 Report a problem PAR #241776 Report a problem | ||
| 8/17/2026 | Listed for sale | $525,000+97.9%$127/sqft |
Source: PAR #241776 Report a problem | ||
| 4/12/2016 | Sold | $265,249+2462.8%$64/sqft |
Source: Public Record Report a problem | ||
| 6/8/2015 | Sold | $10,350$3/sqft |
Source: Public Record Report a problem | ||
Public tax history
| Year | Property taxes | Tax assessment |
|---|---|---|
| 2025 | $3,019 -1.2% | $31,780 -7.2% |
| 2024 | $3,055 +13.3% | $34,260 -1% |
| 2023 | $2,697 -2.5% | $34,590 +27% |
| 2022 | $2,766 +5.8% | $27,230 -2.8% |
| 2021 | $2,614 +0.3% | $28,020 +6.1% |
| 2020 | $2,606 +8.4% | $26,421 +9.9% |
| 2018 | $2,404 | $24,041 |
| 2017 | $2,404 +1102.4% | $24,041 +26% |
| 2016 | $200 | $19,084 +370% |
| 2015 | $200 -6.1% | $4,060 -6.7% |
| 2014 | $213 -61.7% | $4,350 |
| 2013 | $556 -24% | $4,350 -23.1% |
| 2012 | $732 | $5,655 |
| 2011 | $732 -0.9% | $5,655 -23.5% |
| 2010 | $739 +18.5% | $7,395 -0.1% |
| 2009 | $623 -1.5% | $7,400 +18.6% |
| 2008 | $633 +74.5% | $6,240 |
| 2007 | $363 +4% | $6,240 +86.8% |
| 2006 | $349 +18.7% | $3,340 +28% |
| 2005 | $294 +1.6% | $2,610 |
| 2004 | $289 +9.9% | $2,610 |
| 2003 | $263 +7% | $2,610 +5.7% |
| 2002 | $246 +70.6% | $2,470 |
| 2001 | $144 | $2,470 |
Find assessor info on the county website
Monthly payment
Est. payment
Payment breakdown
Explore the cost of this home by adjusting the details. Changes won't be saved.Climate risks
Neighborhood: Pueblo West
Nearby schools
Schools provided by the listing agent
- District: D-70
Source: PAR. This data may not be complete. We recommend contacting the local school district to confirm school assignments for this home.
- $370,9003 bd2 ba2.3k sqft1034 W Desert Sage Dr, Pueblo West, CO 81007Off Market
- $424,3005 bd3 ba2.8k sqft1040 W Desert Sage Dr, Pueblo West, CO 81007Off Market
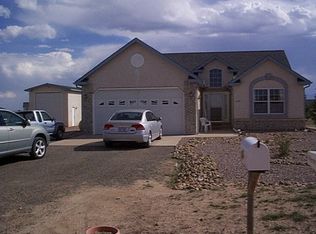
- $445,0003 bd2 ba2.2k sqft1037 W Desert Sage Dr, Pueblo West, CO 81007Sold

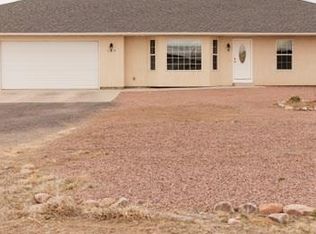
- $404,6003 bd2 ba1.7k sqft159 S Rolling Prairie Dr, Pueblo West, CO 81007Off Market
Similar homes
- $540,0004 bd3 ba3.8k sqft1165 S Oakleaf Dr, Pueblo West, CO 81007For Sale
 MLS ID #241566, Tracy Bastian, Rocky Mountain Realty. PAR
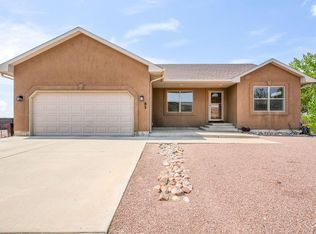
 - $499,9004 bd3 ba2.6k sqft83 S Golfwood Dr W, Pueblo West, CO 81007For Sale
 MLS ID #241617, Mikaela Romero, eXp Realty, LLC. PAR
 - $460,0005 bd3 ba3.1k sqft1160 W McCulloch Blvd N, Pueblo West, CO 81007For Sale
 MLS ID #240478, Brittney Siegel-Aranda, Siegel Realty. PAR
 - $574,9004 bd3 ba3.4k sqft970 S Bayonne Dr, Pueblo West, CO 81007For Sale
 MLS ID #237113, Lori Allen, Peak Realty LLC. PAR
