Timeless John Buchan Luxury in Prime West Bellevue with exceptional value— lightly lived in and better than new. Completed in 2020 and ideally positioned on a quiet cul-de-sac just minutes from Downtown Bellevue, this residence showcases renowned craftsmanship, timeless design, and elevated modern living. Thoughtfully curated for today’s luxury lifestyle, the home features elevator-ready capability for long-term convenience, grand living spaces, and refined designer finishes throughout. The chef’s kitchen is equipped with premium appliances, custom cabinetry, & an oversized island, seamlessly connecting to expansive gathering spaces ideal for both everyday living and sophisticated entertaining. A main-level flex room/guest bedroom with adjacent 3/4 bath provides exceptional versatility. Luxurious bedroom suites, a beautifully designed private office, spacious bonus room, fitness room, wine fridge, & extensive custom storage deliver exceptional comfort and functionality. Enjoy a heated covered patio with fireplace, private patios off the primary suite & breakfast nook. Privately situated in one of West Bellevue’s most coveted neighbourhoods, this remarkable residence offers the rare combination of privacy, prestige, value & convenience — just moments from DT Bellevue, excellent Bellevue schools, world-class dining & shopping, beautiful parks, and major tech campuses. More than just a luxury home — a place designed for everyday living, lasting comfort, & unforgettable memories.
Pending
Listed by: Windermere Bellevue Commons • Janice Cai
$4,290,000
10223 NE 22nd Place, Bellevue, WA 98004
6beds
5,550sqft
:
Get pre-qualified$26,782/mo
Single Family Residence
Built in 2019
8,603 Square Feet Lot
$-- Zestimate®
$773/sqft
$-- HOA
What's special
Elevated modern livingFitness roomOversized islandSpacious bonus roomTimeless designRenowned craftsmanshipRefined designer finishes
- 50 days |
- 258 |
- 9 |
Zillow last checked:
Listing updated:
Listed by:
Janice Cai,
Windermere Bellevue Commons,
Weihao Liu,
Keller Williams Rlty Bellevue
Source: NWMLS as distributed by MLS GRID,MLS#: 2538522
Facts & features
Interior
Bedrooms & bathrooms
- Bedrooms: 6
- Bathrooms: 5
- Full bathrooms: 3
- 3/4 bathrooms: 2
- Main level bathrooms: 1
- Main level bedrooms: 1
Primary bedroom
- Level: Second
Bedroom
- Level: Second
Bedroom
- Level: Second
Bedroom
- Level: Second
Bedroom
- Level: Lower
Bedroom
- Level: Main
Bathroom full
- Level: Second
Bathroom three quarter
- Level: Main
Bathroom full
- Level: Second
Bathroom full
- Level: Lower
Bathroom three quarter
- Level: Second
Bonus room
- Level: Lower
Den office
- Level: Main
Dining room
- Level: Main
Entry hall
- Level: Main
Great room
- Level: Main
Kitchen with eating space
- Level: Main
Heating
- Fireplace, Forced Air, Heat Pump, Electric, Natural Gas
Cooling
- Forced Air
Features
- Bath Off Primary, Dining Room
- Doors: French Doors
- Windows: Dbl Pane/Storm Window
- Basement: Finished
- Number of fireplaces: 2
- Fireplace features: Gas, Lower Level: 1, Main Level: 1, Fireplace
Interior area
- Total structure area: 5,550
- Total interior livable area: 5,550 sqft
Video & virtual tour
Property
Parking
- Total spaces: 2
- Parking features: Attached Garage
- Has attached garage: Yes
- Covered spaces: 2
Features
- Levels: Two
- Stories: 2
- Entry location: Main
- Patio & porch: Bath Off Primary, Dbl Pane/Storm Window, Dining Room, Fireplace, French Doors, Sprinkler System, Walk-In Closet(s)
- Has view: Yes
- View description: Territorial
Lot
- Size: 8,603 Square Feet
- Features: Cul-De-Sac, Paved, Cable TV, Deck, Fenced-Fully, Gas Available, High Speed Internet, Outdoor Fireplace, Patio, Sprinkler System
- Topography: Level,Partial Slope
Details
- Parcel number: 9534400030
- Zoning description: Jurisdiction: City
- Special conditions: Standard
Construction
Type & style
- Home type: SingleFamily
- Architectural style: Contemporary,2 Stories w/Bsmnt
- Property subtype: Single Family Residence
Materials
- Stone, Wood Siding
- Foundation: Poured Concrete
- Roof: Composition
Condition
- Very Good
- Year built: 2019
Details
- Builder name: John Buchan Homes
Utilities & green energy
- Electric: Company: PSE
- Sewer: Sewer Connected, Company: City of Bellevue
- Water: Public, Company: City of Bellevue
Community & HOA
Community
- Subdivision: West Bellevue
Location
- Region: Bellevue
Financial & listing details
- Price per square foot: $773/sqft
- Tax assessed value: $4,583,000
- Annual tax amount: $34,058
- Date on market: 5/27/2026
- Cumulative days on market: 65 days
- Listing terms: Conventional
Estimated market value
Not available
Estimated sales range
Not available
Not available
Price history
| Date | Event | Price |
|---|---|---|
| 7/17/2026 | Pending sale | $4,290,000$773/sqft |
Source:  NWMLS as distributed by MLS GRID #2538522 Report a problem NWMLS as distributed by MLS GRID #2538522 Report a problem | ||
| 6/11/2026 | Listed for sale | $4,290,000+28.1%$773/sqft |
Source: NWMLS as distributed by MLS GRID #2538522 Report a problem | ||
| 4/22/2020 | Sold | $3,350,000-4.3%$604/sqft |
Source: NWMLS as distributed by MLS GRID #1548157 Report a problem | ||
| 3/6/2020 | Pending sale | $3,500,000$631/sqft |
Source: Windermere Real Estate/Bellevue Commons, Inc. #1548157 Report a problem | ||
| 1/20/2020 | Price change | $3,500,000-1.9%$631/sqft |
Source: Windermere Real Estate/Bellevue Commons, Inc. #1548157 Report a problem | ||
| 12/18/2019 | Listed for sale | $3,568,000-0.3%$643/sqft |
Source: Windermere Real Estate/Bellevue Commons, Inc. #1548157 Report a problem | ||
| 8/1/2019 | Listing removed | $3,580,000$645/sqft |
Source: Windermere Real Estate/Bellevue Commons, Inc. #1461833 Report a problem | ||
| 5/22/2019 | Listed for sale | $3,580,000+171.2%$645/sqft |
Source: Windermere Real Estate/Bellevue Commons, Inc. #1461833 Report a problem | ||
| 3/20/2018 | Sold | $1,320,000$238/sqft |
Source: Public Record Report a problem | ||
Public tax history
| Year | Property taxes | Tax assessment |
|---|---|---|
| 2025 | $34,058 +8% | $4,583,000 +6.6% |
| 2024 | $31,521 -1.4% | $4,300,000 +5.1% |
| 2023 | $31,957 -1.3% | $4,090,000 -10.6% |
| 2022 | $32,378 +16.7% | $4,577,000 +35.4% |
| 2021 | $27,743 +7.4% | $3,381,000 +15.9% |
| 2020 | $25,821 +24.6% | $2,917,000 +22.7% |
| 2019 | $20,721 +139.7% | $2,378,000 +126.3% |
| 2018 | $8,646 +658.6% | $1,051,000 +13% |
| 2017 | $1,140 -69.2% | $930,000 +13.7% |
| 2016 | $3,702 | $818,000 +7.9% |
| 2015 | $3,702 -42.3% | $758,000 +5% |
| 2014 | $6,418 | $722,000 +24.9% |
| 2013 | $6,418 | $578,000 +8.9% |
| 2012 | -- | $531,000 +3.1% |
| 2011 | -- | $515,000 -8.5% |
| 2010 | -- | $563,000 |
| 2009 | -- | $563,000 +8.5% |
| 2007 | -- | $519,000 +8.4% |
| 2006 | -- | $479,000 +10.1% |
| 2005 | -- | $435,000 +43.1% |
| 2001 | $2,894 -2.5% | $304,000 +7.8% |
| 2000 | $2,966 | $282,000 |
Find assessor info on the county website
Monthly payment
Est. payment
Payment breakdown
Explore the cost of this home by adjusting the details. Changes won't be saved.Climate risks
Neighborhood: Northwest Bellevue
Nearby schools
GreatSchools rating
- 9/10Clyde Hill Elementary SchoolGrades: PK-5Distance: 0.3 mi
- 8/10Chinook Middle SchoolGrades: 6-8Distance: 0.3 mi
- 9/10Bellevue High SchoolGrades: 9-12Distance: 1.8 mi
Schools provided by the listing agent
- Elementary: Clyde Hill Elem
- Middle: Chinook Mid
- High: Bellevue High
Source: NWMLS as distributed by MLS GRID. This data may not be complete. We recommend contacting the local school district to confirm school assignments for this home.
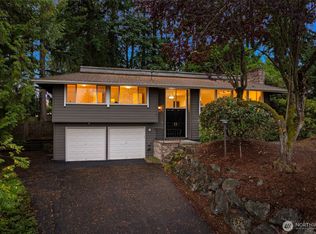
- $2,125,0004 bd3 ba2.3k sqft10213 NE 22nd Pl, Bellevue, WA 98004Sold
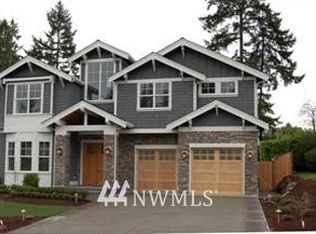
- $5,060,0005 bd6 ba4.8k sqft10211 NE 21st Pl, Bellevue, WA 98004Sold

- $4,800,0005 bd6 ba4.6k sqft10241 NE 21st Pl, Bellevue, WA 98004Sold
- $3,968,0005 bd5 ba4.3k sqft10029 NE 23rd St, Bellevue, WA 98004Off Market
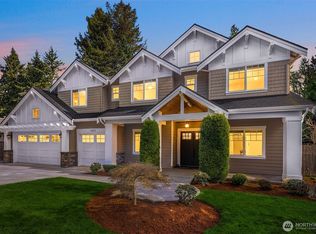
- $5,995,0005 bd6 ba6.3k sqft10234 NE 20th Pl, Bellevue, WA 98004New Construction
- $4,845,0005 bd7 ba4.9k sqft10223 NE 24th St, Bellevue, WA 98004New Construction
- $4,080,0005 bd5 ba4.8k sqft10211 NE 24th St, Bellevue, WA 98004Sold
- $1,890,0003 bd2 ba1.8k sqft10231 NE 24th St, Bellevue, WA 98004For Sale
A local agent can set up tours, give advice and negotiate with sellers.
Similar homes
- $4,260,0005 bd6 ba5.4k sqft11688 NE 33rd St., Bellevue, WA 98005Active
 MLS ID #2492694, Li Ning. NWMLS as distributed by MLS GRID
 - $4,360,0004 bd3 ba4.2k sqft9416 NE 25th Street, Clyde Hill, WA 98004Active
 MLS ID #2556860, Janice Cai. NWMLS as distributed by MLS GRID
 - $4,980,0004 bd5 ba4.9k sqft10021 NE 16th Place, Bellevue, WA 98004Active
 MLS ID #2526861, Li Yuan. NWMLS as distributed by MLS GRID
 - $4,200,0005 bd5 ba5.1k sqft2832 109th Avenue SE, Bellevue, WA 98004Active
 MLS ID #2484950, Wade Rowley. NWMLS as distributed by MLS GRID
 - $4,175,0005 bd6 ba6k sqft10710 SE 16th Street, Bellevue, WA 98004ActiveMLS ID #2494391, Alvin Ko. NWMLS as distributed by MLS GRID
- $4,850,0006 bd6 ba5.1k sqft10668 SE 32nd Street, Bellevue, WA 98004ActiveMLS ID #2545465, Kyle Rossman. NWMLS as distributed by MLS GRID
- $5,396,0005 bd6 ba5k sqft9827 NE 20th Street, Bellevue, WA 98004ActiveMLS ID #2376562, Richard Wang. NWMLS as distributed by MLS GRID
- $3,795,0004 bd3 ba3.4k sqft2055 94th Avenue NE, Clyde Hill, WA 98004ActiveMLS ID #2558918, Timothy Lenihan. NWMLS as distributed by MLS GRID
- $4,999,0006 bd6 ba5.8k sqft3072 106th Street SE, Bellevue, WA 98004ActiveMLS ID #2549468, Jim Pullin. NWMLS as distributed by MLS GRID
- $3,838,0006 bd6 ba4.6k sqft1416 105th Avenue SE, Bellevue, WA 98004ActiveMLS ID #2476027, Wais Wazeri. NWMLS as distributed by MLS GRID
- $3,849,9805 bd6 ba4.2k sqft2121 109th Avenue SE, Bellevue, WA 98004ActiveMLS ID #2447831, Jie Liu. NWMLS as distributed by MLS GRID
- $4,638,0005 bd6 ba4.8k sqft10415 SE 13th Street, Bellevue, WA 98004ActiveMLS ID #2550926, Tere Foster. NWMLS as distributed by MLS GRID
- $3,080,0005 bd5 ba4.7k sqft11262 SE 34th St, Bellevue, WA 98004ActiveMLS ID #2557866, Sheryl Yang. NWMLS as distributed by MLS GRID
- $3,695,0006 bd6 ba4.6k sqft10789 SE 10th Street, Bellevue, WA 98004ActiveMLS ID #2548681, David Shiplett. NWMLS as distributed by MLS GRID
- $3,200,0005 bd4 ba3.9k sqft10351 SE 8th Street, Bellevue, WA 98004ActiveMLS ID #2510834, Tarek Z. Moghrabi. NWMLS as distributed by MLS GRID
- $3,100,0006 bd6 ba4.3k sqft11276 SE 32nd Lane, Bellevue, WA 98004ActiveMLS ID #2515148, Laura Yang. NWMLS as distributed by MLS GRID
- $4,850,0004 bd4 ba4k sqftNewport Revised Div. #1, Bellevue, WA 98006ActiveMLS ID #2558738, Michele Schuler. NWMLS as distributed by MLS GRID
- $5,700,0005 bd6 ba6.5k sqft4427 95th Avenue NE, Yarrow Point, WA 98004ActiveMLS ID #2507795, Galya Kirstine. NWMLS as distributed by MLS GRID
- $5,800,0005 bd6 ba6.6k sqft8910 NE 33rd Street, Yarrow Point, WA 98004ActiveMLS ID #2514179, Georgina Frantz. NWMLS as distributed by MLS GRID
- $3,500,0005 bd4 ba4.1k sqft3811 97th Avenue NE, Kirkland, WA 98033ActiveMLS ID #2538028, Sandi Tampa. NWMLS as distributed by MLS GRID
