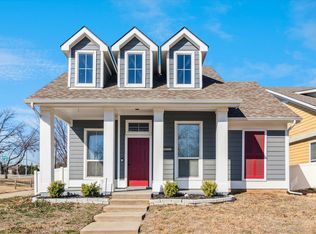
Craftsman-Style Showstopper! Welcome to this adorable, single-owner bungalow located in highly desirable, rapidly growing area. Step inside to discover bright & open living space adorned with fresh, neutral color palette and abundance of windows allowing natural light to pour into every corner. Impeccably maintained by original owner, the heart of this home features a highly functional kitchen fully equipped w electric range, built-in microwave, dishwasher, & matching stainless steel appliances that convey with the property. The open layout transitions effortlessly to common areas, making hosting a breeze. Step out back into private, fully fenced backyard oasis featuring a concrete patio and adorable covered front porch. The front porch and back patio are the perfect spots for morning coffee, weekend barbecues, or giving pets plenty of space to run. Enjoy unbeatable lifestyle w premier community amenities included: multiple resort-style pools, dedicated dog parks, & peaceful catch-and-release fishing ponds scattered throughout neighborhood. Conveniently located just minutes from local parks, top-rated schools, shopping centers, & major highways for an effortless commute. Don't miss out on this absolute move-in-ready gem!
For sale
$254,900
10236 Franklin Dr, Aubrey, TX 76227
3beds
1,030sqft
:
Get pre-qualified$1,973/mo
Single Family Residence
Built in 2005
4,094 Square Feet Lot
$247,100 Zestimate®
$247/sqft
$73/mo HOA
What's special
Built-in microwaveHighly functional kitchenAdorable covered front porchFresh neutral color paletteElectric rangeMatching stainless steel appliances
- 36 days |
- 594 |
- 56 |
Zillow last checked:
Listing updated:
Listed by:
Christina Ford 0659589 2146631249,
Coldwell Banker Realty Frisco 972-712-8500
Source: NTREIS,MLS#: 21303842
Facts & features
Interior
Bedrooms & bathrooms
- Bedrooms: 3
- Bathrooms: 2
- Full bathrooms: 2
Primary bedroom
- Features: En Suite Bathroom
- Level: First
- Dimensions: 12 x 13
Bedroom
- Level: First
- Dimensions: 10 x 10
Bedroom
- Level: First
- Dimensions: 10 x 10
Primary bathroom
- Features: Built-in Features
- Level: First
- Dimensions: 5 x 9
Dining room
- Level: First
- Dimensions: 8 x 10
Kitchen
- Level: First
- Dimensions: 12 x 10
Laundry
- Features: Closet
- Level: First
- Dimensions: 5 x 6
Living room
- Features: Ceiling Fan(s)
- Level: First
- Dimensions: 14 x 15
Appliances
- Included: Dishwasher, Electric Range, Disposal, Microwave, Washer
- Laundry: Washer Hookup, Dryer Hookup, ElectricDryer Hookup, Laundry in Utility Room, In Kitchen
Features
- Decorative/Designer Lighting Fixtures, High Speed Internet, Cable TV
- Flooring: Carpet, Vinyl
- Windows: Window Coverings
- Has basement: No
- Has fireplace: No
Interior area
- Total interior livable area: 1,030 sqft
Video & virtual tour
Property
Parking
- Total spaces: 2
- Parking features: Alley Access, Direct Access, Driveway, Enclosed, Garage, Garage Door Opener, Inside Entrance, Kitchen Level, Outside, Private, Garage Faces Rear
- Attached garage spaces: 2
Features
- Levels: One
- Stories: 1
- Patio & porch: Covered, Front Porch
- Exterior features: Rain Gutters
- Pool features: None, Community
- Fencing: Vinyl
Lot
- Size: 4,094 Square Feet
- Features: Irregular Lot, Landscaped, Subdivision, Few Trees
Details
- Parcel number: R262167
Construction
Type & style
- Home type: SingleFamily
- Architectural style: Craftsman,Early American,Traditional,Detached
- Property subtype: Single Family Residence
Materials
- Fiber Cement
- Foundation: Slab
- Roof: Composition
Condition
- Year built: 2005
Utilities & green energy
- Sewer: Public Sewer
- Utilities for property: Electricity Available, Electricity Connected, Sewer Available, Cable Available
Community & HOA
Community
- Features: Clubhouse, Dock, Fitness Center, Fishing, Lake, Other, Playground, Park, Pickleball, Pool, Racquetball, Sidewalks, Tennis Court(s), Trails/Paths, Curbs
- Security: Security System Owned, Security System, Smoke Detector(s)
- Subdivision: Providence Ph 4
HOA
- Has HOA: Yes
- Services included: All Facilities, Association Management, Maintenance Grounds, Maintenance Structure
- HOA fee: $438 semi-annually
- HOA name: Prov. V/Grandmanors/Realmanage Elevated Onsite
- HOA phone: 940-440-2200
Location
- Region: Aubrey
Financial & listing details
- Price per square foot: $247/sqft
- Tax assessed value: $220,000
- Annual tax amount: $4,109
- Date on market: 6/23/2026
- Cumulative days on market: 37 days
Estimated market value
$247,100
$235,000 - $259,000
$1,690/mo
Price history
| Date | Event | Price |
|---|---|---|
| 6/23/2026 | Listed for sale | $254,900$247/sqft |
Source: NTREIS #21303842 Report a problem | ||
Public tax history
| Year | Property taxes | Tax assessment |
|---|---|---|
| 2025 | $1,186 -3.6% | $220,000 -1% |
| 2024 | $1,230 +2.6% | $222,277 +10% |
| 2023 | $1,199 -54.5% | $202,070 +10% |
| 2022 | $2,638 -4.8% | $183,700 +10% |
| 2021 | $2,772 -0.3% | $167,000 +3.7% |
| 2020 | $2,780 -0.8% | $161,102 +0.7% |
| 2019 | $2,804 +2.6% | $160,000 +5.8% |
| 2018 | $2,733 +7.3% | $151,238 +10% |
| 2017 | $2,546 | $137,489 +10% |
| 2016 | $2,546 -4.8% | $124,990 +10% |
| 2015 | $2,674 | $113,627 +10% |
| 2014 | $2,674 | $103,297 +10% |
| 2013 | $2,674 | $93,906 -0.7% |
| 2012 | -- | $94,578 -4.2% |
| 2011 | -- | $98,772 +3.7% |
| 2010 | -- | $95,240 +4.2% |
| 2009 | -- | $91,380 -9% |
| 2007 | $2,744 | $100,418 |
Find assessor info on the county website
Monthly payment
Est. payment
Payment breakdown
Explore the cost of this home by adjusting the details. Changes won't be saved.Climate risks
Neighborhood: Providence Village
Nearby schools
GreatSchools rating
- 3/10Providence Elementary SchoolGrades: PK-5Distance: 0.3 mi
- 5/10Rodriguez MiddleGrades: 6-8Distance: 2.6 mi
- 4/10Ray E Braswell High SchoolGrades: 9-12Distance: 2 mi
Schools provided by the listing agent
- Elementary: Providence
- Middle: Navo
- High: Ray Braswell
- District: Denton ISD
Source: NTREIS. This data may not be complete. We recommend contacting the local school district to confirm school assignments for this home.
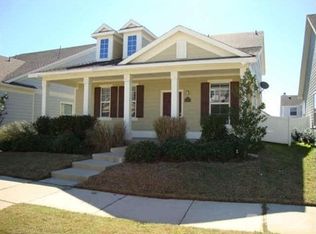
- $254,8003 bd2 ba1.6k sqft10240 Franklin Dr, Aubrey, TX 76227Off Market
- $326,8173 bd3 ba1.8k sqft10232 Franklin Dr, Aubrey, TX 76227Off Market
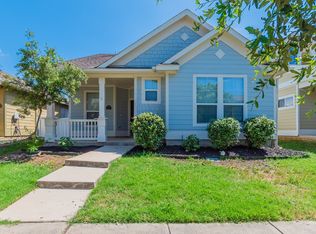
- $--3 bd2 ba1.2k sqft10244 Franklin Dr, Providence Village, TX 76227Sold
- $296,3004 bd3 ba2k sqft10228 Franklin Dr, Aubrey, TX 76227Off Market
- $291,4003 bd2 ba1.6k sqft10240 Franklin Dr #0, Providence Village, TX 76227Off Market
- $266,4003 bd2 ba1.3k sqft10224 Franklin Dr, Aubrey, TX 76227Off Market
- $--3 bd2 ba1.3k sqft10248 Franklin Dr, Aubrey, TX 76227Sold
- $--3 bd2 ba1.3k sqft10241 Nantucket Dr, Aubrey, TX 76227Sold
A local agent can set up tours, give advice and negotiate with sellers.
Similar homes
- $285,0003 bd2 ba1.4k sqft9924 Lexington Dr, Aubrey, TX 76227For Sale
 MLS ID #21338147, Annie Taliaferro. NTREIS
 - $275,0003 bd2 ba1.4k sqft10008 Hanover Dr, Aubrey, TX 76227For Sale
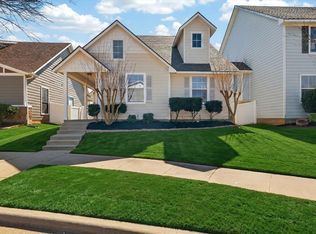 MLS ID #21193151, Curtis Petersen. NTREIS
 - $289,4993 bd2 ba1.3k sqft10013 Lexington Dr, Aubrey, TX 76227For Sale
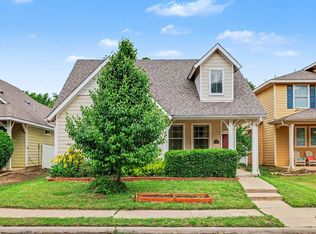 MLS ID #21255705, Melissa Jenkins. NTREIS
 - $279,9003 bd2 ba1.3k sqft1805 Cambridge Dr, Aubrey, TX 76227For Sale
 MLS ID #21176063, Cami Hobbs Riley. NTREIS
 - $275,0003 bd2 ba1.4k sqft1008 Grey Fox Dr, Aubrey, TX 76227For SaleMLS ID #21219730, Lisa Golding. NTREIS
- $299,0003 bd2 ba1.4k sqft1235 Acmite Ave, Crossroads, TX 76227For SaleMLS ID #21318200, Ken Kader. NTREIS
- $280,0003 bd2 ba1.5k sqft10330 Quail Pointe Rd, Aubrey, TX 76227For SaleMLS ID #21323987, Mindi Bone. NTREIS
- $295,0003 bd2 ba1.3k sqft1020 Grey Fox Dr, Aubrey, TX 76227For SaleMLS ID #21322610, Rebecca McMahon. NTREIS
- $286,0003 bd2 ba1.5k sqft1716 Spanish Moss Way, Aubrey, TX 76227For SaleMLS ID #21203765, Cheryl Hale. NTREIS
- $290,0003 bd2 ba1.3k sqft308 Glenview Dr, Aubrey, TX 76227For SaleMLS ID #21329229, Sara Bigley. NTREIS
- $279,9003 bd2 ba1.2k sqft502 S Main St APT B, Aubrey, TX 76227For SaleMLS ID #21208655, Ashley DeLeon. NTREIS
- $300,0003 bd2 ba1.5k sqft10925 Canyon Mine Dr, Aubrey, TX 76227For SaleMLS ID #21289095, Jessica Maddern. NTREIS
- $299,9003 bd2 ba1.3k sqft1317 Live Oak Ln, Aubrey, TX 76227For SaleMLS ID #21240727, Veronica Fleury. NTREIS
- $300,0002 bd2 ba1.4k sqft1256 Eagle Ln, Aubrey, TX 76227For SaleMLS ID #21306263, Bryan Fitzpatrick. NTREIS
- $312,0003 bd2 ba1.4k sqft1628 Trace Dr, Aubrey, TX 76227For SaleMLS ID #21255827, Karla Cedillos. NTREIS
- $285,0003 bd2 ba1.4k sqft1800 Christopher Creek Dr, Little Elm, TX 75068For SaleMLS ID #21243220, Jalyn York. NTREIS
- $339,0003 bd2 ba1.5k sqft1408 Downing Dr, Aubrey, TX 76227For SaleMLS ID #21293089, Cory Bertrand. NTREIS
- $305,0002 bd2 ba1.5k sqft1236 Revolution Dr, Aubrey, TX 76227For SaleMLS ID #21260462, Julien Peralta. NTREIS
- $270,0004 bd2 ba1.4k sqft301 Bellaire Dr, Denton, TX 76209For SaleMLS ID #21322798, Robert Hart. NTREIS
- $325,0003 bd2 ba1.5k sqft358 Highmeadow Dr, Aubrey, TX 76227For SaleMLS ID #21251911, Shayne Hickey. NTREIS
