Exceptional new luxury residence in one of Kirkland's most sought-after neighborhoods. Thoughtfully designed w/ 5,470 SF on a level 9,600 SF lot, this home blends timeless architecture w/ exceptional craftsmanship & luxury finishes throughout. A dramatic 2-STORY GREAT ROOM w/ soaring ceilings, expansive windows, skylights & white oak hardwood flooring fills the home w/ natural light. Rare spacious main-floor layout featuring a private guest suite w/ ensuite bath, MEDITATION room, office/flex room & a PLAY room, offering exceptional flexibility for multigenerational living & today's lifestyle. The chef's kitchen features premium Thermador & Wolf appliances, custom cabinetry & prep pantry. Upstairs offers a private owner's retreat featuring an expansive primary suite w/ separate HIS & HERS walk-in closets & a spa-inspired bath w/ oversized shower & heated floor; Each spacious secondary bedroom features its own ensuite bath & walk-in closet, complemented by a media room w/ PRIVATE BALCONY plus a STUDY LOFT. Smart home automation, CAT6 wiring, EV charger, fully finished 3-car garage, yard irrigation, and a fully paid 12.1 kWh SOLAR system. Enjoy seamless indoor-outdoor living w/ an expansive 430 SF patio & spacious level backyard. Located on quiet, wide streets in the award-winning LWSD (Rose Hill Elem. Rose Hill Middle, Lake WA High - all 10/10 ratings). Mins from parks, shopping, dining, Google, Microsoft & major commuter routes. Pool is for illustration only. Not included.
Active
Listed by: Keller Williams Rlty Bellevue • Irene Mendoza
$4,298,000
10237 134th Avenue NE, Kirkland, WA 98033
7beds
5,470sqft
:
Get pre-qualified$27,038/mo
Single Family Residence
Built in 2026
9,600 Square Feet Lot
$-- Zestimate®
$786/sqft
$-- HOA
What's special
Study loftSpacious level backyardYard irrigationWhite oak hardwood flooringSoaring ceilingsPlay roomExpansive primary suite
- 9 days |
- 211 |
- 18 |
Zillow last checked:
Listing updated:
Listed by:
Irene Mendoza,
Keller Williams Rlty Bellevue
Source: NWMLS as distributed by MLS GRID,MLS#: 2556628
Facts & features
Interior
Bedrooms & bathrooms
- Bedrooms: 7
- Bathrooms: 6
- Full bathrooms: 5
- 1/2 bathrooms: 1
- Main level bathrooms: 2
- Main level bedrooms: 3
Primary bedroom
- Level: Second
Bedroom
- Level: Main
Bedroom
- Level: Main
Bedroom
- Level: Second
Bedroom
- Level: Second
Bedroom
- Level: Second
Bedroom
- Level: Main
Bathroom full
- Level: Main
Bathroom full
- Level: Second
Bathroom full
- Level: Second
Bathroom full
- Level: Second
Bathroom full
- Level: Second
Other
- Level: Main
Other
- Level: Main
Den office
- Level: Main
Dining room
- Level: Main
Entry hall
- Level: Main
Kitchen with eating space
- Level: Main
Living room
- Level: Main
Rec room
- Level: Second
Utility room
- Level: Main
Heating
- Fireplace, Heat Pump, Electric, Natural Gas
Cooling
- Heat Pump
Appliances
- Included: Dishwasher, Disposal, Double Oven, Microwave, Refrigerator, Stove(s)/Range(s), Dishwasher(s), Garbage Disposal, Microwave(s), Refrigerator(s)
Features
- Bath Off Primary, Dining Room, High Tech Cabling, Loft, Pantry
- Flooring: Ceramic Tile, Engineered Hardwood, Carpet
- Windows: Dbl Pane/Storm Window, Skylight(s)
- Basement: None
- Number of fireplaces: 1
- Fireplace features: Gas, Main Level: 1, Fireplace
Interior area
- Total structure area: 5,470
- Total interior livable area: 5,470 sqft
Property
Parking
- Total spaces: 3
- Parking features: Attached Garage
- Has attached garage: Yes
- Covered spaces: 3
Features
- Levels: Two
- Stories: 2
- Entry location: Main
- Patio & porch: Second Primary Bedroom, Bath Off Primary, Dbl Pane/Storm Window, Dining Room, Fireplace, High Tech Cabling, Loft, Pantry, Skylight(s), Sprinkler System, Vaulted Ceiling(s), Walk-In Closet(s), Wine/Beverage Refrigerator
Lot
- Size: 9,600 Square Feet
- Dimensions: 9600
- Features: Paved, Sidewalk, Cable TV, Electric Car Charging, Fenced-Fully, Gas Available, High Speed Internet, Irrigation, Patio, Sprinkler System
- Topography: Level
Details
- Parcel number: 1246700131
- Zoning description: Jurisdiction: City
- Special conditions: Standard
Construction
Type & style
- Home type: SingleFamily
- Architectural style: Contemporary,2 Story
- Property subtype: Single Family Residence
Materials
- Cement Planked, See Remarks, Wood Siding, Wood Products, Cement Plank
- Foundation: Poured Concrete
- Roof: Metal
Condition
- Under Construction
- New construction: Yes
- Year built: 2026
- Major remodel year: 2026
Details
- Builder name: Sal Cohen
Utilities & green energy
- Sewer: Sewer Connected
- Water: Public
Community & HOA
Community
- Subdivision: Rose Hill
Location
- Region: Kirkland
Financial & listing details
- Price per square foot: $786/sqft
- Tax assessed value: $992,000
- Annual tax amount: $7,934
- Date on market: 7/22/2026
- Cumulative days on market: 11 days
- Listing terms: Conventional
- Inclusions: Dishwasher(s), Double Oven, Garbage Disposal, Microwave(s), Refrigerator(s), Stove(s)/Range(s)
Estimated market value
Not available
Estimated sales range
Not available
Not available
Price history
| Date | Event | Price |
|---|---|---|
| 7/23/2026 | Listed for sale | $4,298,000+241.1%$786/sqft |
Source:  NWMLS as distributed by MLS GRID #2556628 Report a problem NWMLS as distributed by MLS GRID #2556628 Report a problem | ||
| 10/28/2022 | Listed for rent | $3,395$1/sqft |
Source: Zillow Rental Manager Report a problem | ||
| 8/26/2022 | Sold | $1,259,950-3.1%$230/sqft |
Source: NWMLS as distributed by MLS GRID #1951567 Report a problem | ||
| 6/16/2022 | Pending sale | $1,299,950$238/sqft |
Source: NWMLS as distributed by MLS GRID #1951567 Report a problem | ||
| 6/14/2022 | Listed for sale | $1,299,950+340.7%$238/sqft |
Source: NWMLS as distributed by MLS GRID #1951567 Report a problem | ||
| 4/19/2005 | Sold | $295,000+76.1%$54/sqft |
Source: NWMLS as distributed by MLS GRID #25007170 Report a problem | ||
| 10/31/1997 | Sold | $167,500+14.3%$31/sqft |
Source: Public Record Report a problem | ||
| 6/15/1995 | Sold | $146,500$27/sqft |
Source: Public Record Report a problem | ||
Public tax history
| Year | Property taxes | Tax assessment |
|---|---|---|
| 2025 | $8,359 +5.4% | $992,000 -1.6% |
| 2024 | $7,934 +10% | $1,008,000 +15.9% |
| 2023 | $7,210 -9.5% | $870,000 -19.6% |
| 2022 | $7,967 +23.1% | $1,082,000 +44.1% |
| 2021 | $6,471 +11.5% | $751,000 +20.7% |
| 2020 | $5,804 +1.4% | $622,000 +0.3% |
| 2019 | $5,724 +2.6% | $620,000 -1.1% |
| 2018 | $5,581 -8.9% | $627,000 +22.5% |
| 2017 | $6,128 +27.5% | $512,000 +11.1% |
| 2016 | $4,804 | $461,000 +10.8% |
| 2015 | $4,804 | $416,000 +8.3% |
| 2014 | $4,804 | $384,000 +12.3% |
| 2013 | $4,804 | $342,000 +16.3% |
| 2012 | -- | $294,000 +7.7% |
| 2011 | -- | $273,000 -5.9% |
| 2010 | -- | $290,000 |
| 2009 | -- | $290,000 +5.5% |
| 2007 | -- | $275,000 +1.1% |
| 2006 | -- | $272,000 +10.1% |
| 2005 | -- | $247,000 +29.3% |
| 2001 | $2,526 -2.7% | $191,000 +4.4% |
| 2000 | $2,597 | $183,000 |
Find assessor info on the county website
Monthly payment
Est. payment
Payment breakdown
Explore the cost of this home by adjusting the details. Changes won't be saved.Climate risks
Neighborhood: 98033
Nearby schools
GreatSchools rating
- 10/10Rose Hill Elementary SchoolGrades: K-5Distance: 1.2 mi
- 10/10Rose Hill Middle SchoolGrades: 6-8Distance: 1.6 mi
- 10/10Lake Washington High SchoolGrades: 9-12Distance: 1.6 mi
Schools provided by the listing agent
- Elementary: Rose Hill Elem
- Middle: Rose Hill Middle
- High: Lake Wash High
Source: NWMLS as distributed by MLS GRID. This data may not be complete. We recommend contacting the local school district to confirm school assignments for this home.
- $1,500,0004 bd3 ba2.1k sqft10308 134th Ave NE, Kirkland, WA 98033Sold

- $1,552,1004 bd3 ba2.5k sqft10328 NE 134th Ave NE, Kirkland, WA 98033Off Market

- $2,099,9505 bd3 ba2.5k sqft10313 133rd Ct NE, Redmond, WA 98033For Sale

- $2,060,0004 bd4 ba3.2k sqft10315 134th Pl NE, Kirkland, WA 98033Sold

- $2,000,0004 bd3 ba2.6k sqft10301 134th Pl NE, Kirkland, WA 98033Sold
- $2,580,0005 bd5 ba3k sqft10259 133rd Ct NE, Redmond, WA 98033Sold
- $1,900,0004 bd3 ba2.5k sqft10312 134th Pl NE, Kirkland, WA 98033Sold
- $2,353,0005 bd3 ba3k sqft13452 NE 105th Ct, Kirkland, WA 98033Sold
A local agent can set up tours, give advice and negotiate with sellers.
Similar homes
- $3,749,9506 bd5 ba4.8k sqftKirkland Acre Trs, Kirkland, WA 98033Active
 MLS ID #2546067, Eva Xia. NWMLS as distributed by MLS GRID
 - $4,399,9904 bd4 ba5.1k sqftBurke-Farrars Kirkland Div #27, Kirkland, WA 98033Active
 MLS ID #2557783, Sheri A. Putzke. NWMLS as distributed by MLS GRID
 - $4,148,0005 bd6 ba4.4k sqft10856 NE 12th Street, Bellevue, WA 98004Active
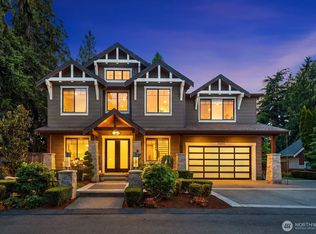 MLS ID #2562906, Roy Towse. NWMLS as distributed by MLS GRID
 - $2,280,0004 bd3 ba3k sqftParishs Garden Trs, Kirkland, WA 98033Active
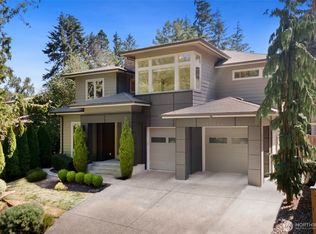 MLS ID #2556824, Julia A. Buckley. NWMLS as distributed by MLS GRID
 - $3,550,0005 bd5 ba3.9k sqft719 19th Lane W, Kirkland, WA 98033ActiveMLS ID #2558795, Brad Cahill. NWMLS as distributed by MLS GRID
- $3,949,0006 bd5 ba4k sqft5111 107th Lane NE, Kirkland, WA 98033ActiveMLS ID #2523957, Molly Haines. NWMLS as distributed by MLS GRID
- $6,300,0005 bd5 ba6.1k sqft10410 NE 58th Street, Kirkland, WA 98033ActiveMLS ID #2558522, Val Burmester. NWMLS as distributed by MLS GRID
- $3,195,0004 bd4 ba4.1k sqft5225 114th Ave NE, Kirkland, WA 98033ActiveMLS ID #2548689, Riley Kuranishi. NWMLS as distributed by MLS GRID
- $2,875,0005 bd5 ba4.3k sqft12642 NE 80th Street, Kirkland, WA 98033ActiveMLS ID #2559849, Carly Boyd. NWMLS as distributed by MLS GRID
- $3,395,0005 bd5 ba4.7k sqft11309 113th Pl NE, Kirkland, WA 98033For SaleRealogics Sothebys International Realty
- $4,370,0005 bd7 ba5.6k sqftLake Of The Woods, Woodinville, WA 98077ActiveMLS ID #2545831, Jay H Kipp. NWMLS as distributed by MLS GRID
- $3,180,0005 bd5 ba4.4k sqft11315 113th Place NE, Kirkland, WA 98033ActiveMLS ID #2521883, Brittany Buttelmann. NWMLS as distributed by MLS GRID
- $2,898,0005 bd5 ba4.1k sqft11506 NE 113th Place, Kirkland, WA 98033ActiveMLS ID #2545015, Brad Cahill. NWMLS as distributed by MLS GRID
- $4,698,8804 bd4 ba3.8k sqft10232 NE 65th Street, Kirkland, WA 98033ActiveMLS ID #2541728, Max Rombakh. NWMLS as distributed by MLS GRID
- $4,795,0004 bd5 ba6.4k sqft12284 196th Avenue NE, Redmond, WA 98053ActiveMLS ID #2534329, Bret Butler. NWMLS as distributed by MLS GRID
- $3,750,0004 bd3 ba3k sqft7836 NE 14th Street, Medina, WA 98039ActiveMLS ID #2545935, Joseph Brazen. NWMLS as distributed by MLS GRID
- $5,998,0005 bd6 ba5.7k sqft13203 NE 54th Place, Bellevue, WA 98005ActiveMLS ID #2561243, Christopher Tolstoy. NWMLS as distributed by MLS GRID
- $4,988,0005 bd6 ba4.8k sqft5808 Lakeview Drive, Kirkland, WA 98033ActiveMLS ID #2486673, Vita Petrus. NWMLS as distributed by MLS GRID
- $2,545,0004 bd4 ba3.7k sqft11327 113th Place NE, Kirkland, WA 98033ActiveMLS ID #2525966, Brittany Buttelmann. NWMLS as distributed by MLS GRID
- $5,998,8805 bd7 ba5.3k sqft5917 104th Place NE, Kirkland, WA 98033ActiveMLS ID #2550942, Max Rombakh. NWMLS as distributed by MLS GRID
