Tucked away on a quiet street in Nottingham Estates, this charming one-story invites you to slow down and enjoy the best of everyday living. From the moment you arrive, the curb appeal sets the tone—but it’s the backyard that truly steals the show.
Imagine summer afternoons by the sparkling pool, evenings gathered around the outdoor stone bar with the game on, and weekends spent relaxing in a space designed for easy, low-maintenance living. With flagstone decking and an 8-foot privacy fence, this backyard was made for both entertaining and unwinding.
Inside, the home opens to a bright and welcoming living area with vaulted ceilings, a skylight, and a cozy gas fireplace. The kitchen offers generous prep space with granite countertops and a gas range, perfectly positioned for both daily living and hosting. With two dining areas, there’s always a place at the table—whether it’s a casual weeknight meal or gathering with friends and family.
A versatile second living space provides endless possibilities—whether you need a game room, home office, or guest retreat. The spacious primary suite features dual vanities and two walk-in closets, offering comfort and functionality. No carpet throughout adds to the home’s easy, low-maintenance appeal. This home is simple, inviting, and ready to be enjoyed just in time for long Texas summers by the pool. New HVAC Sept. 2025
Close to shopping, restaurants, schools. Sam Rayburn Tollway, President George Bush Turnpike, and I-35E make commuting a breeze!
Pending
Price cut: $40K (6/25)
$449,900
1025 Hampshire Ln, Carrollton, TX 75007
3beds
2,452sqft
:
Get pre-qualified$3,575/mo
Single Family Residence
Built in 1978
8,973 Square Feet Lot
$444,200 Zestimate®
$183/sqft
$-- HOA
What's special
Sparkling poolCozy gas fireplaceOutdoor stone barGranite countertopsTwo dining areasFlagstone deckingCurb appeal
- 89 days |
- 559 |
- 33 |
Zillow last checked:
Listing updated:
Listed by:
Karina Smith 0697306 940-368-6382,
Compass RE Texas, LLC 469-485-7806
Source: NTREIS,MLS#: 21250559
Facts & features
Interior
Bedrooms & bathrooms
- Bedrooms: 3
- Bathrooms: 3
- Full bathrooms: 2
- 1/2 bathrooms: 1
Primary bedroom
- Features: Ceiling Fan(s)
- Level: First
- Dimensions: 18 x 12
Bedroom
- Level: First
- Dimensions: 12 x 13
Bedroom
- Level: First
- Dimensions: 16 x 13
Breakfast room nook
- Level: First
- Dimensions: 13 x 9
Dining room
- Level: First
- Dimensions: 16 x 17
Game room
- Features: Ceiling Fan(s)
- Level: First
- Dimensions: 18 x 13
Kitchen
- Features: Granite Counters, Pantry
- Level: First
- Dimensions: 13 x 11
Laundry
- Level: First
- Dimensions: 13 x 6
Living room
- Features: Built-in Features, Ceiling Fan(s), Fireplace
- Level: First
- Dimensions: 24 x 18
Heating
- Central, Fireplace(s), Natural Gas
Cooling
- Central Air, Ceiling Fan(s), Electric
Appliances
- Included: Some Gas Appliances, Dishwasher, Disposal, Gas Range, Microwave, Plumbed For Gas
- Laundry: Washer Hookup, Dryer Hookup, ElectricDryer Hookup, GasDryer Hookup, Laundry in Utility Room
Features
- Granite Counters, High Speed Internet, Open Floorplan, Pantry, Vaulted Ceiling(s), Wired for Sound
- Flooring: Ceramic Tile, Luxury Vinyl Plank, Wood
- Has basement: No
- Number of fireplaces: 1
- Fireplace features: Gas Starter, Living Room, Masonry, Wood Burning
Interior area
- Total interior livable area: 2,452 sqft
Video & virtual tour
Property
Parking
- Total spaces: 2
- Parking features: Additional Parking, Alley Access, Door-Multi, Direct Access, Epoxy Flooring, Garage, Garage Door Opener, Inside Entrance, Garage Faces Rear
- Attached garage spaces: 2
Features
- Levels: One
- Stories: 1
- Patio & porch: Rear Porch, Covered
- Exterior features: Rain Gutters
- Pool features: Fenced, Gunite, In Ground, Pool, Pool Sweep, Water Feature
- Fencing: Back Yard,Fenced,Full,Privacy,Wood
Lot
- Size: 8,973 Square Feet
- Features: Interior Lot, Landscaped, Level, Few Trees
Details
- Additional structures: Shed(s), Storage
- Parcel number: R49401
Construction
Type & style
- Home type: SingleFamily
- Architectural style: Detached
- Property subtype: Single Family Residence
Materials
- Brick
- Foundation: Slab
- Roof: Composition
Condition
- Year built: 1978
Utilities & green energy
- Sewer: Public Sewer
- Water: Public
- Utilities for property: Cable Available, Electricity Connected, Natural Gas Available, Phone Available, Sewer Available, Separate Meters, Underground Utilities, Water Available
Community & HOA
Community
- Features: Curbs, Sidewalks
- Security: Smoke Detector(s)
- Subdivision: Nottingham Estates 1a
HOA
- Has HOA: No
Location
- Region: Carrollton
Financial & listing details
- Price per square foot: $183/sqft
- Tax assessed value: $499,451
- Annual tax amount: $8,349
- Date on market: 5/1/2026
- Cumulative days on market: 73 days
- Listing terms: Cash,Conventional,FHA,VA Loan
- Exclusions: All curtains and TVs.
Estimated market value
$444,200
$422,000 - $466,000
$4,198/mo
Price history
| Date | Event | Price |
|---|---|---|
| 7/25/2026 | Pending sale | $449,900$183/sqft |
Source: NTREIS #21250559 Report a problem | ||
| 7/12/2026 | Contingent | $449,900$183/sqft |
Source: NTREIS #21250559 Report a problem | ||
| 6/25/2026 | Price change | $449,900-8.2%$183/sqft |
Source: NTREIS #21250559 Report a problem | ||
| 6/3/2026 | Price change | $489,900-2%$200/sqft |
Source: NTREIS #21250559 Report a problem | ||
| 5/1/2026 | Listed for sale | $499,900+58.3%$204/sqft |
Source: NTREIS #21250559 Report a problem | ||
| 7/22/2019 | Sold | -- |
Source: Agent Provided Report a problem | ||
| 7/1/2019 | Pending sale | $315,740$129/sqft |
Source: Owners.com #14083042 Report a problem | ||
| 6/7/2019 | Price change | $315,740-3.1%$129/sqft |
Source: Owners.com #14083042 Report a problem | ||
| 5/4/2019 | Listed for sale | $325,740+3.4%$133/sqft |
Source: Owners.com #14083042 Report a problem | ||
| 4/1/2019 | Listing removed | $315,000$128/sqft |
Source: Owners.com #13935631 Report a problem | ||
| 1/16/2019 | Price change | $315,000-3.1%$128/sqft |
Source: Owners.com #13935631 Report a problem | ||
| 11/2/2018 | Price change | $325,175-1.5%$133/sqft |
Source: Owners.com #13935631 Report a problem | ||
| 10/12/2018 | Price change | $330,225-1.4%$135/sqft |
Source: Owners.com #13935631 Report a problem | ||
| 9/28/2018 | Listed for sale | $334,925+63.5%$137/sqft |
Source: Owners.com #13935631 Report a problem | ||
| 7/10/2013 | Listing removed | $204,800$84/sqft |
Source: Ebby Halliday Realtors #11953987 Report a problem | ||
| 5/17/2013 | Listed for sale | $204,800$84/sqft |
Source: Ebby Halliday Realtors #11953987 Report a problem | ||
Public tax history
| Year | Property taxes | Tax assessment |
|---|---|---|
| 2025 | $3,613 +5.3% | $499,451 +5.7% |
| 2024 | $3,432 -9.3% | $472,302 -7.2% |
| 2023 | $3,782 +9.5% | $508,913 +14.9% |
| 2022 | $3,454 +11.7% | $442,787 +16.8% |
| 2021 | $3,092 +12.5% | $379,110 +12.1% |
| 2020 | $2,749 +9.4% | $338,324 +9.8% |
| 2019 | $2,513 +58.6% | $308,260 +4.7% |
| 2018 | $1,585 -57.6% | $294,457 +2.7% |
| 2017 | $3,742 | $286,598 +9.9% |
| 2016 | $3,742 +3.6% | $260,817 +10% |
| 2015 | $3,612 | $237,106 +10% |
| 2014 | $3,612 | $215,551 +7.1% |
| 2013 | $3,612 | $201,256 -1.6% |
| 2012 | -- | $204,563 -3.3% |
| 2011 | -- | $211,610 +2.5% |
| 2010 | -- | $206,461 +2% |
| 2009 | -- | $202,477 -0.1% |
| 2007 | -- | $202,640 +4.7% |
| 2006 | $477 -3.3% | $193,500 |
| 2005 | $493 | $193,500 |
| 2004 | -- | $193,500 +4.7% |
| 2003 | -- | $184,884 +0.7% |
| 2002 | -- | $183,679 -1.2% |
| 2001 | -- | $185,887 |
Find assessor info on the county website
Monthly payment
Est. payment
Payment breakdown
Explore the cost of this home by adjusting the details. Changes won't be saved.Climate risks
Neighborhood: Nottingham
Nearby schools
GreatSchools rating
- 9/10Kent Elementary SchoolGrades: PK-5Distance: 0.7 mi
- 6/10Blalack Middle SchoolGrades: 6-8Distance: 1.2 mi
- 5/10Creekview High SchoolGrades: 9-12Distance: 0.7 mi
Schools provided by the listing agent
- Elementary: Kent
- Middle: Blalack
- High: Creekview
- District: Carrollton-Farmers Branch ISD
Source: NTREIS. This data may not be complete. We recommend contacting the local school district to confirm school assignments for this home.
- $459,5003 bd3 ba2.3k sqft1027 Hampshire Ln, Carrollton, TX 75007Off Market
- $--3 bd3 ba2.5k sqft1023 Hampshire Ln, Carrollton, TX 75007Sold

- $--4 bd3 ba2.5k sqft1016 Nottingham Dr, Carrollton, TX 75007Sold
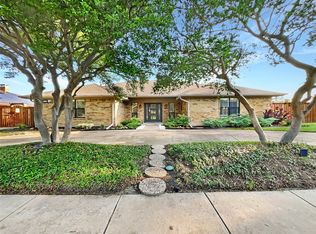
- $441,8003 bd2 ba2k sqft1018 Nottingham Dr, Carrollton, TX 75007Off Market
- $513,4004 bd3 ba2.2k sqft1029 Hampshire Ln, Carrollton, TX 75007Off Market
- $417,200-- bd2 ba2.1k sqft1024 Hampshire Ln, Carrollton, TX 75007Off Market
- $497,5004 bd2 ba2.7k sqft1022 Hampshire Ln, Carrollton, TX 75007Off Market
- $--3 bd3 ba2.2k sqft1020 Nottingham Dr, Carrollton, TX 75007Sold
A local agent can set up tours, give advice and negotiate with sellers.
Similar homes
- $444,9004 bd3 ba2.4k sqft3152 Delaford Dr, Carrollton, TX 75007For Sale
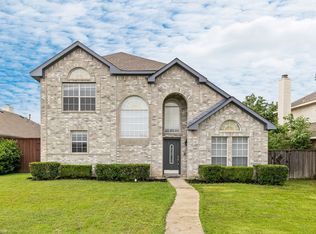 MLS ID #21255525, Imran Lalani. NTREIS
 - $499,0003 bd3 ba2k sqft2330 Heatherwoods Way, Carrollton, TX 75007For Sale
 MLS ID #21296120, Jason Moore. NTREIS
 - $399,0003 bd2 ba2.3k sqft1512 McCoy Pl, Carrollton, TX 75006For Sale
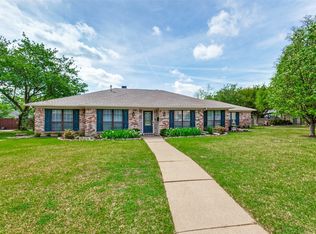 MLS ID #21222210, Alisha Billingsley. NTREIS
 - $474,0004 bd3 ba2.4k sqft1700 Huron Trl, Plano, TX 75075For Sale
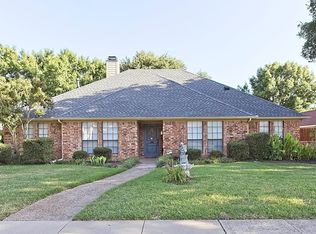 MLS ID #21344171, Amy Hanson. NTREIS
 - $419,9003 bd2 ba1.7k sqft2515 Old Mill Rd, Carrollton, TX 75287For SaleMLS ID #21253331, Joe Cloud. NTREIS
- $407,0003 bd3 ba1.7k sqft4514 Haven Hill Dr, The Colony, TX 75056For SaleMLS ID #21334972, Yaneli Rodriguez. NTREIS
- $530,0004 bd3 ba2.7k sqft1605 Hawkins Ct, Carrollton, TX 75010For SaleMLS ID #21275510, Ivan Morales. NTREIS
- $437,5004 bd2 ba1.8k sqft5933 Fox Dr, The Colony, TX 75056For SaleMLS ID #21338487, Sarah Reed. NTREIS
- $448,5004 bd3 ba2.5k sqft1518 Rustic Trl, Allen, TX 75002For SaleMLS ID #21312767, Sharon Allen. NTREIS
- $395,0003 bd2 ba1.6k sqft224 Willow Springs Dr, Coppell, TX 75019For SaleMLS ID #21338108, Bobby McMurtrey. NTREIS
- $477,0004 bd2 ba2.5k sqft3100 Treehouse Ln, Plano, TX 75075For SaleMLS ID #21310457, Randa Huseini. NTREIS
- $479,0003 bd3 ba2.9k sqft5404 Worley Dr, The Colony, TX 75056For SaleMLS ID #21326381, Billy Vaselo Happy. NTREIS
- $450,0004 bd3 ba2.2k sqft1203 Grinnell Dr, Richardson, TX 75081For SaleMLS ID #21307780, Ryan Kirkpatrick. NTREIS
- $450,0004 bd2 ba2.4k sqft705 S Grove Rd, Richardson, TX 75081For SaleMLS ID #21313654, Donald Campbell. NTREIS
- $450,0003 bd2 ba1.9k sqft3628 Rolling Meadows Dr, Bedford, TX 76021For SaleMLS ID #21318307, Renee Pellet. NTREIS
- $399,0003 bd2 ba1.9k sqft4720 Jennings Dr, The Colony, TX 75056For SaleMLS ID #21282568, Frankie Arthur. NTREIS
- $463,0003 bd2 ba2k sqft638 Park Ln, Highland Village, TX 75077For SaleMLS ID #21269296, Joanne Kamman. NTREIS
- $497,0004 bd3 ba2.8k sqft2216 Grandview Dr, Plano, TX 75075For SaleMLS ID #21328336, Kaley Millender. NTREIS
- $530,0004 bd3 ba3k sqft838 Dalmalley Ln, Coppell, TX 75019For SaleMLS ID #21252734, Julieanne Jones. NTREIS
- $447,9003 bd2 ba2.3k sqft706 Sycamore Creek Rd, Allen, TX 75002For SaleMLS ID #21225168, Aaron Stokes. NTREIS
