Reduced $10,000. Seller will consider a $4,000 seller contribution toward the buyer's closing costs or a rate buydown. Welcome to this beautifully maintained one-story home nestled in the sought-after Willow Wood — featuring outstanding community amenities with no PIDs or MUDs, and conveniently located near HEB. Elegant decorator tile flows throughout the main living area. A versatile study framed by double French doors overlooking the backyard offers endless possibilities — home office, media room, or flex space. At the heart of the home is a stunning open-concept kitchen that truly impresses: abundant cabinetry, recessed lighting, granite countertops, a glass-look tile backsplash, a gas cooktop, stainless steel oven, microwave, and dishwasher — plus an oversized island with pendant lighting and a breakfast bar. A massive 7x6 walk-in pantry keeps every inch of storage organized and accessible. The expansive family room features a generous wall ready for your entertainment setup, a ceiling fan, and a wall of windows that provides natural light and backyard views. The breakfast nook flows seamlessly into the kitchen for easy, casual dining. The smart split floor plan offers privacy and flexibility. Two secondary bedrooms — each with a walk-in closet — are positioned toward the front of the home and share a full bath. The generously sized primary suite overlooks the backyard. The primary bath has tile floors, a tile-accented walk-in shower, a separate soaking tub, dual sinks, dual medicine cabinets, and a spacious walk-in closet. Large utility room. 12x10 covered patio. Insulated garage door. Sprinklers. Security. Willow Wood residents enjoy resort-style amenities: a large pool with a dedicated splash park, covered seating, and an expansive pool deck; an amenity center featuring a cabana with restrooms, a basketball court, and a sports court; a community playground; a pavilion with BBQ area; and hike-and-bike trails winding through scenic greenbelts and open spaces.
Pending
Price cut: $10K (6/9)
$429,900
1025 Lancaster Dr, McKinney, TX 75071
3beds
1,948sqft
:
Get pre-qualified$3,078/mo
Single Family Residence
Built in 2020
5,924 Square Feet Lot
$416,500 Zestimate®
$221/sqft
$56/mo HOA
What's special
Insulated garage doorBeautifully maintained one-story homeRecessed lightingGranite countertopsGlass-look tile backsplashExpansive family roomLarge utility room
- 98 days |
- 120 |
- 4 |
Zillow last checked:
Listing updated:
Listed by:
James Tan 0432986 469-467-7755,
Keller Williams Central 469-467-7755
Source: NTREIS,MLS#: 21238201
Facts & features
Interior
Bedrooms & bathrooms
- Bedrooms: 3
- Bathrooms: 2
- Full bathrooms: 2
Primary bedroom
- Features: Ceiling Fan(s), Dual Sinks, En Suite Bathroom, Garden Tub/Roman Tub, Separate Shower, Walk-In Closet(s)
- Level: First
- Dimensions: 16 x 13
Bedroom
- Features: Ceiling Fan(s), Walk-In Closet(s)
- Level: First
- Dimensions: 12 x 11
Bedroom
- Features: Walk-In Closet(s)
- Level: First
- Dimensions: 13 x 10
Breakfast room nook
- Level: First
- Dimensions: 11 x 9
Kitchen
- Features: Granite Counters, Kitchen Island, Pantry
- Level: First
- Dimensions: 15 x 11
Laundry
- Features: Built-in Features
- Level: First
- Dimensions: 9 x 7
Living room
- Level: First
- Dimensions: 20 x 16
Office
- Level: First
- Dimensions: 11 x 10
Heating
- Central, Natural Gas
Cooling
- Central Air, Ceiling Fan(s), Electric
Appliances
- Included: Dishwasher, Electric Oven, Gas Cooktop, Disposal, Microwave
- Laundry: Washer Hookup, Dryer Hookup, ElectricDryer Hookup, Laundry in Utility Room
Features
- Decorative/Designer Lighting Fixtures, Double Vanity, Granite Counters, Kitchen Island, Open Floorplan, Pantry, Walk-In Closet(s)
- Flooring: Carpet, Ceramic Tile
- Windows: Window Coverings
- Has basement: No
- Has fireplace: No
Interior area
- Total interior livable area: 1,948 sqft
Video & virtual tour
Property
Parking
- Total spaces: 2
- Parking features: Door-Multi, Garage Faces Front, Garage, Garage Door Opener
- Attached garage spaces: 2
Features
- Levels: One
- Stories: 1
- Patio & porch: Covered
- Pool features: None, Community
- Fencing: Brick,Back Yard,Wood
Lot
- Size: 5,924 Square Feet
- Features: Interior Lot, Subdivision, Sprinkler System
Details
- Parcel number: R1201400D00301
Construction
Type & style
- Home type: SingleFamily
- Architectural style: Traditional,Detached
- Property subtype: Single Family Residence
Materials
- Brick
- Foundation: Slab
- Roof: Composition
Condition
- Year built: 2020
Utilities & green energy
- Sewer: Public Sewer
- Water: Public
- Utilities for property: Electricity Connected, Natural Gas Available, Sewer Available, Separate Meters, Water Available
Community & HOA
Community
- Features: Other, Playground, Park, Pool, Curbs, Sidewalks
- Subdivision: Willow Wood Ph 5a
HOA
- Has HOA: Yes
- Services included: All Facilities
- HOA fee: $167 quarterly
- HOA name: Cma
- HOA phone: 972-943-2828
Location
- Region: Mckinney
Financial & listing details
- Price per square foot: $221/sqft
- Tax assessed value: $483,063
- Annual tax amount: $9,020
- Date on market: 4/19/2026
- Cumulative days on market: 91 days
- Listing terms: Cash,Conventional,FHA,VA Loan
Estimated market value
$416,500
$396,000 - $437,000
$2,507/mo
Price history
| Date | Event | Price |
|---|---|---|
| 7/13/2026 | Pending sale | $429,900$221/sqft |
Source: NTREIS #21238201 Report a problem | ||
| 7/9/2026 | Contingent | $429,900$221/sqft |
Source: NTREIS #21238201 Report a problem | ||
| 6/9/2026 | Price change | $429,900-2.3%$221/sqft |
Source: NTREIS #21238201 Report a problem | ||
| 4/19/2026 | Listed for sale | $439,900$226/sqft |
Source: NTREIS #21238201 Report a problem | ||
Public tax history
| Year | Property taxes | Tax assessment |
|---|---|---|
| 2025 | $2,293 -23.1% | $483,063 +0.5% |
| 2024 | $2,983 -49.8% | $480,451 +6.5% |
| 2023 | $5,938 +24.2% | $451,000 +10% |
| 2022 | $4,780 +46.4% | $410,000 +177.1% |
| 2021 | $3,266 +191.2% | $147,955 +193.6% |
| 2020 | $1,122 | $50,400 |
Find assessor info on the county website
Monthly payment
Est. payment
Payment breakdown
Explore the cost of this home by adjusting the details. Changes won't be saved.Climate risks
Neighborhood: 75071
Nearby schools
GreatSchools rating
- 10/10Willow Wood Elementary SchoolGrades: K-5Distance: 0.4 mi
- 9/10Melissa Middle SchoolGrades: 6-8Distance: 3 mi
- 8/10Melissa High SchoolGrades: 9-12Distance: 4.1 mi
Schools provided by the listing agent
- Elementary: Willow Wood
- Middle: East Cardinal
- High: Melissa
- District: Melissa ISD
Source: NTREIS. This data may not be complete. We recommend contacting the local school district to confirm school assignments for this home.
- $533,0004 bd3 ba3k sqft1021 Lancaster Dr, McKinney, TX 75071Off Market
- $544,1004 bd3 ba3.1k sqft1101 Lancaster Dr, McKinney, TX 75071Off Market
- $519,7004 bd4 ba2.8k sqft1017 Lancaster Dr, McKinney, TX 75071Off Market
- $476,1004 bd3 ba2.4k sqft1105 Lancaster Dr, McKinney, TX 75071Off Market
- $474,4004 bd3 ba2.3k sqft1013 Lancaster Dr, McKinney, TX 75071Off Market
- $--4 bd4 ba2.6k sqft1020 Lancaster Dr, McKinney, TX 75071Sold
- $518,5004 bd3 ba3k sqft5212 Bryant Ln, McKinney, TX 75071Off Market
- $517,5004 bd4 ba3k sqft1016 Lancaster Dr, McKinney, TX 75071Off Market
A local agent can set up tours, give advice and negotiate with sellers.
Similar homes
- $489,0005 bd4 ba2.6k sqft1113 Summer Ln, McKinney, TX 75071For Sale
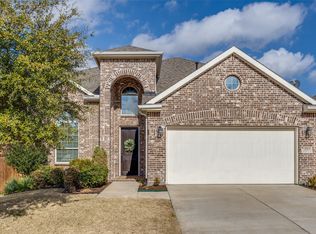 MLS ID #21203664, Cheryl Bowers. NTREIS
 - $450,0003 bd2 ba2.1k sqft7432 San Jacinto Trl, McKinney, TX 75071For Sale
 MLS ID #21214174, Deborah Diviney. NTREIS
 - $450,0003 bd2 ba1.7k sqft5600 Sheffield Dr, McKinney, TX 75071For Sale
 MLS ID #21282317, Latif Khromachou. NTREIS
 - $439,0004 bd4 ba2.4k sqft3612 Peachbush Ln, McKinney, TX 75071For Sale
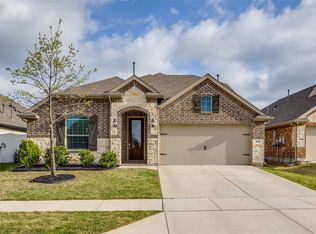 MLS ID #21226346, Henrietta Powell. NTREIS
 - $315,7504 bd2 ba1.6k sqft7412 Raynor Pl, McKinney, TX 75071For SaleMLS ID #21341671, Tammy Goodman. NTREIS
- $494,9993 bd3 ba2.3k sqft4108 Sequoia St, McKinney, TX 75071For SaleMLS ID #21219532, Christie Cannon. NTREIS
- $445,0004 bd3 ba2.7k sqft4009 Savoy Way, McKinney, TX 75071For SaleMLS ID #21172322, Jenny Hogan. NTREIS
- $518,9004 bd3 ba2.1k sqft8212 San Bernard Trl, McKinney, TX 75071For SaleMLS ID #21208962, Deborah Diviney. NTREIS
- $509,0003 bd3 ba2.2k sqft4100 Angelina Dr, McKinney, TX 75071For SaleMLS ID #21262945, Simon Yoon. NTREIS
- $499,0004 bd3 ba2.6k sqft2800 Country Church Rd, McKinney, TX 75071For SaleMLS ID #21285292, Ana Kelly. NTREIS
- $398,6173 bd2 ba2k sqft5104 Lawton Dr, McKinney, TX 75071New ConstructionNTREIS
- $440,0004 bd4 ba2.5k sqft4002 Morning Dove Dr, Melissa, TX 75454For SaleMLS ID #21287175, Leonard McManaman. NTREIS
- $540,0004 bd3 ba2.8k sqft5609 Fremont Dr, McKinney, TX 75071For SaleMLS ID #21250729, Kelley Liu. NTREIS
- $394,9003 bd2 ba1.8k sqft2916 Bobcat Dr, Melissa, TX 75454For SaleMLS ID #21286455, Jason Lampier. NTREIS
- $449,0004 bd4 ba2.8k sqft2506 Sun Grove Rd, Melissa, TX 75454For SaleMLS ID #21279961, Lisa Maddox. NTREIS
- $459,9003 bd3 ba2.6k sqft809 Cromwell Dr, Celina, TX 75009For SaleMLS ID #21338866, Stacey Leslie. NTREIS
- $429,9003 bd2 ba2.1k sqft1612 Millican Ln, Aubrey, TX 76227For SaleMLS ID #21175475, Ruth Ann Robbins. NTREIS
- $399,9003 bd2 ba2.4k sqft2407 Maston Dr, Anna, TX 75409For SaleMLS ID #21164304, Pamela Schelldorf. NTREIS
- $320,0003 bd2 ba1.4k sqft3821 Kenworth Ln, McKinney, TX 75071For SaleMLS ID #21258203, Tyler Remediz. NTREIS
- $410,0003 bd2 ba2.4k sqft630 Brook Dr, Anna, TX 75409For SaleMLS ID #21148163, Corey Chambers. NTREIS
