Welcome to your dream home! This stunning new build perfectly combines timeless elegance with modern convenience. The classic brick exterior exudes charm and durability, setting the stage for an interior that promises warmth and style. Step inside to discover a spacious open floor plan adorned with exquisite finishes that raise the bar on country living.
The heart of this home is undoubtedly its gorgeous kitchen, featuring new appliances, gleaming countertops, and custom cabinetry—ideal for culinary adventures or casual dining. Seamless transitions between living spaces make it perfect for entertaining guests or enjoying quiet family evenings.
Positioned in a prime central location, this home offers quick access to schools just minutes away. Commuters will appreciate the easy travel routes to both Fort Worth and Weatherford, making work-life balance effortlessly achievable.
Beyond its impressive features and unbeatable location lies a house you’ll be proud to call your own—a sanctuary where timeless design meets everyday functionality.
For sale
$434,900
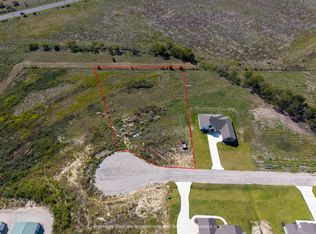
1028 Don Eve Ct, Azle, TX 76020
3beds
1,744sqft
Single Family Residence
Built in 2026
1.04 Acres Lot
$-- Zestimate®
$249/sqft
$-- HOA
What's special
Exquisite finishesNew appliancesSpacious open floor planGleaming countertopsClassic brick exteriorGorgeous kitchenCustom cabinetry
- 17 hours
- 54
- 4
Zillow last checked:
Listing updated:
Listed by:
David Villalobos 0686730 817-879-6569,
Villa Realty LLC 817-879-6569
Source: NTREIS,MLS#: 21402705
Facts & features
Interior
Bedrooms & bathrooms
- Bedrooms: 3
- Bathrooms: 3
- Full bathrooms: 2
- 1/2 bathrooms: 1
Primary bedroom
- Level: First
- Dimensions: 1 x 1
Kitchen
- Level: First
- Dimensions: 1 x 1
Living room
- Level: First
- Dimensions: 1 x 1
Heating
- Central, Electric
Cooling
- Central Air, Ceiling Fan(s), Electric
Appliances
- Included: Dishwasher, Electric Range, Electric Water Heater, Disposal, Microwave, Vented Exhaust Fan
- Laundry: Washer Hookup, Dryer Hookup, ElectricDryer Hookup, Laundry in Utility Room, Stacked
Features
- Double Vanity, Kitchen Island, Open Floorplan, Pantry, Walk-In Closet(s)
- Flooring: Ceramic Tile, Luxury Vinyl Plank
- Has basement: No
- Number of fireplaces: 1
- Fireplace features: Electric
Interior area
- Total interior livable area: 1,744 sqft
Video & virtual tour
Property
Parking
- Total spaces: 2
- Parking features: Covered, Door-Single, Driveway, Garage, Garage Door Opener, Garage Faces Side
- Attached garage spaces: 2
Features
- Levels: One
- Stories: 1
- Patio & porch: Rear Porch, Front Porch, Covered
- Pool features: None
Lot
- Size: 1.04 Acres
- Features: Cul-De-Sac
Details
- Parcel number: R000127786
- Horses can be raised: Yes
Construction
Type & style
- Home type: SingleFamily
- Architectural style: Traditional,Detached
- Property subtype: Single Family Residence
Materials
- Board & Batten Siding, Brick, Concrete
- Foundation: Slab
- Roof: Composition
Condition
- New Construction
- Year built: 2026
Utilities & green energy
- Sewer: Aerobic Septic
- Water: Community/Coop
- Utilities for property: Electricity Available, Electricity Connected, Septic Available, Water Available
Community & HOA
Community
- Subdivision: Peche Ranch
HOA
- Has HOA: No
Location
- Region: Azle
Financial & listing details
- Price per square foot: $249/sqft
- Annual tax amount: $1,549
- Date on market: 10/3/2026
- Cumulative days on market: 1 day
- Listing terms: Cash,Conventional
Estimated market value
Not available
Estimated sales range
Not available
Not available
Price history
| Date | Event | Price |
|---|---|---|
| 10/3/2026 | Listed for sale | $434,900+383.2%$249/sqft |
Source: NTREIS #21402705 Report a problem | ||
| 6/9/2026 | Listing removed | $90,000$52/sqft |
Source: NTREIS #21066720 Report a problem | ||
| 6/9/2026 | Listed for sale | $90,000$52/sqft |
Source: NTREIS #21066720 Report a problem | ||
| 3/30/2026 | Pending sale | $90,000$52/sqft |
Source: NTREIS #21066720 Report a problem | ||
| 11/25/2025 | Price change | $90,000-18.2%$52/sqft |
Source: NTREIS #21066720 Report a problem | ||
| 10/9/2025 | Listed for sale | $110,000+11.1%$63/sqft |
Source: NTREIS #21066720 Report a problem | ||
| 4/1/2025 | Listing removed | $99,000$57/sqft |
Source: NTREIS #20707077 Report a problem | ||
| 8/21/2024 | Listed for sale | $99,000$57/sqft |
Source: NTREIS #20707077 Report a problem | ||
Public tax history
Tax history is unavailable.
Monthly payment
Est. payment
Payment breakdown
Explore the cost of this home by adjusting the details. Changes won't be saved.Climate risks
Neighborhood: 76020
Nearby schools
Schools provided by the listing agent
- Elementary: Silver Creek
- Middle: Azle
- High: Azle
- District: Azle ISD
Source: NTREIS. This data may not be complete. We recommend contacting the local school district to confirm school assignments for this home.

Similar homes
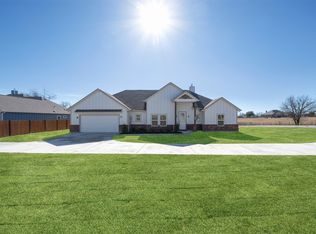
- $470,0004 bd3 ba2k sqft1017 Don Eve Ct, Azle, TX 76020For Sale
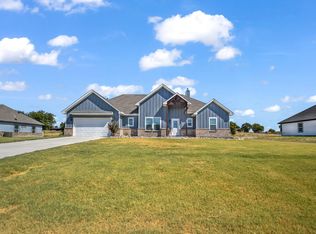 MLS ID #21386556, Adrean Lopez. NTREIS
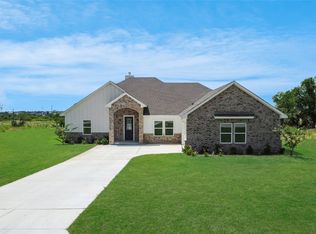
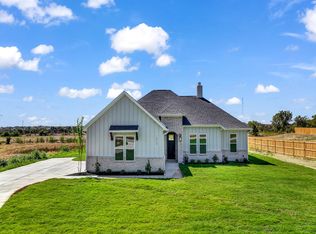
 - $445,0004 bd3 ba1.8k sqft1012 Don Eve Ct, Azle, TX 76020New Construction
 MLS ID #21336825, Adrean Lopez. NTREIS
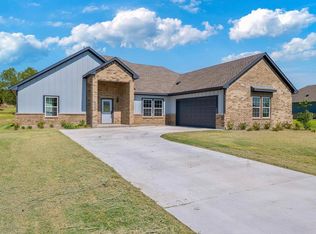
 - $432,4004 bd3 ba2k sqft1013 Don Eve Ct, Azle, TX 76020For Sale
 MLS ID #21230895, Crystal O'neill. NTREIS
 - $495,0003 bd2 ba1.8k sqft10238 Fm 1886, Azle, TX 76020For Sale
 MLS ID #4658702, Abdul Maani, iFind Realty. HAR
