Seller incentives available, please inquire! Perched atop Burlington Hill, this striking new construction home captures the kind of views that stop you in your tracks—rolling valley landscapes, layered mountain ranges, and unforgettable sunsets. Set at the end of a quiet cul-de-sac on a generous half-acre lot, the setting feels peaceful and elevated, yet remains just minutes from I-5 and everyday conveniences. Inside, expansive windows frame the scenery at nearly every turn while soaring ceilings and an open layout create a bright airy feel. The chef’s kitchen serves as the heart of the home, thoughtfully designed with quartz countertops, premium appliances, and a textured tile backsplash that adds warmth. Flowing seamlessly into the great room, it’s a space built for gathering, entertaining, and taking in the view.The main level offers a private primary retreat with deck access, a spa-inspired bath, and walk-in closet, an office, laundry room, and secondary bedroom. Upstairs features a spacious bonus room, additional bedroom, and full bath—ideal for guests, recreation, or flexible living. The lower level functions as its own private suite with kitchenette, living area, bedroom, bath, and separate exterior access, creating versatility for multi-generational living, extended stays, or rental potential.With a long driveway, spacious garage, no-step main-level entry, and luxury finishes throughout, this home delivers elevated Northwest living in a truly unforgettable setting.
Active
Listed by: Windermere Real Estate GH LLC • Adam E. Cobb
$1,349,950
1030 Tinas Coma Drive, Burlington, WA 98233
4beds
3,463sqft
:
Get pre-qualified$8,034/mo
Single Family Residence
Built in 2026
0.57 Acres Lot
$1,340,900 Zestimate®
$390/sqft
$22/mo HOA
What's special
Generous half-acre lotLuxury finishes throughoutSoaring ceilingsPerched atop burlington hillWalk-in closetSpa-inspired bathSpacious garage
- 67 days |
- 366 |
- 21 |
Zillow last checked:
Listing updated:
Listed by:
Adam E. Cobb,
Windermere Real Estate GH LLC,
Michael Forbus,
Windermere Real Estate GH LLC
Source: NWMLS as distributed by MLS GRID,MLS#: 2527752
Facts & features
Interior
Bedrooms & bathrooms
- Bedrooms: 4
- Bathrooms: 4
- Full bathrooms: 3
- 3/4 bathrooms: 1
- Main level bathrooms: 2
- Main level bedrooms: 2
Primary bedroom
- Level: Main
Bedroom
- Level: Second
Bedroom
- Level: Lower
Bedroom
- Level: Main
Bathroom full
- Level: Second
Bathroom full
- Level: Lower
Bathroom full
- Level: Main
Bathroom three quarter
- Level: Main
Den office
- Level: Main
Dining room
- Level: Main
Entry hall
- Level: Main
Family room
- Level: Second
Great room
- Level: Main
Kitchen with eating space
- Level: Main
Kitchen without eating space
- Level: Lower
Living room
- Level: Lower
Utility room
- Level: Main
Heating
- Fireplace, 90%+ High Efficiency, Heat Pump, Electric
Cooling
- 90%+ High Efficiency, Heat Pump
Appliances
- Included: Dishwasher, Disposal, Dryer, Microwave, Refrigerator, Stove(s)/Range(s), Washer, Dishwasher(s), Dryer(s), Garbage Disposal, Microwave(s), Refrigerator(s), Washer(s), Water Heater: Tank
Features
- Bath Off Primary, Dining Room
- Flooring: Engineered Hardwood, Marble, Carpet
- Windows: Dbl Pane/Storm Window
- Basement: Finished
- Number of fireplaces: 1
- Fireplace features: Electric, Main Level: 1, Fireplace
Interior area
- Total structure area: 3,463
- Total interior livable area: 3,463 sqft
Property
Parking
- Total spaces: 4
- Parking features: Attached Garage
- Has attached garage: Yes
- Covered spaces: 2
- Uncovered spaces: 2
Features
- Levels: Two
- Stories: 2
- Entry location: Main
- Patio & porch: Second Kitchen, Bath Off Primary, Dbl Pane/Storm Window, Dining Room, Fireplace, Sprinkler System, Walk-In Closet(s), Water Heater
- Has view: Yes
- View description: Mountain(s), Territorial
Lot
- Size: 0.57 Acres
- Features: Cul-De-Sac, Dead End Street, Paved, Sidewalk, Deck, Gas Available, High Speed Internet
- Topography: Level,Sloped,Steep Slope
Details
- Parcel number: P117076
- Special conditions: Standard
Construction
Type & style
- Home type: SingleFamily
- Architectural style: Contemporary,2 Stories w/Bsmnt
- Property subtype: Single Family Residence
Materials
- Cement/Concrete, Stone
- Foundation: Poured Concrete
- Roof: Composition
Condition
- Very Good
- New construction: Yes
- Year built: 2026
Details
- Builder name: Northwest Site Solutions
Utilities & green energy
- Electric: Company: PSE
- Sewer: Sewer Connected, Company: Skagit PUD
- Water: Public, Company: City of Burlington
Community & HOA
Community
- Features: CCRs
- Subdivision: Burlington Hill
HOA
- Services included: Common Area Maintenance, Road Maintenance
- HOA fee: $258 annually
Location
- Region: Burlington
Financial & listing details
- Price per square foot: $390/sqft
- Tax assessed value: $147,700
- Annual tax amount: $2,955
- Date on market: 3/20/2026
- Cumulative days on market: 130 days
- Listing terms: Conventional
- Inclusions: Dishwasher(s), Dryer(s), Garbage Disposal, Microwave(s), Refrigerator(s), Stove(s)/Range(s), Washer(s)
Estimated market value
$1,340,900
$1.27M - $1.41M
$4,441/mo
Price history
| Date | Event | Price |
|---|---|---|
| 5/22/2026 | Listed for sale | $1,349,950+1399.9%$390/sqft |
Source:  NWMLS as distributed by MLS GRID #2527752 Report a problem NWMLS as distributed by MLS GRID #2527752 Report a problem | ||
| 7/7/2022 | Sold | $90,000+2.3%$26/sqft |
Source: Public Record Report a problem | ||
| 4/18/2020 | Listing removed | $88,000$25/sqft |
Source: Keller Williams Realty Bellingham #1563431 Report a problem | ||
| 3/4/2020 | Listed for sale | $88,000$25/sqft |
Source: Keller Williams Realty Bellingham #1563431 Report a problem | ||
| 2/21/2020 | Pending sale | $88,000$25/sqft |
Source: Keller Williams Realty Bellingham #1563431 Report a problem | ||
| 2/14/2020 | Listed for sale | $88,000+17.3%$25/sqft |
Source: Keller Williams Realty Bellingham #1563431 Report a problem | ||
| 12/19/2018 | Sold | $75,000-15.7%$22/sqft |
Source: NWMLS as distributed by MLS GRID #1263162 Report a problem | ||
| 12/12/2018 | Pending sale | $89,000$26/sqft |
Source: Keller Williams Realty Bellingham #1263162 Report a problem | ||
| 7/12/2018 | Price change | $89,000-12.7%$26/sqft |
Source: Keller Williams Realty Bellingham #1263162 Report a problem | ||
| 3/24/2018 | Listed for sale | $102,000+27.5%$29/sqft |
Source: Keller Williams Realty Bellingham #1263162 Report a problem | ||
| 10/22/2017 | Listing removed | $80,000$23/sqft |
Source: Bellingham #1046221 Report a problem | ||
| 4/25/2017 | Price change | $80,000-11.1%$23/sqft |
Source: Keller Williams - Bellingham #1046221 Report a problem | ||
| 10/26/2016 | Price change | $90,000-10%$26/sqft |
Source: Keller Williams Western Realty #1046221 Report a problem | ||
| 8/28/2016 | Price change | $100,000-9%$29/sqft |
Source: Danya Wolf #2186006 Report a problem | ||
| 8/18/2016 | Price change | $109,900+9.9%$32/sqft |
Source: Danya Wolf #2186006 Report a problem | ||
| 8/11/2016 | Price change | $100,000-9%$29/sqft |
Source: Danya Wolf #2186006 Report a problem | ||
| 4/15/2016 | Listed for sale | $109,900-14.8%$32/sqft |
Source: Danya Wolf #2186006 Report a problem | ||
| 9/10/2015 | Listing removed | $129,000$37/sqft |
Source: Soria Real Estate Report a problem | ||
| 3/25/2015 | Listed for sale | $129,000+42.9%$37/sqft |
Source: Soria Real Estate Report a problem | ||
| 9/14/2012 | Sold | $90,280-39.6%$26/sqft |
Source: Public Record Report a problem | ||
| 10/29/2010 | Listing removed | $149,500$43/sqft |
Source: NCI #29156452 Report a problem | ||
| 8/6/2010 | Listed for sale | $149,500+61.7%$43/sqft |
Source: NCI #29156452 Report a problem | ||
| 12/7/2004 | Sold | $92,471$27/sqft |
Source: Public Record Report a problem | ||
Public tax history
| Year | Property taxes | Tax assessment |
|---|---|---|
| 2024 | $1,093 +5.6% | $147,700 +7.5% |
| 2023 | $1,034 -6.5% | $137,400 -0.2% |
| 2022 | $1,107 | $137,700 +15% |
| 2021 | -- | $119,700 +23.1% |
| 2020 | $859 +9.6% | $97,200 +9.5% |
| 2019 | $784 -24.5% | $88,800 +2.1% |
| 2018 | $1,038 +3.3% | $87,000 -1% |
| 2017 | $1,005 +13.3% | $87,900 |
| 2016 | $887 -11.1% | $87,900 +3.8% |
| 2015 | $998 -2.1% | $84,700 +4.1% |
| 2013 | $1,019 | $81,400 |
| 2012 | $1,019 -0.3% | $81,400 |
| 2011 | $1,021 | $81,400 -17.8% |
| 2010 | $1,021 -8.3% | $99,000 -21.4% |
| 2009 | $1,114 +0.5% | $126,000 |
| 2008 | $1,108 | $126,000 |
| 2007 | $1,108 +7.4% | $126,000 +47.4% |
| 2003 | $1,032 -0.9% | $85,500 |
| 2002 | $1,041 -3.5% | $85,500 |
| 2001 | $1,078 | $85,500 |
| 2000 | -- | -- |
Find assessor info on the county website
Monthly payment
Est. payment
Payment breakdown
Explore the cost of this home by adjusting the details. Changes won't be saved.Climate risks
Neighborhood: 98233
Nearby schools
GreatSchools rating
- 4/10West View Elementary SchoolGrades: K-6Distance: 0.9 mi
- 4/10Allen Elementary SchoolGrades: K-8Distance: 3 mi
- 6/10Burlington Edison High SchoolGrades: 9-12Distance: 0.7 mi
Schools provided by the listing agent
- High: Burlington Edison Hi
Source: NWMLS as distributed by MLS GRID. This data may not be complete. We recommend contacting the local school district to confirm school assignments for this home.
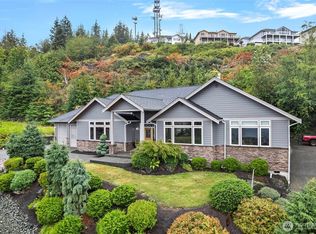
- $887,5003 bd2 ba2.7k sqft985 Burlington Heights Dr, Burlington, WA 98233Sold
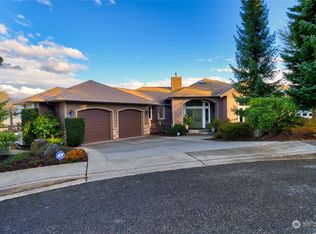
- $1,157,0003 bd5 ba4.2k sqft826 Bella Vista Ln, Burlington, WA 98233Sold
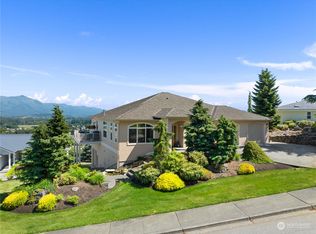
- $875,0003 bd2 ba2.3k sqft944 Burlington Heights Dr, Burlington, WA 98233Sold
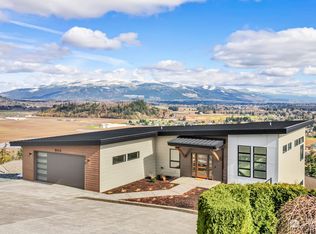
- $1,190,0003 bd4 ba3k sqft844 Bella Vista Ln, Burlington, WA 98233Sold
- $1,895,0004 bd6 ba5.7k sqft880 Bella Vista Ln, Burlington, WA 98233For Sale
- $1,608,6524 bd5 ba4.3k sqft931 Tinas Coma Ln, Burlington, WA 98233Sold
- $219,9900.51 Acres788 Overlook Ln, Burlington, WA 98233Lot/Land
- $1,250,0004 bd3 ba5.3k sqft857 Tinas Coma Ln, Burlington, WA 98233Sold
A local agent can set up tours, give advice and negotiate with sellers.
A local lender can help you make sure your offer is ready when you are.
Similar homes
- $1,298,8884 bd3 ba3.9k sqftSkyline, Anacortes, WA 98221Active
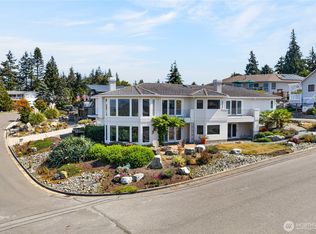 MLS ID #2558063, Adam Baldwin. NWMLS as distributed by MLS GRID
 - $720,0003 bd3 ba2.4k sqft843 Katelyn Court, Burlington, WA 98233Active
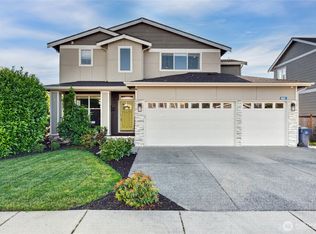 MLS ID #2538728, Samantha Cross. NWMLS as distributed by MLS GRID
 - $1,350,0003 bd4 ba4.2k sqftLakeside Estates, Mount Vernon, WA 98274Active
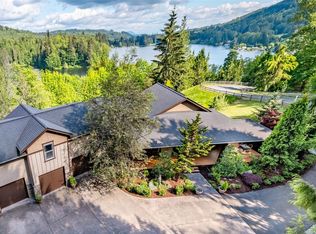 MLS ID #2527066, Seth Pike. NWMLS as distributed by MLS GRID
 - $725,0003 bd3 ba2.6k sqftCountry Club Estates, Burlington, WA 98233Active
 MLS ID #2446676, Stacy LaCount. NWMLS as distributed by MLS GRID
 - $1,299,9503 bd3 ba2.8k sqftCascade Highlands, Mount Vernon, WA 98274ActiveMLS ID #2542694, Tamara Tuck. NWMLS as distributed by MLS GRID
- $1,445,0004 bd5 ba3.4k sqft5680 Paradise Lane, Anacortes, WA 98221ActiveMLS ID #2523282, Julie Birkle. NWMLS as distributed by MLS GRID
- $1,138,0005 bd3 ba4.9k sqft24030 Dolphin Lane, Mount Vernon, WA 98274ActiveMLS ID #2557671, Gabrielle Balolia. NWMLS as distributed by MLS GRID
- $1,099,0003 bd3 ba2.8k sqft19727 Sky Ridge Road, Mount Vernon, WA 98274ActiveMLS ID #2490165, Melissa Challman. NWMLS as distributed by MLS GRID
- $1,300,0005 bd4 ba3.6k sqft28415 State Route 9 NE, Arlington, WA 98223ActiveMLS ID #2537129, Jessica Wolf. NWMLS as distributed by MLS GRID
- $1,700,0004 bd5 ba3.8k sqft16163 Andal Lane, Mount Vernon, WA 98274ActiveMLS ID #2479998, Melanie Archuleta. NWMLS as distributed by MLS GRID
- $1,389,0004 bd3 ba4.4k sqftDawn Addition, Anacortes, WA 98221ActiveMLS ID #2542647, Traci Miles. NWMLS as distributed by MLS GRID
- $1,279,5003 bd3 ba2.6k sqft2020 Kansas Avenue, Anacortes, WA 98221ContingentMLS ID #2533019, Adam Baldwin. NWMLS as distributed by MLS GRID
- $1,599,0004 bd3 ba3.8k sqft17714 Kingfisher Cove Lane, Mount Vernon, WA 98274ActiveMLS ID #2492670, Robert Stanton. NWMLS as distributed by MLS GRID
- $1,100,0003 bd4 ba3.5k sqftPlat Of Eaglemont Phase 1b, Mount Vernon, WA 98274ActiveMLS ID #2552726, Elizabeth A. Miller. NWMLS as distributed by MLS GRID
- $1,400,0004 bd4 ba3.1k sqft407 Vanderlin Drive, Camano Island, WA 98282ActiveMLS ID #2529813, Shaun Chess. NWMLS as distributed by MLS GRID
- $1,995,0004 bd3 ba3.2k sqft5663 S Campbell Lake Road, Anacortes, WA 98221ActiveMLS ID #2559119, Dean Ulrich. NWMLS as distributed by MLS GRID
- $1,050,0005 bd3 ba3.2k sqft24026 Dolphin Lane, Mount Vernon, WA 98274ActiveMLS ID #2545716, Valeria Gekelman. NWMLS as distributed by MLS GRID
- $1,065,0004 bd3 ba2.3k sqft4819 Woodside Dr Drive, Anacortes, WA 98221ActiveMLS ID #2548409, Julien Collins. NWMLS as distributed by MLS GRID
- $1,778,4004 bd4 ba3.7k sqftEstates At Summit Park Division Iii, Anacortes, WA 98221ActiveMLS ID #2549596, Kelli Lang. NWMLS as distributed by MLS GRID
- $1,499,0004 bd4 ba3.8k sqft4210 Padden Hills Court, Bellingham, WA 98229ActiveMLS ID #2550977, Kari Davis. NWMLS as distributed by MLS GRID
