Under contract-accepting backup offers. Virtually Staged. Like new. Lennar-Hartford model-4 bedroom, 2 bath home on a dead-end street. So nice to be in a neighborhood but to have no direct backyard or side neighbors. Home is very spacious with a private hallway in the front which contains 3 bedrooms and a full bath. From the front door you have a spacious entry which would look great with a bench, entry table and also some room for pictures and maybe even a book shelf. That hallway opens to a great room with large kitchen, breakfast bar, dining area and huge living room. Entire area looks out onto your 24'x14' very private, screened in lanai and fenced in backyard. Off to the other side in the back is your primary bedroom with ensuite. Private bath contains dual sinks, large walk-in shower, private water closet and large walk-in closet. Included in the community is a pool, club house, dog park and park. All of this is so close to the I-75 corridor. Quick commute to Tampa or the beaches. Feels like you are in the country but shopping and restaurants are just minutes away. Come by today to see your new home.
Accepting backups
$349,900
10304 STRAWBERRY TETRA DRIVE, RIVERVIEW, FL 33578
4beds
1,918sqft
Single Family Residence
Built in 2018
5,500 Square Feet Lot
$-- Zestimate®
$182/sqft
$12/mo HOA
What's special
Dead-end streetFenced in backyardSpacious entryVery spaciousLarge walk-in showerLarge walk-in closetPrimary bedroom with ensuite
- 31 days |
- 78 |
- 1 |
Zillow last checked:
Listing updated:
Listed by:
Ilene Schwartz 813-625-2942,
SIGNATURE REALTY ASSOCIATES 813-689-3115
Source: Stellar MLS,MLS#: TB8529876 Originating MLS: Suncoast Tampa
Originating MLS: Suncoast Tampa
Facts & features
Interior
Bedrooms & bathrooms
- Bedrooms: 4
- Bathrooms: 2
- Full bathrooms: 2
Primary bedroom
- Description: Room3
- Features: Ceiling Fan(s), Dual Sinks, En Suite Bathroom, Exhaust Fan, Shower No Tub, Water Closet/Priv Toilet, Walk-In Closet(s)
- Level: First
- Area: 204 Square Feet
- Dimensions: 12x17
Bedroom 2
- Description: Room4
- Features: Built-in Closet
- Level: First
- Area: 110 Square Feet
- Dimensions: 11x10
Bedroom 3
- Description: Room5
- Features: Built-in Closet
- Level: First
- Area: 100 Square Feet
- Dimensions: 10x10
Bedroom 4
- Description: Room6
- Features: Built-in Closet
- Level: First
- Area: 110 Square Feet
- Dimensions: 11x10
Primary bathroom
- Description: Room8
- Features: Linen Closet
- Level: First
- Area: 72 Square Feet
- Dimensions: 8x9
Balcony porch lanai
- Description: Room7
- Level: First
- Area: 336 Square Feet
- Dimensions: 24x14
Family room
- Description: Room2
- Level: First
- Area: 322 Square Feet
- Dimensions: 14x23
Kitchen
- Description: Room1
- Features: Pantry, Walk-In Closet(s)
- Level: First
- Area: 143 Square Feet
- Dimensions: 11x13
Heating
- Central, Electric
Cooling
- Central Air
Appliances
- Included: Dishwasher, Disposal, Dryer, Microwave, Range, Refrigerator, Washer, Water Softener
- Laundry: Inside, Laundry Room
Features
- Ceiling Fan(s), High Ceilings, Open Floorplan, Pest Guard System, Primary Bedroom Main Floor, Solid Surface Counters, Split Bedroom, Walk-In Closet(s)
- Flooring: Carpet, Tile
- Windows: Hurricane Shutters
- Has fireplace: No
Interior area
- Total structure area: 2,739
- Total interior livable area: 1,918 sqft
Video & virtual tour
Property
Parking
- Total spaces: 2
- Parking features: Garage Door Opener
- Attached garage spaces: 2
- Details: Garage Dimensions: 19x20
Features
- Levels: One
- Stories: 1
- Patio & porch: Covered, Enclosed, Rear Porch, Screened
- Exterior features: Irrigation System, Private Yard
- Fencing: Vinyl
Lot
- Size: 5,500 Square Feet
- Dimensions: 50 x 110
- Features: In County, Sidewalk, Street Dead-End
- Residential vegetation: Mature Landscaping
Details
- Parcel number: 0771925580
- Zoning: PD
- Special conditions: None
Construction
Type & style
- Home type: SingleFamily
- Architectural style: Florida
- Property subtype: Single Family Residence
Materials
- Block, Stucco
- Foundation: Slab
- Roof: Shingle
Condition
- Completed
- New construction: No
- Year built: 2018
Details
- Builder model: Hartford
- Builder name: Lennar
Utilities & green energy
- Sewer: Public Sewer
- Water: Public
- Utilities for property: Electricity Connected, Public, Street Lights, Underground Utilities
Community & HOA
Community
- Features: Dog Park, Park, Pool
- Security: Security System, Smoke Detector(s)
- Pet fee: $0 monthly
- Subdivision: FERN HILL PH 1B
HOA
- Has HOA: Yes
- Amenities included: Park, Playground, Pool
- HOA fee: $12 monthly
- HOA name: Heather Jackson/Inframart Infrastructure Mgmt
- HOA phone: 813-873-7300
Location
- Region: Riverview
Financial & listing details
- Price per square foot: $182/sqft
- Tax assessed value: $290,522
- Annual tax amount: $7,413
- Date on market: 7/16/2026
- Cumulative days on market: 8 days
- Listing terms: Cash,Conventional,FHA,VA Loan
- Ownership: Fee Simple
- Total actual rent: 0
- Electric utility on property: Yes
- Road surface type: Paved
Estimated market value
Not available
Estimated sales range
Not available
Not available
Price history
| Date | Event | Price |
|---|---|---|
| 8/11/2026 | Listed for sale | $349,900$182/sqft |
Source:  Stellar MLS #TB8529876 Report a problem Stellar MLS #TB8529876 Report a problem | ||
| 7/18/2026 | Contingent | $349,900$182/sqft |
Source: Stellar MLS #TB8529876 Report a problem | ||
| 7/16/2026 | Listed for sale | $349,900+56.8%$182/sqft |
Source: Stellar MLS #TB8529876 Report a problem | ||
| 9/7/2018 | Sold | $223,100$116/sqft |
Source: Public Record Report a problem | ||
Public tax history
| Year | Property taxes | Tax assessment |
|---|---|---|
| 2025 | $7,413 +4.3% | $218,381 +2.9% |
| 2024 | $7,105 +16.1% | $212,226 +3% |
| 2023 | $6,119 +5.5% | $206,045 +7.5% |
| 2022 | $5,799 +2.8% | $191,708 +3% |
| 2021 | $5,641 +1.6% | $186,124 +1.4% |
| 2020 | $5,553 -6.6% | $183,554 -3.1% |
| 2019 | $5,944 | $189,470 +556.2% |
| 2018 | $5,944 | $28,875 |
Find assessor info on the county website
Monthly payment
Est. payment
Payment breakdown
Explore the cost of this home by adjusting the details. Changes won't be saved.Climate risks
Neighborhood: The Summit at Fern Hill
Nearby schools
GreatSchools rating
- 6/10Sessums Elementary SchoolGrades: PK-5Distance: 1.3 mi
- 2/10Rodgers Middle SchoolGrades: 6-8Distance: 2.4 mi
- 3/10Spoto High SchoolGrades: 9-12Distance: 2.8 mi
Schools provided by the listing agent
- Elementary: Sessums-HB
- Middle: Rodgers-HB
- High: Spoto High-HB
Source: Stellar MLS. This data may not be complete. We recommend contacting the local school district to confirm school assignments for this home.
- $343,500-- bd2 ba1.8k sqft10219 Shimmering Koi Way, Riverview, FL 33578Off Market
- $441,9006 bd3 ba3k sqft10266 Strawberry Tetra Dr, Riverview, FL 33578Off Market
- $315,000-- bd2 ba1.5k sqft10217 Shimmering Koi Way, Riverview, FL 33578Off Market
- $445,5003 bd2 ba2.2k sqft10202 Old Cone Grove Rd, Riverview, FL 33578Off Market
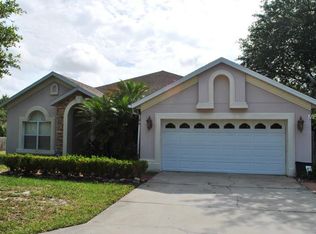
- $483,6006 bd3 ba3.3k sqft10264 Strawberry Tetra Dr, Riverview, FL 33578Off Market
- $357,200-- bd2 ba1.9k sqft10220 Shimmering Koi Way, Riverview, FL 33578Off Market
- $347,0004 bd2 ba1.9k sqft10215 Shimmering Koi Way, Riverview, FL 33578Sold
- $722,7002 bd3 ba2.5k sqft10114 Old Cone Grove Rd, Riverview, FL 33578Off Market
A local agent can set up tours, give advice and negotiate with sellers.
A local lender can help you make sure your offer is ready when you are.
Similar homes
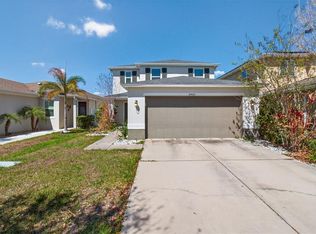
- $360,0003 bd3 ba1.9k sqft10405 LAGUNA PLAINS DRIVE, RIVERVIEW, FL 33578For Sale
 MLS ID #TB8516814, Irina Roth LLC, DALTON WADE INC. Stellar MLS
 - $406,0005 bd4 ba2.6k sqft10212 GOLDEN LIGHT COURT, RIVERVIEW, FL 33578For Sale
 MLS ID #TB8537376, Frankie Jirau, LPT REALTY, LLC. Stellar MLS
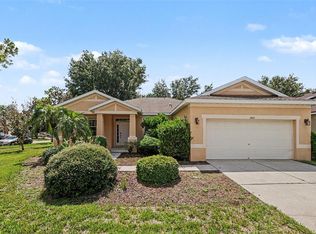
 - $324,9004 bd2 ba1.8k sqft11432 LAUREL BROOK COURT, RIVERVIEW, FL 33569For Sale
 MLS ID #O6427845, Robert Salmons, ENTERA REALTY LLC. Stellar MLS
 - $340,0004 bd2 ba1.8k sqft14013 HOLLOW LEAF PLACE, RIVERVIEW, FL 33579For Sale
 MLS ID #TB8532320, Danielle Tringali, RE/MAX CHAMPIONS. Stellar MLS
 - $324,9003 bd2 ba1.4k sqft12720 HAMPTON HILL DRIVE, RIVERVIEW, FL 33578For SaleMLS ID #TB8475527, Victoria Escobar, KELLER WILLIAMS SUBURBAN TAMPA. Stellar MLS
- $408,6004 bd3 ba1.9k sqft9909 Calypso Orchid Ct, Riverview, FL 33578Off Market
- $269,9003 bd3 ba1.8k sqft10407 LAKE MONTAUK DRIVE, RIVERVIEW, FL 33578For SaleMLS ID #TB8524689, Kristen Comstock, LPT REALTY, LLC. Stellar MLS
- $285,0003 bd3 ba1.7k sqft10421 RIVERCREST DRIVE, RIVERVIEW, FL 33578For SaleMLS ID #TB8534063, Amly Turmero-Siem, EXP REALTY LLC. Stellar MLS
- $350,0004 bd3 ba1.9k sqft13214 ROYAL PINES AVENUE, RIVERVIEW, FL 33579For SaleMLS ID #TB8496727, Ann Marie Vaughan, RE/MAX ALLIANCE GROUP. Stellar MLS
- $340,0004 bd3 ba1.9k sqft12788 MAPLE BONSAI DRIVE, RIVERVIEW, FL 33579For SaleMLS ID #TB8420924, Lastisha Porter, KELLER WILLIAMS SOUTH SHORE. Stellar MLS
- $330,0004 bd3 ba2k sqft7842 CARRIAGE POINTE DRIVE, GIBSONTON, FL 33534For SaleMLS ID #TB8519777, Bryan Rodriguez, ELEVATED REALTY. Stellar MLS
- $344,9004 bd3 ba1.7k sqft10105 NEWMINSTER LOOP, RUSKIN, FL 33573For SaleMLS ID #TB8527216, Rob Jones, OFFERPAD BROKERAGE FL, LLC. Stellar MLS
- $399,9004 bd2 ba1.9k sqft12153 CREEK PRESERVE DRIVE, RIVERVIEW, FL 33579For SaleMLS ID #TB8535104, Kristen Cellura, FUTURE HOME REALTY INC. Stellar MLS
- $359,9004 bd3 ba1.9k sqft13128 ROYAL PINES AVENUE, RIVERVIEW, FL 33579For SaleMLS ID #TB8507539, Ann Marie Vaughan, RE/MAX ALLIANCE GROUP. Stellar MLS
- $369,9003 bd2 ba2k sqft11214 SAILBROOKE DRIVE, RIVERVIEW, FL 33579For SaleMLS ID #TB8504936, Amir Parajuli, LPT REALTY, LLC.. Stellar MLS
- $329,0004 bd2 ba1.8k sqft13236 JETER CREEK DRIVE, RIVERVIEW, FL 33579For SaleMLS ID #TB8507679, Danielle Tringali, RE/MAX CHAMPIONS. Stellar MLS
- $275,0003 bd3 ba1.9k sqft10687 LAKE MONTAUK DRIVE, RIVERVIEW, FL 33578For SaleMLS ID #TB8486824, WANDY GARCIA, X LLC, KELLER WILLIAMS RLTY NEW TAMPA. Stellar MLS
- $367,0004 bd3 ba2.5k sqft8435 HUNTERS FORK LOOP, RUSKIN, FL 33573For SaleMLS ID #TB8535129, Danny Ocasio, WEICHERT, REALTORS - NEXON. Stellar MLS
- $415,0005 bd3 ba2.5k sqft11722 WHITE WILLOW LANE, RIVERVIEW, FL 33569For SaleMLS ID #TB8534924, penghan Wang, PINEYWOODS REALTY LLC. Stellar MLS
- $335,8003 bd2 ba1.6k sqft4104 FALLON COURT, BRANDON, FL 33511For SaleMLS ID #TB8494596, RaVonne Evans, JULIAO REAL ESTATE, LLC. Stellar MLS
