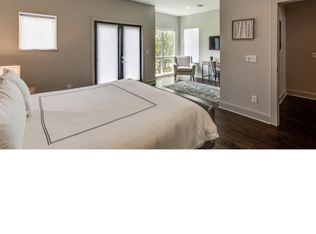
Exceptional 4-bedroom, 4-bath end-unit luxury residence located in the Gulch, offering elevated design, incredible Nashville skyline views, and a rare turnkey short term rental opportunity in one of the city’s most desirable urban neighborhoods. Thoughtfully refurbished and upgraded just a few years ago, this home blends modern style, high-end finishes, and effortless functionality across multiple levels of indoor and outdoor living. The floor plan is designed for entertaining, with generous gathering spaces, flexible sleeping arrangements, stylish common areas, and a full rooftop deck that captures unforgettable views of the downtown skyline. Offered fully furnished, the home is ready for immediate enjoyment as a luxury second home, game day retreat, or investment property with established short term rental use. Interior highlights include designer finishes, upgraded fixtures, premium furnishings, spacious bedrooms, well-appointed baths, and engaging details throughout. As an end unit, the home offers added privacy, natural light, and a more open residential feel. The attached 2-car alley-access garage adds rare convenience in this central urban location, while the rooftop deck creates the signature Nashville experience guests and owners are looking for. The property and STR permit are held in a single purpose LLC, creating a potential LLC transfer opportunity for qualified buyers. With its combination of Gulch location, skyline views, end-unit positioning, furnishings, garage parking, recent upgrades, and established rental history, this is a rare opportunity to own a high-end Nashville residence with NOOSTR and Airbnb potential in one of the city’s most dynamic neighborhoods.
Under contract - showing
$1,300,000
1031 11th Ave S, Nashville, TN 37203
4beds
2,230sqft
:
Get pre-qualified$7,729/mo
Horizontal Property Regime - Detached, Residential
Built in 2016
871 Square Feet Lot
$-- Zestimate®
$583/sqft
$220/mo HOA
What's special
Flexible sleeping arrangementsModern styleOffered fully furnishedMore open residential feelPremium furnishingsIncredible nashville skyline viewsAdded privacy
- 33 days |
- 64 |
- 1 |
Likely to sell faster than
Zillow last checked:
Listing updated:
Listed by:
Grant Hammond, Broker, ABR, SRS, SFR, ePRO 615-945-7123,
Compass RE 615-475-5616
Source: RealTracs MLS as distributed by MLS GRID,MLS#: 3261546
Facts & features
Interior
Bedrooms & bathrooms
- Bedrooms: 4
- Bathrooms: 4
- Full bathrooms: 4
- Main level bedrooms: 1
Bedroom 1
- Features: Suite
- Level: Suite
- Area: 285 Square Feet
- Dimensions: 19x15
Bedroom 2
- Features: Bath
- Level: Bath
- Area: 156 Square Feet
- Dimensions: 13x12
Bedroom 3
- Features: Bath
- Level: Bath
- Area: 121 Square Feet
- Dimensions: 11x11
Bedroom 4
- Features: Bath
- Level: Bath
- Area: 143 Square Feet
- Dimensions: 13x11
Primary bathroom
- Features: Double Vanity
- Level: Double Vanity
Kitchen
- Area: 228 Square Feet
- Dimensions: 19x12
Living room
- Features: Combination
- Level: Combination
- Area: 304 Square Feet
- Dimensions: 19x16
Heating
- Central, Dual
Cooling
- Central Air, Electric
Appliances
- Included: Electric Oven, Cooktop, Dishwasher, Disposal, Dryer, Microwave, Refrigerator, Stainless Steel Appliance(s), Washer
- Laundry: Electric Dryer Hookup, Washer Hookup
Features
- Ceiling Fan(s), Entrance Foyer, Extra Closets, Pantry, Redecorated, Smart Thermostat, Walk-In Closet(s), High Speed Internet, Kitchen Island
- Flooring: Wood, Tile
- Basement: None
- Common walls with other units/homes: End Unit
Interior area
- Total structure area: 2,230
- Total interior livable area: 2,230 sqft
- Finished area above ground: 2,230
Property
Parking
- Total spaces: 4
- Parking features: Garage Door Opener, Garage Faces Rear, On Street
- Attached garage spaces: 2
- Uncovered spaces: 2
Features
- Levels: Three Or More
- Stories: 3
- Patio & porch: Deck
- Exterior features: Balcony, Smart Lock(s)
- Fencing: Partial
- Has view: Yes
- View description: City
Lot
- Size: 871 Square Feet
- Features: Rolling Slope
- Topography: Rolling Slope
Details
- Parcel number: 105014A03100CO
- Special conditions: Standard
Construction
Type & style
- Home type: SingleFamily
- Architectural style: Contemporary
- Property subtype: Horizontal Property Regime - Detached, Residential
- Attached to another structure: Yes
Materials
- Fiber Cement, Brick
- Roof: Membrane
Condition
- New construction: No
- Year built: 2016
Utilities & green energy
- Sewer: Public Sewer
- Water: Public
- Utilities for property: Electricity Available, Water Available, Cable Connected, Underground Utilities
Green energy
- Energy efficient items: Water Heater, Thermostat
Community & HOA
Community
- Security: Fire Sprinkler System, Smoke Detector(s)
- Subdivision: Archer At 12th Homes
HOA
- Has HOA: Yes
- Amenities included: Sidewalks, Underground Utilities
- Services included: Maintenance Grounds, Insurance, Trash
- HOA fee: $220 monthly
Location
- Region: Nashville
Financial & listing details
- Price per square foot: $583/sqft
- Tax assessed value: $1,275,100
- Annual tax amount: $14,353
- Date on market: 7/6/2026
- Electric utility on property: Yes
Estimated market value
Not available
Estimated sales range
Not available
Not available
Price history
| Date | Event | Price |
|---|---|---|
| 7/7/2026 | Contingent | $1,300,000$583/sqft |
Source:  RealTracs MLS as distributed by MLS GRID #3261546 Report a problem RealTracs MLS as distributed by MLS GRID #3261546 Report a problem | ||
| 7/6/2026 | Listed for sale | $1,300,000-18.7%$583/sqft |
Source: RealTracs MLS as distributed by MLS GRID #3261546 Report a problem | ||
| 6/20/2024 | Listing removed | -- |
Source: RealTracs MLS as distributed by MLS GRID #2624435 Report a problem | ||
| 5/11/2024 | Price change | $1,599,9850%$717/sqft |
Source: RealTracs MLS as distributed by MLS GRID #2624435 Report a problem | ||
| 4/26/2024 | Price change | $1,599,9900%$717/sqft |
Source: RealTracs MLS as distributed by MLS GRID #2624435 Report a problem | ||
| 4/19/2024 | Price change | $1,599,9950%$717/sqft |
Source: RealTracs MLS as distributed by MLS GRID #2624435 Report a problem | ||
| 4/12/2024 | Price change | $1,599,999-1.5%$717/sqft |
Source: RealTracs MLS as distributed by MLS GRID #2624435 Report a problem | ||
| 4/11/2024 | Price change | $1,624,9900%$729/sqft |
Source: RealTracs MLS as distributed by MLS GRID #2624435 Report a problem | ||
| 3/29/2024 | Price change | $1,624,9950%$729/sqft |
Source: RealTracs MLS as distributed by MLS GRID #2624435 Report a problem | ||
| 3/18/2024 | Price change | $1,624,9980%$729/sqft |
Source: RealTracs MLS as distributed by MLS GRID #2624435 Report a problem | ||
| 2/29/2024 | Listed for sale | $1,624,999+80.6%$729/sqft |
Source: RealTracs MLS as distributed by MLS GRID #2624435 Report a problem | ||
| 7/21/2020 | Sold | $900,000-2.2%$404/sqft |
Source: RealTracs MLS as distributed by MLS GRID #2149745 Report a problem | ||
| 5/14/2020 | Listed for sale | $920,000+65.8%$413/sqft |
Source: VILLAGE #2149745 Report a problem | ||
| 1/24/2017 | Sold | $555,000$249/sqft |
Source: Public Record Report a problem | ||
Public tax history
| Year | Property taxes | Tax assessment |
|---|---|---|
| 2025 | $14,353 +23.2% | $510,040 +42.5% |
| 2024 | $11,647 | $357,920 |
| 2023 | $11,647 | $357,920 |
| 2022 | $11,647 -1% | $357,920 |
| 2021 | $11,768 +94.6% | $357,920 +149.9% |
| 2020 | $6,047 +33.8% | $143,250 |
| 2019 | $4,520 | $143,250 |
| 2018 | $4,520 0% | $143,250 |
| 2017 | $4,520 | $143,250 |
Find assessor info on the county website
Monthly payment
Est. payment
Payment breakdown
Explore the cost of this home by adjusting the details. Changes won't be saved.Climate risks
Neighborhood: Edgehill
Nearby schools
GreatSchools rating
- 7/10Waverly-Belmont Elementary SchoolGrades: K-5Distance: 1.3 mi
- 8/10John T. Moore Middle SchoolGrades: 6-8Distance: 3.5 mi
- 6/10Hillsboro High SchoolGrades: 9-12Distance: 3 mi
Schools provided by the listing agent
- Elementary: Waverly-Belmont Elementary School
- Middle: John Trotwood Moore Middle
- High: Hillsboro Comp High School
Source: RealTracs MLS as distributed by MLS GRID. This data may not be complete. We recommend contacting the local school district to confirm school assignments for this home.
- $865,1004 bd4 ba2.3k sqft1029 11th Ave S, Nashville, TN 37203Off Market
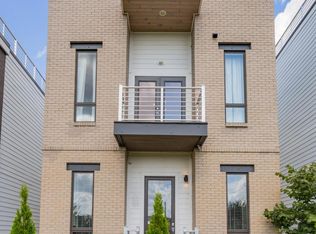
- $985,0003 bd4 ba2.2k sqft1027 11th Ave S, Nashville, TN 37203Off Market
- $--4 bd4 ba2.9k sqft1027 11th Ave S #1027, Nashville, TN 37203Off Market
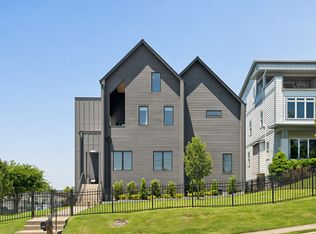
- $969,3003 bd4 ba2.1k sqft1131 Archer St, Nashville, TN 37203Off Market
- $990,4004 bd4 ba2k sqft1129 Archer St, Nashville, TN 37203Off Market
- $907,0004 bd4 ba2k sqft1025 11th Ave S, Nashville, TN 37203Off Market
- $1,091,2004 bd4 ba2.1k sqft1127 Archer St, Nashville, TN 37203Off Market
- $1,199,0004 bd4 ba2.3k sqft1023 11th Ave S, Nashville, TN 37203For Sale
A local agent can set up tours, give advice and negotiate with sellers.
A local lender can help you make sure your offer is ready when you are.
Similar homes
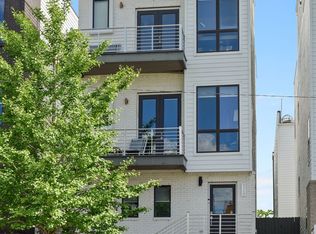
- $1,199,0004 bd4 ba2.7k sqft1026 Argyle Ave, Nashville, TN 37203For Sale
 MLS ID #3246346, Lisa Fernandez-Wilson. RealTracs MLS as distributed by MLS GRID
 - $1,350,0004 bd4 ba3k sqft1011C 12th Ave S, Nashville, TN 37203For Sale
 MLS ID #3239611, Shelbi Aimonetti. RealTracs MLS as distributed by MLS GRID
 - $999,0003 bd4 ba2.2k sqft1117 Archer St, Nashville, TN 37203For Sale
 MLS ID #3234925, Jessi Sgarlata. RealTracs MLS as distributed by MLS GRID
 - $1,399,0004 bd4 ba2.8k sqft607B Moore Ave, Nashville, TN 37203For Sale
 MLS ID #3264008, John Zupancic. RealTracs MLS as distributed by MLS GRID
 - $1,100,0004 bd4 ba2.6k sqft1016 13th Ave S, Nashville, TN 37212For SaleMLS ID #3262859, Charles (Charlie) Skidmore. RealTracs MLS as distributed by MLS GRID
- $1,325,0004 bd4 ba1.9k sqft1012C 18th Ave S #3, Nashville, TN 37212For SaleMLS ID #3312444, Sarah Butler. RealTracs MLS as distributed by MLS GRID
- $1,100,0004 bd3 ba2.3k sqft405 Avoca St Suite 1, Nashville, TN 37203For SaleMLS ID #3262058, Jason R. Smith. RealTracs MLS as distributed by MLS GRID
- $920,0003 bd4 ba2.3k sqft1124 Argyle Ave, Nashville, TN 37203For SaleMLS ID #3207034, Jake Gomes. RealTracs MLS as distributed by MLS GRID
- $1,049,0003 bd3 ba2.2k sqft1106 Sigler St #1106, Nashville, TN 37203For SaleMLS ID #3305176, Deneen Murphy. RealTracs MLS as distributed by MLS GRID
- $1,199,0004 bd5 ba2.8k sqft2116 Elliott Ave, Nashville, TN 37204For SaleMLS ID #3230642, Teryn Chapin. RealTracs MLS as distributed by MLS GRID
- $1,395,0004 bd3 ba1.8k sqft635 7th Ave S #405, Nashville, TN 37203For SaleMLS ID #3182503, Nate Pope. RealTracs MLS as distributed by MLS GRID
- $895,0004 bd4 ba2.3k sqft3206 W End Cir #8, Nashville, TN 37203For SaleMLS ID #3168774, Calvin Frey. RealTracs MLS as distributed by MLS GRID
- $1,550,0004 bd5 ba2.2k sqft1208B Hawkins St, Nashville, TN 37203For SaleMLS ID #3261517, Asia Zech. RealTracs MLS as distributed by MLS GRID
- $1,325,0004 bd5 ba2.2k sqft1019 Rev Drive Enoch Jones Blvd, Nashville, TN 37208For SaleMLS ID #3190332, Grant Hammond, Broker, ABR, SRS, SFR, ePRO. RealTracs MLS as distributed by MLS GRID
- $1,175,0005 bd5 ba2.7k sqft20A Fern Ave, Nashville, TN 37207For SaleMLS ID #3248318, Darbi Bolton. RealTracs MLS as distributed by MLS GRID
- $1,175,0005 bd5 ba2.7k sqft20B Fern Ave, Nashville, TN 37207For SaleMLS ID #3248339, Darbi Bolton. RealTracs MLS as distributed by MLS GRID
- $750,0004 bd4 ba2.5k sqft905 47th Ave N, Nashville, TN 37209For SaleMLS ID #3312602, JONATHAN HARRIS. RealTracs MLS as distributed by MLS GRID
- $1,175,0004 bd4 ba3.2k sqft603A S 20th St, Nashville, TN 37206For SaleMLS ID #3210931, Jordyn Hollingsworth. RealTracs MLS as distributed by MLS GRID
- $949,9004 bd4 ba2.6k sqft1203B Brick Church Pike, Nashville, TN 37207For SaleMLS ID #3336065, Calvin Frey. RealTracs MLS as distributed by MLS GRID
- $1,150,0004 bd4 ba2.4k sqft1313 Wade Ave, Nashville, TN 37212For SaleMLS ID #3169643, Teri Radcliff. RealTracs MLS as distributed by MLS GRID
