Welcome to 10322 Winston Boulevard The moment you pull into the driveway, you’ll understand why this home is so special. Nestled in the established Windsor Woods neighborhood, this charming Cape Cod blends timeless character with comfortable everyday living in one of Glen Allen’s most convenient locations. With 4 bedrooms and 2 full bathrooms, this thoughtfully designed home offers the flexibility today’s buyers are looking for—whether you’re hosting holiday dinners, creating a dedicated home office, welcoming overnight guests, or simply enjoying room to grow. The inviting floor plan makes every space feel warm, functional, and easy to call home. Picture yourself sipping your morning coffee on the welcoming front porch, spending afternoons in the spacious fenced backyard, grilling with friends on the deck, or watching children and pets play while you unwind after a long day. Inside, natural light fills the home, creating a bright and welcoming atmosphere you’ll love coming home to. The outdoor shed offers endless possibilities—whether you need additional storage, a workshop, hobby space, or the perfect place for weekend projects. Location truly sets this home apart. Situated in the highly sought-after Glen Allen area with easy access to I-295, Parham Road, shopping, dining, parks, and everyday conveniences, you’ll enjoy being close to everything while still coming home to the quiet comfort of an established neighborhood. It’s also located within the Greenwood Elementary, Hungary Creek Middle, and Glen Allen High School districts. Whether you’re searching for your very first home, the perfect place to put down roots, or a home where life’s next chapter begins, 10322 Winston Boulevard offers the warmth, charm, and opportunity you’ve been waiting for. Come see why this isn’t just another house on the market—it’s a place where your next memories are waiting to be made.
Under contract
$369,000
10322 Winston Blvd, Glen Allen, VA 23060
4beds
1,512sqft
:
Get pre-qualified$2,299/mo
Single Family Residence
Built in 1983
-- sqft lot
$373,000 Zestimate®
$244/sqft
$-- HOA
What's special
Spacious fenced backyardInviting floor planBright and welcoming atmosphereWelcoming front porch
- 10 days |
- 1,439 |
- 92 |
Zillow last checked:
Listing updated:
Listed by:
Kelly Blumenthal 804-928-8488,
Innovate Real Estate Inc 540-501-7800
Source: Bright MLS,MLS#: VAHN2001264
Facts & features
Interior
Bedrooms & bathrooms
- Bedrooms: 4
- Bathrooms: 2
- Full bathrooms: 2
- Main level bathrooms: 2
- Main level bedrooms: 4
Basement
- Area: 0
Heating
- Heat Pump, Electric
Cooling
- Central Air, Electric
Appliances
- Included: Electric Water Heater
Features
- Has basement: No
- Has fireplace: No
Interior area
- Total structure area: 1,512
- Total interior livable area: 1,512 sqft
- Finished area above ground: 1,512
- Finished area below ground: 0
Property
Parking
- Parking features: Driveway, On Street
- Has uncovered spaces: Yes
Accessibility
- Accessibility features: 2+ Access Exits
Features
- Levels: Two
- Stories: 2
- Pool features: None
Lot
- Dimensions: 80.00 x
Details
- Additional structures: Above Grade, Below Grade
- Parcel number: 7727648559
- Zoning: R-3
- Special conditions: Standard
Construction
Type & style
- Home type: SingleFamily
- Architectural style: Cape Cod
- Property subtype: Single Family Residence
Materials
- Vinyl Siding
- Foundation: Crawl Space
Condition
- New construction: No
- Year built: 1983
Utilities & green energy
- Sewer: Public Sewer
- Water: Public
Community & HOA
Community
- Subdivision: None Available
HOA
- Has HOA: No
Location
- Region: Glen Allen
Financial & listing details
- Price per square foot: $244/sqft
- Tax assessed value: $315,200
- Annual tax amount: $2,616
- Date on market: 7/15/2026
- Listing agreement: Exclusive Right To Sell
- Ownership: Fee Simple
Estimated market value
$373,000
$354,000 - $392,000
$2,494/mo
Price history
| Date | Event | Price |
|---|---|---|
| 7/17/2026 | Contingent | $369,000$244/sqft |
Source:  Bright MLS #VAHN2001264 Report a problem Bright MLS #VAHN2001264 Report a problem | ||
| 7/15/2026 | Listed for sale | $369,000$244/sqft |
Source: Bright MLS #VAHN2001264 Report a problem | ||
| 5/12/2025 | Sold | $369,000$244/sqft |
Source:  CVRMLS #2509542 Report a problem CVRMLS #2509542 Report a problem | ||
| 4/13/2025 | Pending sale | $369,000$244/sqft |
Source: CVRMLS #2509542 Report a problem | ||
| 4/13/2025 | Listed for sale | $369,000+17.1%$244/sqft |
Source: CVRMLS #2509542 Report a problem | ||
| 1/17/2023 | Sold | $315,000+1%$208/sqft |
Source: CVRMLS #2231800 Report a problem | ||
| 12/18/2022 | Pending sale | $312,000$206/sqft |
Source: CVRMLS #2231800 Report a problem | ||
| 12/17/2022 | Listed for sale | $312,000+46.5%$206/sqft |
Source: CVRMLS #2231800 Report a problem | ||
| 6/5/2008 | Sold | $213,000$141/sqft |
Source: Public Record Report a problem | ||
Public tax history
| Year | Property taxes | Tax assessment |
|---|---|---|
| 2025 | -- | $339,800 +7.8% |
| 2024 | -- | $315,200 +4.5% |
| 2023 | $117 -93.7% | $301,500 +38% |
| 2022 | $1,857 +5.7% | $218,500 +8.2% |
| 2021 | $1,757 +12.5% | $202,000 +4.4% |
| 2020 | $1,562 +8% | $193,400 +7.7% |
| 2019 | $1,446 | $179,500 +8% |
| 2018 | $1,446 +108.3% | $166,200 +4.1% |
| 2017 | $694 -49.2% | $159,600 +1.7% |
| 2016 | $1,366 -2.4% | $157,000 +5.4% |
| 2015 | $1,400 | $149,000 -7.4% |
| 2014 | $1,400 | $160,900 +2.3% |
| 2013 | -- | $157,300 |
| 2012 | -- | $157,300 -16.4% |
| 2011 | -- | $188,100 |
| 2010 | -- | $188,100 -4.8% |
| 2009 | -- | $197,600 |
| 2008 | -- | -- |
| 2006 | -- | -- |
| 2005 | -- | -- |
| 2004 | -- | -- |
| 2003 | -- | -- |
| 2002 | -- | -- |
| 2001 | -- | $100,400 |
| 2000 | -- | $100,400 |
Find assessor info on the county website
Monthly payment
Est. payment
Payment breakdown
Explore the cost of this home by adjusting the details. Changes won't be saved.Climate risks
Neighborhood: 23060
Nearby schools
GreatSchools rating
- 7/10Greenwood Elementary SchoolGrades: PK-5Distance: 1.1 mi
- 5/10Hungary Creek Middle SchoolGrades: 6-8Distance: 2.1 mi
- 7/10Glen Allen High SchoolGrades: 9-12Distance: 2 mi
Schools provided by the listing agent
- District: Henrico County Public Schools
Source: Bright MLS. This data may not be complete. We recommend contacting the local school district to confirm school assignments for this home.
- $376,4004 bd1 ba1.5k sqft10318 Winston Blvd, Glen Allen, VA 23060Off Market
- $290,0003 bd2 ba1k sqft10324 Winston Blvd, Glen Allen, VA 23060Sold
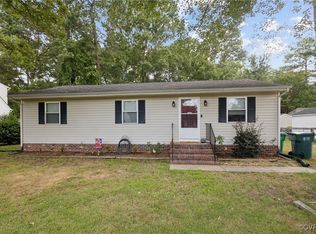
- $342,7003 bd2 ba982 sqft10393 Indale Ct, Glen Allen, VA 23060Off Market
- $312,6003 bd1 ba1k sqft2601 Indale Rd, Glen Allen, VA 23060Off Market
- $308,4003 bd1 ba1k sqft2603 Indale Rd, Glen Allen, VA 23060Off Market
- $347,4003 bd2 ba1.2k sqft10391 Indale Ct, Glen Allen, VA 23060Off Market
- $368,7003 bd2 ba1.2k sqft10323 Winston Blvd, Glen Allen, VA 23060Off Market
- $332,4003 bd2 ba1k sqft10325 Winston Blvd, Glen Allen, VA 23060Off Market
A local agent can set up tours, give advice and negotiate with sellers.
Similar homes
- $--3 bd2 ba1.6k sqft4906 Snowshoe Ct, Glen Allen, VA 23060Auction
 Auction.com 2
 - $435,0004 bd4 ba1.6k sqft10917 Bluebell Dr, Glen Allen, VA 23060For Sale
 MLS ID #2616916, Devon Cyrille, Fathom Realty Virginia. CVRMLS
 - $409,0004 bd3 ba2.1k sqft9304 Carlway Ct, Henrico, VA 23228For Sale
 MLS ID #2612128, Mohammed Al Hasani, First Choice Realty. CVRMLS
 - $379,9504 bd3 ba1.8k sqft4209 Round Hill Dr, Chesterfield, VA 23832For Sale
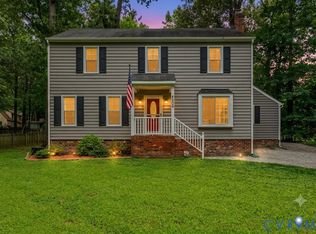 MLS ID #2619941, Chris Elliott, Keller Williams Realty. CVRMLS
 - $349,5003 bd2 ba1.5k sqft1902 W Battery Dr, Richmond, VA 23222For SaleMLS ID #2620025, Jeremy Walker. Long & Foster Broker Feed
- $349,5003 bd2 ba1.5k sqft1902 S Battery Dr, Richmond, VA 23222For SaleMLS ID #2620025, Jeremy Walker, Long & Foster REALTORS. CVRMLS
- $400,0004 bd2 ba1.7k sqft2121 Dresden Rd, Henrico, VA 23229For SaleMLS ID #2614002, Kierra Mallory, Cooper Realty Group LLC. CVRMLS
- $415,0002 bd2 ba1.1k sqft4188 English Holly Cir, Henrico, VA 23294For SaleMLS ID #2619650, Susan Rucker, Long & Foster REALTORS. CVRMLS
- $345,0003 bd1 ba1.3k sqft6209 Kimberly Cir, Richmond, VA 23225For SaleMLS ID #2619716, Anousheh Khalili, River Fox Realty. CVRMLS
- $459,9984 bd3 ba2k sqft11060 Forest Trace Way, Glen Allen, VA 23059For SaleMLS ID #2614526, Page Call, William A. Cooke, LLC. CVRMLS
- $439,9503 bd2 ba2k sqft10003 Holly Rd, Mechanicsville, VA 23116For SaleMLS ID #2618210, Tammy Lacey, Hometown Realty. CVRMLS
- $434,5003 bd3 ba1.4k sqft9814 Saint Pages Ln, Henrico, VA 23233For SaleMLS ID #2618334, Ted Lansing, Shaheen Ruth Martin & Fonville. CVRMLS
- $420,0002 bd2 ba1.4k sqft6929 Woodrow Ter, Henrico, VA 23228For SaleMLS ID #2617753, Jonathon Wilson, Samson Properties. CVRMLS
- $415,0003 bd2 ba1.3k sqft10818 Stanton Way, Henrico, VA 23238For SaleMLS ID #2619942, Natalia Covington, Hardesty Homes. CVRMLS
- $385,0004 bd3 ba1.8k sqft4223 Round Hill Dr, Chesterfield, VA 23832For SaleMLS ID #2616829, Vanessa Pastore-Smith, River Fox Realty. CVRMLS
- $399,9503 bd2 ba1.3k sqft8307 Rolando Dr, Henrico, VA 23229For SaleMLS ID #2615697, Andrew Parham, Hometown Realty. CVRMLS
- $329,9503 bd2 ba1.4k sqft4207 Chickahominy Ave, Richmond, VA 23222For SaleMLS ID #2618529, Doug Haver, Brush Realty LLC. CVRMLS
- $339,5004 bd2 ba2k sqft2114 Wright Ave, Richmond, VA 23224For SaleMLS ID #2617653, Alexis Harris, Real Broker LLC. CVRMLS
- $299,9993 bd2 ba1.5k sqft26271 Dogwood Dr, Ruther Glen, VA 22546For Sale
 MLS ID #VACV2010690, Victoria Balitcaia, Samson Properties. Bright MLS
 - $339,0003 bd3 ba1.4k sqft2013 Fairfax Ave, Richmond, VA 23224For SaleMLS ID #2619328, Maria Johnson, United Real Estate Richmond. CVRMLS
