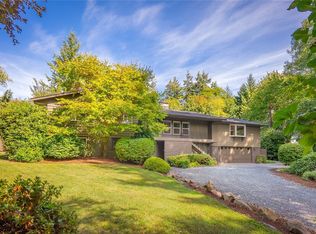
A truly one-of-a-kind estate with breathtaking views, exceptional privacy & over 6,000 sq. ft. of thoughtfully designed living space! Nestled at the end of a quiet dead-end street in a hidden neighborhood with just one way in and out, this meticulously maintained home sits on .56 acres of highly usable land with no HOA. Walls of windows frame sweeping views of the Snohomish Valley, river & Cascade Mountains. The main level features hardwoods, multiple living spaces, offices, fireplaces & a stunning solarium. Upstairs offers 6 spacious bedrooms, including a luxurious primary suite with fireplace, vaulted ceilings, oversized closet & private view balcony. The expansive lower level features a second kitchen, sunken fireside lounge, sauna, steam shower & hot tub. Enjoy 1,213 sq. ft. of decking across 3 levels, lush lawn, patios, sport court, abundant parking & an oversized 3-car garage. Major upgrades include Bosch heating/cooling, triple-pane windows, irrigation, drainage, insulation & gutters. Five fireplaces, multiple entertaining spaces & ever-changing panoramic views make this an extraordinary retreat!
Active
Listed by: Magnify Realty • John Weston • 425-405-2077
$1,725,000
10326 40th Avenue SE, Everett, WA 98208
6beds
6,067sqft
Single Family Residence
Built in 1981
0.56 Acres Lot
$1,655,700 Zestimate®
$284/sqft
$-- HOA
What's special
Private view balconyAbundant parkingSecond kitchenBreathtaking viewsEver-changing panoramic viewsFive fireplacesLuxurious primary suite
- --
- on Zillow
- 566
- views
- 48
- saves
Likely to sell faster than
Zillow last checked:
Listing updated:
Listed by:
John Weston 425-405-2077 john@magnifyrealtyusa.com,
Magnify Realty
Source: NWMLS as distributed by MLS GRID,MLS#: 2593347
Facts & features
Interior
Bedrooms & bathrooms
- Bedrooms: 6
- Bathrooms: 6
- Full bathrooms: 4
- 3/4 bathrooms: 1
- 1/2 bathrooms: 1
- Main level bathrooms: 1
Primary bedroom
- Level: Second
Bedroom
- Level: Second
Bedroom
- Level: Second
Bedroom
- Level: Second
Bedroom
- Level: Second
Bedroom
- Level: Second
Bathroom full
- Level: Second
Bathroom full
- Level: Second
Bathroom full
- Level: Second
Bathroom full
- Level: Second
Bathroom three quarter
- Level: Lower
Other
- Level: Main
Den office
- Level: Main
Dining room
- Level: Main
Entry hall
- Level: Main
Family room
- Level: Main
Great room
- Level: Split
Kitchen with eating space
- Level: Split
Living room
- Level: Main
Utility room
- Level: Second
Heating
- Fireplace, 90%+ High Efficiency, Forced Air, Heat Pump, Electric, Wood
Cooling
- 90%+ High Efficiency, Heat Pump
Appliances
- Included: Dishwasher, Disposal, Double Oven, Dryer, Refrigerator, Stove(s)/Range(s), Washer, Dishwasher(s), Dryer(s), Garbage Disposal, Refrigerator(s), Washer(s), Water Heater: Tank, Water Heater Location: Mechanical Room
Features
- Bath Off Primary, Central Vacuum, Dining Room, Sauna
- Flooring: Hardwood, Vinyl, Carpet
- Windows: Dbl Pane/Storm Window, Triple Pane Windows
- Basement: Finished
- Number of fireplaces: 5
- Fireplace features: Wood Burning, Lower Level: 2, Main Level: 2, Upper Level: 1, Fireplace
Interior area
- Total structure area: 6,067
- Total interior livable area: 6,067 sqft
Property
Parking
- Total spaces: 13
- Parking features: Driveway, Attached Garage, Off Street, RV Parking
- Has attached garage: Yes
- Covered spaces: 3
- Uncovered spaces: 10
Features
- Levels: Two
- Stories: 2
- Entry location: Main
- Patio & porch: Second Kitchen, Bath Off Primary, Built-In Vacuum, Dbl Pane/Storm Window, Dining Room, Fireplace, Fireplace (Primary Bedroom), Hot Tub/Spa, Sauna, Solarium/Atrium, Sprinkler System, Triple Pane Windows, Vaulted Ceiling(s), Walk-In Closet(s), Water Heater
- Has spa: Yes
- Spa features: Indoor
- Has view: Yes
- View description: City, Mountain(s), River, Territorial
- Has water view: Yes
- Water view: River
Lot
- Size: 0.56 Acres
- Features: Adjacent to Public Land, Dead End Street, Paved, Athletic Court, Deck, Fenced-Partially, Hot Tub/Spa, Patio, RV Parking, Sprinkler System
- Topography: Level,Partial Slope
- Residential vegetation: Brush, Garden Space, Wooded
Details
- Parcel number: 00687100000200
- Zoning: PRD9600
- Zoning description: Jurisdiction: County
- Special conditions: Standard
Construction
Type & style
- Home type: SingleFamily
- Architectural style: Traditional,2 Stories w/Bsmnt
- Property subtype: Single Family Residence
Materials
- Wood Siding
- Foundation: Poured Concrete
- Roof: Composition
Condition
- Very Good
- Year built: 1981
- Major remodel year: 1981
Utilities & green energy
- Electric: Company: PUD
- Sewer: Sewer Connected, Company: Silverlake Water & Sewer
- Water: Public, Company: Silverlake Water & Sewer
- Utilities for property: Xfinity
Community & HOA
Community
- Subdivision: Woodlands
Location
- Region: Everett
Financial & listing details
- Price per square foot: $284/sqft
- Tax assessed value: $1,451,200
- Annual tax amount: $13,101
- Date on market: 10/12/2026
- Listing terms: Conventional,FHA,VA Loan
- Inclusions: Dishwasher(s), Double Oven, Dryer(s), Garbage Disposal, Refrigerator(s), Stove(s)/Range(s), Washer(s)
Estimated market value
$1,655,700
$1.57M - $1.74M
$6,280/mo
Price history
| Date | Event | Price |
|---|---|---|
| 10/12/2026 | Listed for sale | $1,725,000+46.8%$284/sqft |
Source:  NWMLS as distributed by MLS GRID #2593347 Report a problem | ||
| 11/19/2020 | Sold | $1,175,000$194/sqft |
Source: NWMLS as distributed by MLS GRID #1671803 Report a problem | ||
| 10/18/2020 | Pending sale | $1,175,000$194/sqft |
Source: Lamoureux Real Estate #1671803 Report a problem | ||
| 10/3/2020 | Listed for sale | $1,175,000$194/sqft |
Source: Lamoureux Real Estate #1671803 Report a problem | ||
Public tax history
| Year | Property taxes | Tax assessment |
|---|---|---|
| 2025 | $13,101 +3.6% | $1,451,200 +4.7% |
| 2024 | $12,641 +8.8% | $1,386,700 +7.7% |
| 2023 | $11,615 -8.5% | $1,287,500 -14.1% |
| 2022 | $12,690 +13.9% | $1,499,600 +30% |
| 2021 | $11,137 -3.8% | $1,153,300 +5.2% |
| 2020 | $11,582 -3% | $1,096,600 +10.5% |
| 2019 | $11,940 -49.8% | $992,800 +11.8% |
| 2018 | $23,802 +122.9% | $888,200 +15.5% |
| 2017 | $10,676 +25.3% | $769,100 +8.2% |
| 2016 | $8,519 | $710,500 +8.7% |
| 2015 | $8,519 +8.6% | $653,700 +22.5% |
| 2013 | $7,847 | $533,500 |
| 2012 | -- | -- |
| 2011 | -- | -- |
| 2010 | -- | -- |
| 2009 | -- | -- |
| 2008 | -- | -- |
| 2007 | -- | -- |
| 2002 | -- | -- |
| 2001 | $6,982 -2.3% | $459,300 |
| 2000 | $7,150 | $459,300 |
Find assessor info on the county website
Monthly payment
Est. payment
Payment breakdown
Explore the cost of this home by adjusting the details. Changes won't be saved.Climate risks
Neighborhood: 98208

Similar homes
- $1,683,0005 bd5 ba3.7k sqftCathcart, Snohomish, WA 98296Active
 MLS ID #2588355, Breanna YaLi Chen. NWMLS as distributed by MLS GRID
- $1,299,0004 bd3 ba3.3k sqftRuggs Lake, Everett, WA 98208Active
 MLS ID #2539261, Jesse Tronson. NWMLS as distributed by MLS GRID
- $1,100,0003 bd3 ba3k sqft3012 116th Street SE, Everett, WA 98208Active
 MLS ID #2569494, Ellen Marabeth Bruya. NWMLS as distributed by MLS GRID
- $1,195,0003 bd4 ba4.3k sqftMccalister Addto Snohomish, Snohomish, WA 98290Active
 MLS ID #2594839, Kathie Salvadalena. NWMLS as distributed by MLS GRID
