1/2 mile walk to LaLa Land! This home is move in ready for a primary residence or a fantastic opportunity to own an AirBnB! This home grossed over $106,000 in 2025! Rated “ Guest Favorite” on AirBnB (see link in docs). Over $35,200 in future bookings for 2026! Fully furnished, 4 bedroom, 5 bathroom that's walking distance to 12 South - location with a curated mix of your favorite local & national brand names, such as: Vuori, Lululemon, The Henry, Urban Grub, Bar Taco, the new Ashwood development with LALA Land, Kendra Scott and so much more. Located directly across the street from Belmont University, walking distance to The Gulch,1 mile to the new Geodis Stadium, and only 1.5 miles to Broadway! Two car attached garage + extra 2 parking spaces and fenced in driveway. Sleek modern design with black exterior, four levels, wood floors, wet bar on top floor, and covered top floor deck that faces West - perfect for catching those gorgeous Tennessee sunsets. Built by Baird Graham in 2021 and repainted since, this home is in the heart of it all - area cannot be beat!
Under contract - showing
$939,000
1033 Wedgewood Ave #2, Nashville, TN 37203
4beds
2,430sqft
Horizontal Property Regime - Attached, Residential
Built in 2021
871 Square Feet Lot
$-- Zestimate®
$386/sqft
$-- HOA
What's special
Fully furnishedTwo car attached garageFour levelsFenced in drivewayWood floors
- 74 days
- 51
- 0
Zillow last checked:
Listing updated:
Listed by:
Laura Grace 847-951-2493,
Compass 615-522-5100
Source: RealTracs MLS as distributed by MLS GRID,MLS#: 3246028
Facts & features
Interior
Bedrooms & bathrooms
- Bedrooms: 4
- Bathrooms: 5
- Full bathrooms: 3
- 1/2 bathrooms: 2
- Main level bedrooms: 1
Bedroom 1
- Features: Full Bath
- Level: Full Bath
- Area: 144 Square Feet
- Dimensions: 12x12
Bedroom 2
- Area: 169 Square Feet
- Dimensions: 13x13
Bedroom 3
- Area: 169 Square Feet
- Dimensions: 13x13
Bedroom 4
- Area: 196 Square Feet
- Dimensions: 14x14
Kitchen
- Area: 195 Square Feet
- Dimensions: 13x15
Living room
- Area: 272 Square Feet
- Dimensions: 16x17
Heating
- Central
Cooling
- Central Air
Appliances
- Included: Electric Oven
Features
- Built-in Features, Ceiling Fan(s), Pantry, Wet Bar
- Flooring: Carpet, Wood, Tile
- Basement: None
Interior area
- Total structure area: 2,430
- Total interior livable area: 2,430 sqft
- Finished area above ground: 2,430
Property
Parking
- Total spaces: 4
- Parking features: Garage Faces Rear, Unassigned
- Attached garage spaces: 2
- Uncovered spaces: 2
Features
- Levels: Three Or More
- Stories: 4
Lot
- Size: 871 Square Feet
Details
- Parcel number: 105092I00500CO
- Special conditions: Standard
Construction
Type & style
- Home type: SingleFamily
- Property subtype: Horizontal Property Regime - Attached, Residential
- Attached to another structure: Yes
Materials
- Fiber Cement, Hardboard Siding
Condition
- New construction: No
- Year built: 2021
Utilities & green energy
- Sewer: Public Sewer
- Water: Public
- Utilities for property: Water Available
Community & HOA
Community
- Subdivision: Homes On Wedgewood Avenue
HOA
- Has HOA: No
Location
- Region: Nashville
Financial & listing details
- Price per square foot: $386/sqft
- Tax assessed value: $865,600
- Annual tax amount: $8,512
- Date on market: 6/19/2026
Estimated market value
Not available
Estimated sales range
Not available
Not available
Price history
| Date | Event | Price |
|---|---|---|
| 7/18/2026 | Contingent | $939,000$386/sqft |
Source:  RealTracs MLS as distributed by MLS GRID #3246028 Report a problem RealTracs MLS as distributed by MLS GRID #3246028 Report a problem | ||
| 6/19/2026 | Listed for sale | $939,000-2.1%$386/sqft |
Source: RealTracs MLS as distributed by MLS GRID #3246028 Report a problem | ||
| 6/14/2026 | Listing removed | $959,000$395/sqft |
Source: RealTracs MLS as distributed by MLS GRID #3038143 Report a problem | ||
| 4/10/2026 | Price change | $959,000-1%$395/sqft |
Source: RealTracs MLS as distributed by MLS GRID #3038143 Report a problem | ||
| 2/9/2026 | Price change | $969,000-1%$399/sqft |
Source: RealTracs MLS as distributed by MLS GRID #3038143 Report a problem | ||
| 11/4/2025 | Listed for sale | $979,000+26.3%$403/sqft |
Source: RealTracs MLS as distributed by MLS GRID #3038143 Report a problem | ||
| 5/18/2024 | Listing removed | -- |
Source: Zillow Rentals Report a problem | ||
| 5/14/2024 | Price change | $5,095-0.1%$2/sqft |
Source: Zillow Rentals Report a problem | ||
| 4/16/2024 | Price change | $5,100-3.7%$2/sqft |
Source: Zillow Rentals Report a problem | ||
| 4/11/2024 | Listed for rent | $5,295-11.7%$2/sqft |
Source: Zillow Rentals Report a problem | ||
| 1/30/2024 | Listing removed | -- |
Source: Zillow Rentals Report a problem | ||
| 1/25/2024 | Listed for rent | $5,995+15.3%$2/sqft |
Source: Zillow Rentals Report a problem | ||
| 5/15/2023 | Listing removed | -- |
Source: Zillow Rentals Report a problem | ||
| 4/19/2023 | Price change | $5,200+2%$2/sqft |
Source: Zillow Rentals Report a problem | ||
| 4/17/2023 | Listed for rent | $5,100+2%$2/sqft |
Source: Zillow Rentals Report a problem | ||
| 4/10/2023 | Listing removed | -- |
Source: Zillow Rentals Report a problem | ||
| 2/17/2023 | Price change | $5,000+11.1%$2/sqft |
Source: Zillow Rentals Report a problem | ||
| 2/7/2023 | Listed for rent | $4,500$2/sqft |
Source: Zillow Rentals Report a problem | ||
| 8/3/2021 | Sold | $775,000$319/sqft |
Source: RealTracs MLS as distributed by MLS GRID #2278270 Report a problem | ||
Public tax history
| Year | Property taxes | Tax assessment |
|---|---|---|
| 2025 | $9,743 +14.5% | $346,240 +32.4% |
| 2024 | $8,512 | $261,600 |
| 2023 | $8,512 | $261,600 |
| 2022 | $8,512 +182.1% | $261,600 +185% |
| 2021 | $3,018 +50.7% | $91,775 +93.4% |
| 2020 | $2,003 | $47,450 |
| 2019 | -- | -- |
Find assessor info on the county website
Monthly payment
Est. payment
Payment breakdown
Explore the cost of this home by adjusting the details. Changes won't be saved.Climate risks
Neighborhood: Acklen Avenue
Nearby schools
Schools provided by the listing agent
- Elementary: Waverly-Belmont Elementary School
- Middle: John Trotwood Moore Middle
- High: Hillsboro Comp High School
Source: RealTracs MLS as distributed by MLS GRID. This data may not be complete. We recommend contacting the local school district to confirm school assignments for this home.
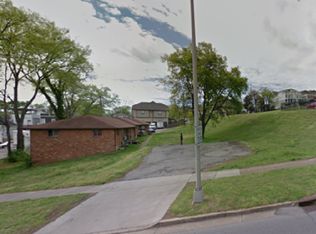
- $780,0006 bd4 ba2.6k sqft1033 Wedgewood Ave, Nashville, TN 37203Off Market
- $899,7004 bd4 ba2.4k sqft1033 Wedgewood Ave #4, Nashville, TN 37203Off Market

- $957,8004 bd5 ba2.3k sqft1033 Wedgewood Ave #6, Nashville, TN 37203Off Market

- $907,0004 bd4 ba2.4k sqft1033 Wedgewood Ave #1, Nashville, TN 37203Off Market

Similar homes
- $799,0004 bd4 ba1.9k sqft2208 Elliott Ave #A, Nashville, TN 37204For Sale
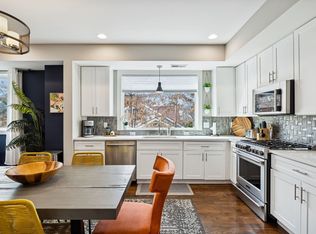
 MLS ID #3530235, Katelyn Hamby. RealTracs MLS as distributed by MLS GRID
 - $925,0004 bd5 ba2.9k sqft531A Wedgewood Ave, Nashville, TN 37203For Sale
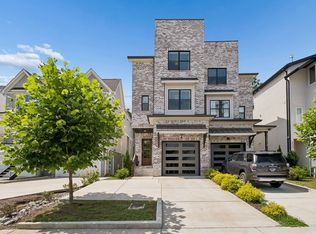 MLS ID #3229538, Laura Grace. RealTracs MLS as distributed by MLS GRID
 - $975,0004 bd4 ba2.9k sqft1416 15th Ave S, Nashville, TN 37212For Sale
 MLS ID #3336244, Melissa Hawley. RealTracs MLS as distributed by MLS GRID
 - $1,150,0005 bd4 ba3k sqft1014 9th Ave S, Nashville, TN 37203For Sale
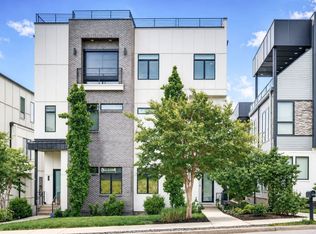 MLS ID #3527494, Lucy S. Smith. RealTracs MLS as distributed by MLS GRID
 - $889,0003 bd4 ba2.2k sqft530 Southgate Ave, Nashville, TN 37203For SaleMLS ID #3224378, Alisa T. Neill. RealTracs MLS as distributed by MLS GRID
- $859,0004 bd3 ba2.4k sqft1046 Scovel St, Nashville, TN 37208For SaleMLS ID #3528540, Cory Perry. RealTracs MLS as distributed by MLS GRID
- $799,9993 bd4 ba2k sqft1011D 12th Ave N, Nashville, TN 37208For SaleMLS ID #3206931, Jack Costigan. RealTracs MLS as distributed by MLS GRID
- $799,9993 bd4 ba2k sqft1011C 12th Ave N, Nashville, TN 37208For SaleMLS ID #3206919, Jack Costigan. RealTracs MLS as distributed by MLS GRID
- $925,0003 bd3 ba2k sqft1614 7th Ave N, Nashville, TN 37208For SaleMLS ID #3311641, Aaron Joyce. RealTracs MLS as distributed by MLS GRID
- $835,0004 bd3 ba2.4k sqft5410C Kentucky Ave, Nashville, TN 37209For SaleMLS ID #3528094, Tamanna Qureshi. RealTracs MLS as distributed by MLS GRID
- $950,0004 bd3 ba2.8k sqft1313B Lischey Ave, Nashville, TN 37207For SaleMLS ID #3306706, Nick Irwin. RealTracs MLS as distributed by MLS GRID
- $1,100,0004 bd4 ba2.6k sqft1016 13th Ave S, Nashville, TN 37212For SaleMLS ID #3262859, Charles (Charlie) Skidmore. RealTracs MLS as distributed by MLS GRID
- $1,035,0004 bd4 ba2.8k sqft606 Hume St #A, Nashville, TN 37208For SaleMLS ID #3250502, Karen Roach. RealTracs MLS as distributed by MLS GRID
- $875,0003 bd3 ba2.2k sqft933 42nd Ave N, Nashville, TN 37209For SaleMLS ID #3505804, Ann Small. RealTracs MLS as distributed by MLS GRID
- $875,0003 bd5 ba2.5k sqft206 S 10th St, Nashville, TN 37206For SaleMLS ID #3239873, Pete Jones. RealTracs MLS as distributed by MLS GRID
- $985,0003 bd3 ba2.1k sqft1826 5th Ave N, Nashville, TN 37208For SaleMLS ID #3304540, Alex Sloan. RealTracs MLS as distributed by MLS GRID
- $950,0004 bd5 ba2.9k sqft541 River Rouge Dr #B, Nashville, TN 37209New ConstructionMLS ID #3260177, Paul Ruff. RealTracs MLS as distributed by MLS GRID
- $775,0004 bd5 ba3k sqft2723 Westwood Dr #B, Nashville, TN 37204For SaleMLS ID #3180098, Jessica Torres. RealTracs MLS as distributed by MLS GRID
- $675,0004 bd3 ba2.2k sqft714 Harding Pl, Nashville, TN 37211For SaleMLS ID #3527005, Kirklyn Powell. RealTracs MLS as distributed by MLS GRID
- $925,0003 bd4 ba3k sqft521 Hobson Chapel Pl, Nashville, TN 37206For SaleMLS ID #3262131, Dixie Maggart. RealTracs MLS as distributed by MLS GRID
