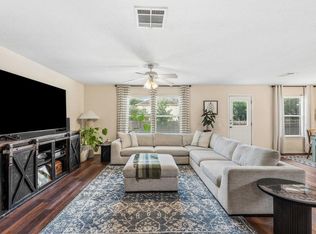
Welcome to this charming 4-bedroom, 2-bath single-family home in the desirable Parkside at Slaughter Creek community. Situated on a spacious corner lot, this home enjoys an exceptional location directly across from the neighborhood walking trails and scenic Slaughter Creek. Step outside and enjoy easy access to one of the community’s best natural amenities, where residents regularly fish, kayak, and paddleboard along the creek. Whether you're starting the morning with a walk along the trails, spending an afternoon on the water, spending time with loved ones at the neighborhood park and playground, or simply enjoying the peaceful surroundings, this location offers a unique blend of neighborhood convenience and outdoor recreation. Inside, the home offers a comfortable and functional layout with four bedrooms and two full baths, making it a great fit for a variety of lifestyles. One of the bedrooms is uniquely situated within the house to function as either a bedroom or a spacious home office. With its corner-lot setting, proximity to trails and the creek, and easy access to everything South Austin has to offer, this Parkside at Slaughter Creek home is a wonderful opportunity to enjoy a relaxed, outdoor-oriented lifestyle without leaving the city.
Pending
$370,000
10336 Channel Island Dr, Austin, TX 78747
4beds
1,708sqft
Single Family Residence
Built in 2005
8,929 Square Feet Lot
$364,800 Zestimate®
$217/sqft
$19/mo HOA
What's special
Scenic slaughter creekSpacious corner lotNeighborhood park and playgroundComfortable and functional layout
- 46 days
- 146
- 16
Likely to sell faster than
Zillow last checked:
Listing updated:
Listed by:
Tyler Smith (270) 564-8930,
All City Real Estate Ltd. Co (866) 277-6005
Source: Unlock MLS,MLS#: 4464572
Facts & features
Interior
Bedrooms & bathrooms
- Bedrooms: 4
- Bathrooms: 2
- Full bathrooms: 2
- Main level bedrooms: 4
Heating
- Central
Cooling
- Central Air
Appliances
- Included: Gas Cooktop, Dishwasher, Disposal, Microwave, Free-Standing Range, Refrigerator
Features
- Breakfast Bar, Primary Bedroom on Main, No Interior Steps, Walk-In Closet(s), Study/Home Office
- Flooring: Carpet, Laminate
- Windows: Blinds, Vinyl Windows
- Fireplace features: None
Interior area
- Total interior livable area: 1,708 sqft
Property
Parking
- Total spaces: 2
- Parking features: Attached, Door-Single, Garage Door Opener
- Attached garage spaces: 2
Accessibility
- Accessibility features: None
Features
- Levels: One
- Stories: 1
- Patio & porch: Covered, Patio, Porch
- Exterior features: Exterior Steps, Gutters Partial, Private Yard
- Pool features: None
- Spa features: None
- Fencing: Fenced, Wood
- View description: None
- Waterfront features: None
Lot
- Size: 8,929 Square Feet
- Features: Corner Lot, Level, Trees-Large (Over 40 Ft), Trees-Moderate
Details
- Additional structures: Shed(s)
- Parcel number: 04380908340000
- Special conditions: Standard
Construction
Type & style
- Home type: SingleFamily
- Property subtype: Single Family Residence
Materials
- Foundation: Slab
- Roof: Composition
Condition
- Resale
- New construction: No
- Year built: 2005
Details
- Builder name: Standard Pacific Homes
Utilities & green energy
- Sewer: Public Sewer
- Water: Public
- Utilities for property: Electricity Available, Internet-Cable, Other, Natural Gas Available
Community & HOA
Community
- Features: None
- Subdivision: Parkside At Slaughter Creek Se
HOA
- Has HOA: Yes
- Services included: Common Area Maintenance
- HOA fee: $230 annually
- HOA name: Parkside Slaughter
Location
- Region: Austin
Financial & listing details
- Price per square foot: $217/sqft
- Tax assessed value: $366,165
- Annual tax amount: $7,482
- Date on market: 9/2/2026
- Listing terms: Cash,Conventional,FHA,VA Loan
- Electric utility on property: Yes
Estimated market value
$364,800
$347,000 - $383,000
$2,223/mo
Price history
| Date | Event | Price |
|---|---|---|
| 9/26/2026 | Pending sale | $370,000$217/sqft |
Source:  Unlock MLS #4464572 Report a problem | ||
| 9/2/2026 | Listed for sale | $370,000+25.4%$217/sqft |
Source: Unlock MLS #4464572 Report a problem | ||
| 8/29/2019 | Sold | -- |
Source: Agent Provided Report a problem | ||
| 8/1/2019 | Pending sale | $295,000$173/sqft |
Source: Compass RE Texas, LLC #4538880 Report a problem | ||
| 7/27/2019 | Listed for sale | $295,000+51.4%$173/sqft |
Source: Compass RE Texas, LLC #4538880 Report a problem | ||
| 5/31/2013 | Listing removed | $194,900$114/sqft |
Source: Pfennig Properties #6734168 Report a problem | ||
| 4/29/2013 | Pending sale | $194,900$114/sqft |
Source: Pfennig Properties #6734168 Report a problem | ||
| 4/21/2013 | Listed for sale | $194,900$114/sqft |
Source: Pfennig Properties #6734168 Report a problem | ||
Public tax history
| Year | Property taxes | Tax assessment |
|---|---|---|
| 2025 | $5,448 -15% | $366,165 -10.7% |
| 2024 | $6,411 -8.9% | $410,190 -20% |
| 2023 | $7,034 -13.7% | $512,690 +7.8% |
| 2022 | $8,154 | $475,693 +64.5% |
| 2021 | -- | $289,096 +2.5% |
| 2020 | $5,575 +3.8% | $282,049 |
| 2019 | $5,371 +17.2% | $282,049 +9.3% |
| 2018 | $4,582 | $257,956 +10% |
| 2017 | $4,582 +6.9% | $234,505 -1% |
| 2016 | $4,286 | $236,802 +8.9% |
| 2015 | $4,286 | $217,427 +10% |
| 2014 | $4,286 | $197,661 +16.2% |
| 2013 | -- | $170,048 -0.9% |
| 2012 | -- | $171,554 -0.9% |
| 2011 | -- | $173,060 -0.9% |
| 2010 | -- | $174,566 -5.6% |
| 2009 | -- | $184,836 -0.3% |
| 2008 | -- | $185,393 +10% |
| 2007 | -- | $168,539 -6.8% |
| 2006 | -- | $180,815 |
Find assessor info on the county website
Monthly payment
Est. payment
Payment breakdown
Explore the cost of this home by adjusting the details. Changes won't be saved.Climate risks
Neighborhood: Onion Creek
Nearby schools
Schools provided by the listing agent
- Elementary: Blazier
- Middle: Paredes
- High: Akins
- District: Austin ISD
Source: Unlock MLS. This data may not be complete. We recommend contacting the local school district to confirm school assignments for this home.

Similar homes
- $390,0003 bd2 ba1.7k sqft10416 Big Thicket Dr, Austin, TX 78747Active

 MLS ID #5519561, Anastasia Peplinski, Local Color Realty Group. Unlock MLS
- $339,0004 bd2 ba1.6k sqft2002 Charlotte Estates Dr, Austin, TX 78744Active
 MLS ID #3380896, Rylee Bishaw, Compass RE Texas, LLC. Unlock MLS
- $359,9004 bd4 ba2.2k sqft10832 Jameson Dr, Austin, TX 78747Active
 MLS ID #1378172, Jordan Karonika, MODUS Real Estate. Unlock MLS
- $299,9904 bd3 ba2.1k sqft5721 Abby Ann Ln, Austin, TX 78747Active
 MLS ID #6378853, Krystal Pedraza, Christies Intl Real Estate Lone Star. Unlock MLS
- $399,0003 bd3 ba2.5k sqft8709 Slater Dr, Austin, TX 78747ActiveMLS ID #5745589, Jessica Galvan, Keller Williams Realty. Unlock MLS
- $349,0004 bd3 ba2k sqft2522 Magin Meadow Dr, Austin, TX 78744ActiveMLS ID #4397110, Eilleen Sabillon, Coldwell Banker Realty. Unlock MLS
- $312,0003 bd3 ba2k sqft8816 Milton Lease Dr, Austin, TX 78747ActiveMLS ID #3306914, Victorious Thompson, Compass RE Texas, LLC. Unlock MLS
- $349,9004 bd3 ba2k sqft11328 Ashbrook Dr, Manchaca, TX 78652ActiveMLS ID #2265325, Lauren Clark, Magnolia Realty Austin Hill Co. Unlock MLS
- $399,0003 bd3 ba1.6k sqft(Undisclosed Address), Austin, TX 78748ActiveMLS ID #6240699, Jacob Youngblood, Youngblood Real Estate Group. Unlock MLS
- $415,0004 bd3 ba2k sqft606 Linares Ln, Austin, TX 78748ActiveMLS ID #3475415, Dan Smith, Berkshire Hathaway TX Realty. Unlock MLS
- $369,9903 bd3 ba1.7k sqft1209 Falconer Way, Austin, TX 78748ActiveMLS ID #8740795, Jordan Karonika, MODUS Real Estate. Unlock MLS
- $414,5004 bd2 ba1.8k sqft2212 Christoff Loop, Austin, TX 78748ActiveMLS ID #3493153, Tiffany Tagle, Kuper Sotheby's Int'l Realty. Unlock MLS
- $400,0003 bd3 ba1.5k sqft9021 Kimono Ridge Dr, Austin, TX 78748ActiveMLS ID #7152247, Mandi Fulton, KW-Austin Portfolio Real Estate. Unlock MLS
- $358,0003 bd2 ba1.3k sqft11609 Buster Crabbe Dr, Austin, TX 78748ActiveMLS ID #8576735, Victoria Fullbrook, Compass RE Texas, LLC. Unlock MLS
- $375,0003 bd3 ba1.8k sqft5501A Charles Merle Dr #20, Austin, TX 78747ActiveMLS ID #7185625, Daniel La Rocca, Lumena Realty. Unlock MLS
- $385,0003 bd3 ba1.8k sqft2028 Desco Dr, Austin, TX 78748ActiveMLS ID #8739676, Ryan Kelly, Keller Williams Realty. Unlock MLS
- $370,0003 bd3 ba1.9k sqft2005 Garretts Way, Manchaca, TX 78652ActiveMLS ID #5699894, Beckie Shafer, eXp Realty LLC. Unlock MLS
- $279,0003 bd2 ba1.3k sqft8913 Wiley Way, Austin, TX 78747ActiveMLS ID #3101593, Abby Martin, Bramlett Partners. Unlock MLS
- $449,0003 bd3 ba2.1k sqft1625 Rockland Dr, Austin, TX 78748ActiveMLS ID #5546358, Chad Mahagan, Moreland Properties. Unlock MLS
