There is a particular kind of life that unfolds slowly, in the best possible way - coffee on a covered porch while the neighborhood stirs, dinner in a proper dining room with real conversation, weekends that begin with a walk to the village and ends on a boat at sunset.
That life is 104 Elm Street. And it has been waiting for you.
Tucked south of Montauk Highway on a tree-lined block in one of Long Island's most sought-after coastal communities, this beautifully restored Colonial is the rare home that has been completely reimagined from the inside out while holding onto every ounce of its warmth and character. Step through the door and you feel it immediately - the gleam of rich hardwood floors underfoot, the quiet confidence of a home that has been done right.
The kitchen is where you will spend most of your mornings and not mind at all. White cabinetry, a deep farmhouse sink, luminous quartz countertops, and an oversized pantry that finally -finally - gives you the storage you've always wanted. The first-floor laundry and mudroom mean the rhythm of daily life flows effortlessly, and when the day winds down, the covered porch becomes your private retreat: a cold drink, the sound of leaves, your own corner of peace.
A wood-burning fireplace anchors the living spaces with the kind of soul that no renovation can manufacture. The formal dining room sets the stage for the gatherings that become family legend. Upstairs, four bedrooms offer room to grow, to rest, to simply be. A full unfinished basement has plenty of storage. A detached 2 car garage completes the picture.
And then there is Sayville itself - a genuine, deeply loved village where the streets lead you to boutique shops, local restaurants, and the kind of community energy that makes you feel lucky to live here. The Great South Bay is practically your backyard: boating, fishing, kayaking, and the ferry to Fire Island are part of the rhythm of life in this coastal treasure. World-class beaches are minutes away. The LIRR puts Manhattan within easy reach. And for those who know to ask - this home sits entirely outside the flood zone, offering the waterfront lifestyle without the coastal worry.
New kitchen. New baths. New roof. New windows. Central air. This is not a home you settle into. This is a home you arrive at.
Schedule your private showing and see why some addresses simply feel different.
Pending
$849,000
104 Elm Street, Sayville, NY 11782
4beds
1,782sqft
Single Family Residence, Residential
Built in 1950
7,841 Square Feet Lot
$-- Zestimate®
$476/sqft
$-- HOA
What's special
Covered porchCentral airTree-lined blockWood-burning fireplaceFormal dining roomOversized pantryLuminous quartz countertops
- 60 days |
- 237 |
- 7 |
Likely to sell faster than
Zillow last checked:
Listing updated:
Listed by:
Compass Greater NY LLC 631-315-7965,
Melissa J. King 631-766-2510
Source: OneKey® MLS as distributed by MLS GRID,MLS#: 1002081
Facts & features
Interior
Bedrooms & bathrooms
- Bedrooms: 4
- Bathrooms: 2
- Full bathrooms: 1
- 1/2 bathrooms: 1
Primary bedroom
- Description: Master bedroom with wood floors and large closets
- Level: Second
Bedroom 2
- Description: large bedrooms with walk up attic in closet
- Level: Second
Bedroom 3
- Description: large bedrooms with double closet
- Level: Second
Bedroom 4
- Description: large bedroom with spacious closet and wood floors
Bathroom 1
- Description: Newly renovated half bath
Bathroom 2
- Description: Recently renovated full bath
- Level: Second
Other
- Description: Huge pantry
- Level: First
Basement
- Description: Unfinished with updated burner
- Level: Basement
Den
- Description: French doors lead to the media room with wood floors and large windows
- Level: First
Dining room
- Description: Formal dining room with coffered ceilings and wood floors
- Level: First
Kitchen
- Description: Newly renovated kitchen with quartz counters, ss appliances, HUGE pantry and access to covered back porch
- Level: First
Laundry
- Description: Laundry room off kitchen on 1st floor
- Level: First
Living room
- Description: Wood floors, wood burning fireplace
- Level: First
Heating
- Natural Gas
Cooling
- Central Air
Appliances
- Included: Dishwasher, Dryer, Microwave, Oven, Refrigerator, Stainless Steel Appliance(s), Washer
- Laundry: Inside, Laundry Room
Features
- Beamed Ceilings, Formal Dining, Granite Counters, Pantry
- Flooring: Wood
- Basement: Bilco Door(s),Storage Space,Unfinished
- Attic: Walkup
- Number of fireplaces: 1
- Fireplace features: Living Room, Wood Burning
Interior area
- Total structure area: 3,267
- Total interior livable area: 1,782 sqft
Video & virtual tour
Property
Parking
- Total spaces: 2
- Parking features: Driveway, Garage, Off Street, Private
- Garage spaces: 2
- Has uncovered spaces: Yes
Features
- Levels: Three Or More
- Patio & porch: Covered, Porch, Wrap Around
- Fencing: Full,Vinyl
Lot
- Size: 7,841 Square Feet
Details
- Parcel number: 0500431000300017000
- Special conditions: None
Construction
Type & style
- Home type: SingleFamily
- Architectural style: Colonial
- Property subtype: Single Family Residence, Residential
Materials
- Frame
Condition
- Year built: 1950
- Major remodel year: 2019
Utilities & green energy
- Sewer: Cesspool
- Water: Public
- Utilities for property: Cable Available, Electricity Connected, Trash Collection Public, Water Connected
Community & HOA
HOA
- Has HOA: No
Location
- Region: Sayville
Financial & listing details
- Price per square foot: $476/sqft
- Tax assessed value: $48,200
- Annual tax amount: $15,419
- Date on market: 6/2/2026
- Cumulative days on market: 60 days
- Listing agreement: Exclusive Right To Sell
- Electric utility on property: Yes
Estimated market value
Not available
Estimated sales range
Not available
Not available
Price history
| Date | Event | Price |
|---|---|---|
| 6/12/2026 | Pending sale | $849,000$476/sqft |
Source:  OneKey® MLS as distributed by MLS GRID #1002081 Report a problem OneKey® MLS as distributed by MLS GRID #1002081 Report a problem | ||
| 6/3/2026 | Listed for sale | $849,000+53%$476/sqft |
Source: OneKey® MLS as distributed by MLS GRID #1002081 Report a problem | ||
| 10/15/2019 | Sold | $555,000-4.1%$311/sqft |
Source: OneKey® MLS as distributed by MLS GRID #L3110007 Report a problem | ||
| 6/13/2019 | Listing removed | $579,000$325/sqft |
Source: Executive Group Realty #3110007 Report a problem | ||
| 4/16/2019 | Price change | $579,000-1.7%$325/sqft |
Source: Executive Group Realty #3110007 Report a problem | ||
| 3/18/2019 | Price change | $589,000-1.7%$331/sqft |
Source: Executive Group Realty #3110007 Report a problem | ||
| 1/23/2019 | Price change | $599,000-3.2%$336/sqft |
Source: Leesa Byrnes Realty Inc #3068501 Report a problem | ||
| 1/3/2019 | Price change | $619,000-3.1%$347/sqft |
Source: Leesa Byrnes Realty Inc #3068501 Report a problem | ||
| 11/26/2018 | Price change | $639,000-1.5%$359/sqft |
Source: Leesa Byrnes Realty Inc #3068501 Report a problem | ||
| 9/27/2018 | Listed for sale | $649,000+68.6%$364/sqft |
Source: Leesa Byrnes Realty Inc #3068501 Report a problem | ||
| 7/30/2018 | Sold | $385,000-3.3%$216/sqft |
Source: OneKey® MLS as distributed by MLS GRID #L3034101 Report a problem | ||
| 5/29/2018 | Listed for sale | $398,000$223/sqft |
Source: Yes Homes Realty Ltd #3034101 Report a problem | ||
Public tax history
| Year | Property taxes | Tax assessment |
|---|---|---|
| 2025 | -- | $48,200 |
| 2024 | -- | $48,200 |
| 2023 | -- | $48,200 |
| 2022 | -- | $48,200 |
| 2021 | -- | $48,200 |
| 2020 | -- | $48,200 |
| 2019 | -- | $48,200 +2.1% |
| 2018 | -- | $47,200 |
| 2017 | $12,324 | $47,200 |
| 2016 | -- | $47,200 |
| 2015 | -- | $47,200 |
| 2014 | -- | $47,200 |
| 2013 | -- | $47,200 |
| 2012 | -- | $47,200 |
| 2011 | -- | $47,200 |
| 2010 | -- | $47,200 |
| 2009 | -- | $47,200 |
| 2008 | -- | $47,200 |
| 2007 | $8,029 +13.5% | $47,200 |
| 2005 | $7,075 +9.7% | $47,200 |
| 2004 | $6,450 +6.7% | $47,200 |
| 2003 | $6,047 +7.4% | $47,200 |
| 2002 | $5,631 | $47,200 |
| 2001 | -- | $47,200 |
| 2000 | $4,844 | $47,200 |
Find assessor info on the county website
Monthly payment
Climate risks
Neighborhood: 11782
Nearby schools
GreatSchools rating
- 8/10Cherry Avenue Elementary SchoolGrades: PK-5Distance: 1.2 mi
- 7/10Sayville Middle SchoolGrades: 6-8Distance: 2.4 mi
- 9/10Sayville High SchoolGrades: 9-12Distance: 1 mi
Schools provided by the listing agent
- Elementary: Cherry Avenue Elementary School
- Middle: Sayville Middle School
- High: Sayville High School
Source: OneKey® MLS as distributed by MLS GRID. This data may not be complete. We recommend contacting the local school district to confirm school assignments for this home.
- $867,2004 bd2 ba-- sqft98 Elm St, Sayville, NY 11782Off Market
- $960,6003 bd2 ba-- sqft108 Elm St, Sayville, NY 11782Off Market
- $1,316,3004 bd3 ba3.2k sqft311 Candee Ave, Sayville, NY 11782Off Market

- $740,0003 bd3 ba2k sqft112 Elm St, Sayville, NY 11782Sold

- $869,500-- bd-- ba-- sqft315 Candee Ave, Sayville, NY 11782Off Market
- $610,0003 bd1 ba1k sqft206 Edwards Ave, Sayville, NY 11782Sold
- $830,100-- bd-- ba-- sqft94 Elm St, Sayville, NY 11782Off Market
- $813,4002 bd2 ba1.3k sqft114 Elm St, Sayville, NY 11782Off Market
A local agent can set up tours, give advice and negotiate with sellers.
Similar homes
- $799,0003 bd3 ba1.6k sqft3 Clear Creek Court, Huntington Station, NY 11746For Sale
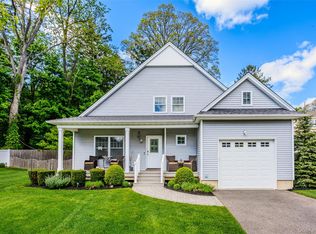
 MLS ID #987923, Laura A. Corley, Listing by: Howard Hanna Coach. OneKey® MLS as distributed by MLS GRID
 - $1,099,9994 bd3 ba2.2k sqft17 Lower Road, Smithtown, NY 11787For Sale
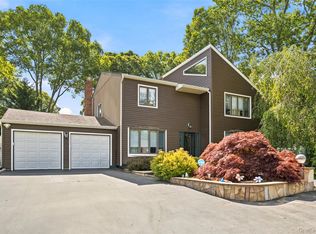 MLS ID #1014077, Janet M. Foley, Listing by: Daniel Gale Sothebys Intl Rlty. OneKey® MLS as distributed by MLS GRID
 - $995,0004 bd3 ba2k sqft11 Hampton Street, Sayville, NY 11782For Sale
 MLS ID #1027313, Caroline P. Sweezey ABR PSA SFR CR, Listing by: Douglas Elliman Real Estate. OneKey® MLS as distributed by MLS GRID
 - $539,9962 bd1 ba981 sqft27 Glen Drive, Sound Beach, NY 11789For Sale
 MLS ID #1027840, Laura M. Cochran, Listing by: BERKSHIRE HATHAWAY. OneKey® MLS as distributed by MLS GRID
 - $725,0004 bd2 ba1.7k sqft334 Greenbelt Parkway, Holtsville, NY 11742For SaleMLS ID #1030764, Nicholas R. Aliano Jr, Listing by: Aliano Real Estate. OneKey® MLS as distributed by MLS GRID
- $919,0004 bd3 ba2.4k sqft93 Chestnut Street, Mount Sinai, NY 11766For SaleMLS ID #1027854, Beth Hayde, Listing by: Real Broker NY LLC. OneKey® MLS as distributed by MLS GRID
- $729,0005 bd3 ba2.4k sqft6 Giant Oak Road, Ridge, NY 11961For SaleMLS ID #1028166, Kelley J. Taylor, Listing by: Douglas Elliman Real Estate. OneKey® MLS as distributed by MLS GRID
- $949,0004 bd3 ba2.4k sqft101 Frederick Avenue, Babylon, NY 11702For SaleMLS ID #1031430, Tanya A. Fuchs, Listing by: Daniel Gale Sothebys Intl Rlty. OneKey® MLS as distributed by MLS GRID
- $619,9003 bd2 ba1.6k sqft19 Pennaquid Road, Coram, NY 11727For SaleMLS ID #1032132, Margaret Tsoukaris, Listing by: Realty Connect USA LI. OneKey® MLS as distributed by MLS GRID
- $699,9994 bd2 ba1.4k sqft718 Elmwood Road, West Babylon, NY 11704For SaleMLS ID #1029996, Jenny R. Arcuni, Listing by: Leading Edge R E Services. OneKey® MLS as distributed by MLS GRID
- $699,9993 bd2 ba2k sqft26 Richard Avenue, Islip Terrace, NY 11752For SaleMLS ID #1014898, Andrea Glickstein SFR, Listing by: EXP Realty. OneKey® MLS as distributed by MLS GRID
- $479,9994 bd2 ba1.4k sqft115 Dahlia Drive, Mastic Beach, NY 11951For SaleMLS ID #1017368, Zachary Scher CBR, Listing by: Signature Premier Properties. OneKey® MLS as distributed by MLS GRID
- $599,9903 bd2 ba1.3k sqft278 Ferndale Boulevard, Islip, NY 11751For SaleMLS ID #1032059, Avi Gupta, Listing by: Compass Greater NY LLC. OneKey® MLS as distributed by MLS GRID
- $499,0002 bd1 ba1k sqft522 Amsterdam Avenue, East Patchogue, NY 11772For SaleMLS ID #1028985, Phyllis M. Dinardo, Listing by: Century 21 Crown Homes. OneKey® MLS as distributed by MLS GRID
- $699,9994 bd2 ba1.4k sqft382 Johnson Avenue, Bohemia, NY 11716For SaleMLS ID #1022138, Edgar Iglesias, Listing by: Serhant East End LLC. OneKey® MLS as distributed by MLS GRID
- $979,9994 bd4 ba2.5k sqft414 Potter Boulevard, Brightwaters, NY 11718For SaleMLS ID #1029408, Marguerite Karamoshos, Listing by: Signature Premier Properties. OneKey® MLS as distributed by MLS GRID
- $589,9993 bd2 ba1.4k sqft105 Maple Avenue, Patchogue, NY 11772For SaleMLS ID #1014408, Rahul Jaggi, Listing by: Voro LLC. OneKey® MLS as distributed by MLS GRID
- $1,175,0004 bd3 ba2.6k sqft12 Knoll Crest, Miller Place, NY 11764For SaleMLS ID #981959, Seth Hanneken, Listing by: RE/MAX Integrity Leaders. OneKey® MLS as distributed by MLS GRID
- $649,0003 bd2 ba1.4k sqft29 Beech Avenue, Farmingville, NY 11738For SaleMLS ID #1021970, Anthony Vaccaro, Listing by: Lux Homes of LI LLC. OneKey® MLS as distributed by MLS GRID
- $599,0003 bd1 ba1.2k sqft183 Cherokee Street, Ronkonkoma, NY 11779For SaleMLS ID #1029047, Catherine B. Razzano, Listing by: Coldwell Banker American Homes. OneKey® MLS as distributed by MLS GRID
- $749,0004 bd3 ba1.2k sqft3 Lillian Road, Nesconset, NY 11767For SaleMLS ID #1019233, Rob J. Scarito, Listing by: Douglas Elliman Real Estate. OneKey® MLS as distributed by MLS GRID
- $599,9993 bd1 ba982 sqft40 Sarah Drive, Lake Grove, NY 11755For SaleMLS ID #1023300, Sara Ann Zuccarello-Kranz, Listing by: RE/MAX Signature Real Estate. OneKey® MLS as distributed by MLS GRID
- $599,9994 bd3 ba1.8k sqft26 Allegheny Drive E, Farmingville, NY 11738For SaleMLS ID #978088, Kimberley A. Furia, Listing by: I P E Realty L L C. OneKey® MLS as distributed by MLS GRID
- $799,0004 bd2 ba2.1k sqft19 Westbridge Drive, Babylon, NY 11702For SaleMLS ID #1014279, Regina F. Forcino, Listing by: Winkler Real Estate Inc. OneKey® MLS as distributed by MLS GRID
- $849,0004 bd3 ba2.4k sqft1 Gould Drive, Lake Grove, NY 11755For SaleMLS ID #1019380, Tracy L. Boucher CBR, Listing by: Signature Premier Properties. OneKey® MLS as distributed by MLS GRID
- $749,0003 bd2 ba1.3k sqft104 Park Avenue, Babylon, NY 11702For SaleMLS ID #1017814, Susan Ruppert, Listing by: Douglas Elliman Real Estate. OneKey® MLS as distributed by MLS GRID
- $659,0003 bd2 ba1.6k sqft88 Westfield Road, Coram, NY 11727For SaleMLS ID #1015469, Paul M. Gasparini, Listing by: Island Advantage Realty LLC. OneKey® MLS as distributed by MLS GRID
- $699,9993 bd3 ba2.3k sqft46 39th Street, Islip, NY 11751For SaleMLS ID #000039, Tammy J. Ramsay, Listing by: Eric G Ramsay Jr Assoc LLC. OneKey® MLS as distributed by MLS GRID
- $579,9903 bd1 ba1.3k sqft59 Gaymore Road, Port Jefferson Station, NY 11776For SaleMLS ID #990833, Lisa Molinelli SRES WCR E-PRO PSA, Listing by: Howard Hanna Coach. OneKey® MLS as distributed by MLS GRID
- $1,199,0005 bd3 ba2.4k sqft4 Vera Court, Centereach, NY 11720For SaleMLS ID #1002550, Peter D. Guadagno CBR, Listing by: LAFFEY REAL ESTATE. OneKey® MLS as distributed by MLS GRID
- $799,9994 bd3 ba2.3k sqft93 N Country Road, Shoreham, NY 11786For SaleMLS ID #1014757, Gloria Gallagher, Listing by: Signature Premier Properties. OneKey® MLS as distributed by MLS GRID
- $769,0004 bd2 ba1.7k sqft572 Benjamin Road, North Babylon, NY 11703For SaleMLS ID #994003, Jimmitry Maisonneuve, Listing by: Hartford Homes & Estates of LI. OneKey® MLS as distributed by MLS GRID
- $749,0003 bd2 ba2k sqft136 Lodge Avenue, Huntington Station, NY 11746For SaleMLS ID #1009624, Nikki Sturges CBR, Listing by: Daniel Gale Sothebys Intl Rlty. OneKey® MLS as distributed by MLS GRID
- $699,9994 bd2 ba1.9k sqft117 Bryan Avenue, Amityville, NY 11701For SaleMLS ID #1022108, Edgar Iglesias, Listing by: Serhant East End LLC. OneKey® MLS as distributed by MLS GRID
- $869,0003 bd3 ba1.4k sqft34 Cape Road, Amityville, NY 11701For SaleMLS ID #1012844, Rosemarie Bozza RENE, Listing by: Above Board Real Estate Inc. OneKey® MLS as distributed by MLS GRID
- $699,9993 bd1 ba1.7k sqft1228 Hyman Avenue, Bay Shore, NY 11706For SaleMLS ID #1031209, Melissa Ricci, Listing by: Signature Premier Properties. OneKey® MLS as distributed by MLS GRID
- $649,9992 bd3 ba1.8k sqft40 Eagle Circle, Bohemia, NY 11716For SaleMLS ID #982931, William Savino, Listing by: Patriot Real Properties Gr LLC. OneKey® MLS as distributed by MLS GRID
- $729,0004 bd2 ba2k sqft11 Ann Court, North Babylon, NY 11703For SaleMLS ID #1016175, Adriana M. Pinilla, Listing by: Mint Homes LI LLC. OneKey® MLS as distributed by MLS GRID
- $749,9004 bd4 ba1.9k sqft25 Harvey Lane, Ronkonkoma, NY 11779For SaleMLS ID #1012960, Michael V. Foley, Listing by: Frontline Realty Group LLC. OneKey® MLS as distributed by MLS GRID
- $639,0003 bd2 ba1.4k sqft382 Greenbelt Parkway, Holtsville, NY 11742For SaleMLS ID #1028189, Bryn G. Elliott E-PRO SFR, Listing by: Signature Premier Properties. OneKey® MLS as distributed by MLS GRID
