Step into a space where luxury meets effortless living. Located within the gated community of The Villas of Highland Plantation, this meticulously maintained six-bedroom, four-bathroom residence offers an expansive layout and beautiful finishes throughout.The foyer opens into a large living area that overlooks the screened in porch. This central hub flows seamlessly into a bright breakfast nook and a chef-inspired kitchen, featuring dual pantries with custom shelving, double sinks, and an abundance of countertop space for meal preparation. Adjacent to the kitchen, the formal dining area provides ample room for large gatherings and entertaining.The primary suite, conveniently located on the main level, serves as a private retreat with two spacious walk-in closets and a spa-like bathroom featuring a separate soaking tub and walk-in shower. Also on the first floor, a dedicated guest wing offers a full bathroom, a comfortable bedroom, and a well-appointed laundry room.The second story expands the living options even further with four generously sized bedrooms, each boasting large closets with integrated built-ins, accompanied by two additional full bathrooms.Outdoor living is elevated by a screened-in back patio, designed for year-round enjoyment. This space features a fully equipped outdoor kitchen and a cozy fireplace, perfect for hosting or relaxing in the evening air. The home is conveniently located across from pool and playground area. Beyond the home, the community amenities include a centrally located swimming pool, a stocked pond, and a playground area. Experience the comfort and versatility of this exceptional property--schedule your private tour today.
For sale
$545,000
104 La Villa Cir, Youngsville, LA 70592
6beds
3,790sqft
Single Family Residence
Built in 2012
7,840 Square Feet Lot
$531,000 Zestimate®
$144/sqft
$69/mo HOA
What's special
Six-bedroom four-bathroom residenceScreened in porchTwo spacious walk-in closetsDouble sinksBeautiful finishes throughoutWell-appointed laundry roomChef-inspired kitchen
- 34 days |
- 587 |
- 16 |
Likely to sell faster than
Zillow last checked:
Listing updated:
Listed by:
Angi M Trahan,
Compass 337-233-9700
Source: RAA,MLS#: 2600006594
Facts & features
Interior
Bedrooms & bathrooms
- Bedrooms: 6
- Bathrooms: 4
- Full bathrooms: 4
Heating
- Central, Natural Gas
Cooling
- Multi Units, Central Air
Appliances
- Included: Dishwasher, Disposal, Gas Cooktop, Microwave, Refrigerator, Electric Stove Con, Gas Stove Con
- Laundry: Electric Dryer Hookup, Washer Hookup, Gas Dryer Hookup
Features
- High Ceilings, Beamed Ceilings, Crown Molding, Double Vanity, Separate Shower, Standalone Tub, Walk-In Closet(s), Wet Bar, Granite Counters
- Flooring: Laminate, Marble, Tile, Wood
- Windows: Window Treatments, Double Pane Windows, Tinted Windows
- Number of fireplaces: 2
- Fireplace features: 2 Fireplaces, Gas Log, Wood Burning
Interior area
- Total interior livable area: 3,790 sqft
Property
Parking
- Total spaces: 2
- Parking features: Attached, Garage, Garage Faces Side
- Garage spaces: 2
- Has uncovered spaces: Yes
Features
- Stories: 2
- Patio & porch: Open, Porch, Screened
- Exterior features: Outdoor Grill, Outdoor Kitchen, Lighting
- Fencing: Full,Privacy,Wood
- Has view: Yes
Lot
- Size: 7,840 Square Feet
- Dimensions: 61.64 x 122.44 x 60 x 136.4
- Features: 0 to 0.5 Acres, Landscaped, Level, Other, Views
Details
- Parcel number: 6133754
- Zoning: Residential
Construction
Type & style
- Home type: SingleFamily
- Architectural style: French,Traditional
- Property subtype: Single Family Residence
Materials
- Brick Veneer, HardiPlank Type, Stucco, Brick, Frame
- Foundation: Slab
- Roof: Composition
Condition
- Resale
- Year built: 2012
Utilities & green energy
- Electric: Elec: Entergy
- Gas: Gas: Delta Utilities
- Sewer: Comm Sewer
Community & HOA
Community
- Features: Pool, Gated, Park, Playground
- Subdivision: Villas of Highland Plantation
HOA
- Has HOA: Yes
- Amenities included: Pool, Recreation Facilities
- Services included: Maintenance Grounds
- HOA fee: $825 annually
Location
- Region: Youngsville
Financial & listing details
- Price per square foot: $144/sqft
- Tax assessed value: $474,960
- Annual tax amount: $4,637
- Date on market: 7/17/2026
- Exclusions: Drapes, Other - See Remarks
- Electric utility on property: Yes
Estimated market value
$531,000
$504,000 - $558,000
$3,867/mo
Price history
| Date | Event | Price |
|---|---|---|
| 7/17/2026 | Listed for sale | $545,000+29.8%$144/sqft |
Source:  RAA #2600006594 Report a problem RAA #2600006594 Report a problem | ||
| 5/30/2019 | Sold | -- |
Source: RAA #19001235 Report a problem | ||
| 3/13/2019 | Price change | $419,900-2.3%$111/sqft |
Source: Keaty Real Estate Company #19001235 Report a problem | ||
| 2/5/2019 | Listed for sale | $429,900-1.2%$113/sqft |
Source: Keaty Real Estate Company #19001235 Report a problem | ||
| 11/11/2018 | Listing removed | $435,000$115/sqft |
Source: Keller Williams Realty Acadiana #18005780 Report a problem | ||
| 10/20/2018 | Price change | $435,000-3.3%$115/sqft |
Source: Keller Williams Realty Acadiana #18005780 Report a problem | ||
| 9/4/2018 | Price change | $449,999-4.3%$119/sqft |
Source: Keller Williams Realty Acadiana #18005780 Report a problem | ||
| 6/28/2018 | Price change | $469,999-4.1%$124/sqft |
Source: Keller Williams Realty Acadiana #18005780 Report a problem | ||
| 6/8/2018 | Listed for sale | $490,000$129/sqft |
Source: Keller Williams Realty Acadiana #18005780 Report a problem | ||
| 2/19/2016 | Sold | -- |
Source: Agent Provided Report a problem | ||
| 11/18/2009 | Sold | -- |
Source: Public Record Report a problem | ||
Public tax history
| Year | Property taxes | Tax assessment |
|---|---|---|
| 2024 | $4,637 +0.8% | $47,496 +1.3% |
| 2023 | $4,601 0% | $46,893 |
| 2022 | $4,603 -0.4% | $46,893 |
| 2021 | $4,620 +0.1% | $46,893 |
| 2020 | $4,617 +4.6% | $46,893 |
| 2019 | $4,413 -1.9% | $46,893 |
| 2018 | $4,498 +16.5% | $46,893 0% |
| 2017 | $3,862 | $46,894 |
| 2015 | $3,862 +0.3% | $46,894 |
| 2013 | $3,851 +615% | $46,894 +737.4% |
| 2011 | $539 +0.1% | $5,600 |
| 2010 | $538 | $5,600 |
Find assessor info on the county website
Monthly payment
Est. payment
Payment breakdown
Explore the cost of this home by adjusting the details. Changes won't be saved.Climate risks
Neighborhood: 70592
Nearby schools
GreatSchools rating
- 5/10Katharine Drexel Elementary SchoolGrades: PK-5Distance: 2.6 mi
- 8/10Broussard Middle SchoolGrades: 6-8Distance: 2.1 mi
- 10/10Southside High SchoolGrades: 9-12Distance: 3.4 mi
Schools provided by the listing agent
- Elementary: G T Lindon
- Middle: Youngsville
- High: Southside
Source: RAA. This data may not be complete. We recommend contacting the local school district to confirm school assignments for this home.
- $346,7004 bd3 ba2.1k sqft102 La Villa Cir, Youngsville, LA 70592Off Market

- $318,0004 bd3 ba2k sqft106 La Villa Cir, Youngsville, LA 70592Off Market
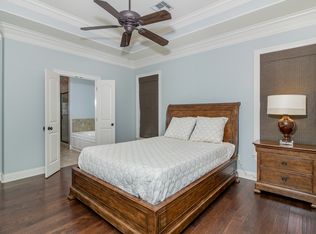
- $353,0004 bd3 ba2k sqft108 La Villa Cir, Youngsville, LA 70592Off Market

- $372,0004 bd3 ba2.1k sqft100 La Villa Cir, Youngsville, LA 70592Off Market
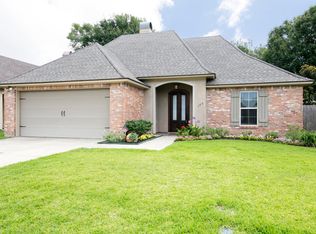
- $124,100-- bd-- ba784 sqft100 La Villa Cir, Youngsville, LA 70592Off Market
- $324,200-- bd-- ba2k sqft110 La Villa Cir, Youngsville, LA 70592Off Market
- $356,4004 bd3 ba2.2k sqft103 La Villa Cir, Youngsville, LA 70592Off Market
- $--4 bd4 ba2.3k sqft410 La Villa Cir, Youngsville, LA 70592Sold
A local agent can set up tours, give advice and negotiate with sellers.
A local lender can help you make sure your offer is ready when you are.
Similar homes
- $525,0004 bd3 ba2.5k sqft104 Sago Palm Way, Youngsville, LA 70592For Sale

 MLS ID #2600002785, Jalyn Dyer Plaisance, Real Broker, LLC. RAA
 - $464,6004 bd3 ba2.6k sqft307 La Villa Cir, Youngsville, LA 70592For Sale
 MLS ID #2600003316, Khristie Gass, Real Broker, LLC. RAA
 - $424,5004 bd3 ba2k sqft203 La Villa Cir, Youngsville, LA 70592For Sale
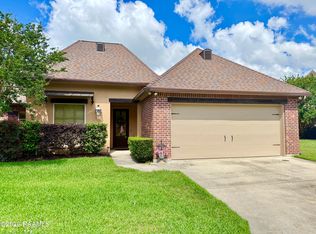 MLS ID #2600004076, Brandon Landry, EXP Realty, LLC. RAA
 - $585,0004 bd3 ba2.2k sqft406 Waterview Rd, Youngsville, LA 70592For Sale
 MLS ID #2600006363, Lulu David, Lulu David Real Estate Co LLC. RAA
 - $615,0004 bd4 ba2.5k sqft710 Harbor Rd, Youngsville, LA 70592For SaleMLS ID #2500006996, Lulu David, Lulu David Real Estate Co LLC. RAA
- $625,0004 bd4 ba3k sqft201 Green Springs Rd, Youngsville, LA 70592For SaleMLS ID #2600004734, Leslie Wooters, Real Broker, LLC. RAA
- $550,0003 bd2 ba2.1k sqft502 Broyles St, Youngsville, LA 70592New ConstructionMLS ID #2600000908, Hailey Daigle Genin, Compass. RAA
- $499,9004 bd3 ba2.1k sqft116 Gaunt Ln, Youngsville, LA 70592For SaleMLS ID #2600007220, Glenda Bryan, Compass. RAA
- $655,0004 bd4 ba3.5k sqft122 Grandview Terrace Dr, Youngsville, LA 70592For SaleMLS ID #2600005589, Yanli Foshee, Real Broker, LLC. RAA
- $366,0003 bd3 ba1.9k sqft101 Brook Hill Dr, Youngsville, LA 70592For Sale By Owner
- $445,0003 bd3 ba1.9k sqft309 Montego Bay Dr, Youngsville, LA 70592For Sale By Owner
- $699,8004 bd4 ba2.5k sqft212 Sabal Grove Ln, Youngsville, LA 70592New ConstructionMLS ID #2600006255, Brandon Landry, EXP Realty, LLC. RAA
- $517,0003 bd3 ba2.3k sqft122 Brundage Ln, Youngsville, LA 70592For SaleMLS ID #2600002336, Natalie Stewart, Real Broker, LLC. RAA
- $633,5704 bd4 ba2.5k sqft106 Perdu Turn Ln, Youngsville, LA 70592New ConstructionMLS ID #24010302, Ted N Bauer, Dwight Andrus Real Estate Agency, LLC. RAA
- $680,0005 bd4 ba3.1k sqft112 Grandview Terrace Dr, Youngsville, LA 70592For SaleMLS ID #2600001526, MaryBeth Walsh, NextHome Cutting Edge Realty. RAA
- $650,0004 bd3 ba2.4k sqft105 Summit Heights Dr, Youngsville, LA 70592New ConstructionMLS ID #2600007255, Laurie C Huff, Compass. RAA
- $689,8004 bd3 ba2.4k sqft104 Sabal Grove Ln, Youngsville, LA 70592New ConstructionMLS ID #2600006258, Brandon Landry, EXP Realty, LLC. RAA
- $575,0003 bd3 ba2.2k sqft204 Abercrombie Way, Youngsville, LA 70592For SaleMLS ID #2600004325, Jenny Hale, ICON Real Estate Co. RAA
- $425,0004 bd3 ba2.1k sqft301 Herbsaint Dr, Youngsville, LA 70592For SaleMLS ID #2600007364, Monica Dumesnil, Coldwell Banker Trahan Real Estate Group. RAA
- $499,9004 bd3 ba2.4k sqft106 Tortola Ln, Youngsville, LA 70592For SaleMLS ID #2600002052, Janice Wheat, CG Real Estate. RAA
