NEW PRICE - NEW HOME SWEET HOME!!!! Price Improvement and Priced to Sell - Welcome to Southpoint in desirable Chadds Ford—where comfort, convenience, and low-maintenance living come together beautifully. This thoughtfully designed home features interior garage access, keeping you sheltered from the elements. The entry level includes a tiled foyer and a generously sized storage room—often finished by homeowners as a home office, gym, or creative space. The main living level offers an open and inviting layout. The spacious living room features a cozy fireplace and sliding doors that lead to a private patio with peaceful views of open space and wooded surroundings. The kitchen is well-appointed with a center island, granite countertops, stainless steel appliances, and a pantry. A bright breakfast nook with a large window brings in abundant natural light. A versatile bonus area on this level can easily function as a home office, playroom, sitting area, or expanded dining space. A convenient powder room completes the main floor. Upstairs, the primary suite provides a relaxing retreat with a large picture window overlooking the trees, two closets, and a tiled en-suite bath with a stall shower. A second bedroom, full hall bath with tub, and a conveniently located laundry area complete the upper level. Located in the award-winning Chadds Ford School District, this home is just minutes from shopping, dining, and everyday conveniences including Costco, Wegmans, Whole Foods, Brinton Lake Shoppes, and Concord Town Center. Enjoy nearby destinations like Longwood Gardens, the Brandywine River Museum, and Brandywine Park, all just a short drive away. With exterior maintenance covered by the association, this home is perfect for first-time buyers or those looking to downsize without sacrificing space or location. Don’t miss your chance to live in one of Chadds Ford’s most convenient and charming communities!
Under contract
Price increase: $5K (5/12)
$335,000
104 S Point Dr #104, Chadds Ford, PA 19317
2beds
1,820sqft
:
Get pre-qualified$2,809/mo
Townhouse
Built in 1987
-- sqft lot
$330,200 Zestimate®
$184/sqft
$500/mo HOA
What's special
Cozy fireplaceInterior garage accessVersatile bonus areaConvenient powder roomConveniently located laundry areaCenter islandOpen and inviting layout
- 143 days |
- 94 |
- 1 |
Zillow last checked:
Listing updated:
Listed by:
Maria McAnulty 610-636-4557,
Century 21 The Real Estate Store 6104857200
Source: Bright MLS,MLS#: PADE2110656
Facts & features
Interior
Bedrooms & bathrooms
- Bedrooms: 2
- Bathrooms: 3
- Full bathrooms: 2
- 1/2 bathrooms: 1
- Main level bathrooms: 1
Rooms
- Room types: Living Room, Dining Room, Primary Bedroom, Bedroom 2, Kitchen, Breakfast Room, Laundry, Storage Room, Bathroom 2, Primary Bathroom
Primary bedroom
- Level: Upper
- Area: 192 Square Feet
- Dimensions: 12 X 16
Bedroom 2
- Level: Upper
- Area: 120 Square Feet
- Dimensions: 10 X 12
Primary bathroom
- Level: Upper
Bathroom 2
- Level: Upper
Breakfast room
- Level: Main
- Area: 90 Square Feet
- Dimensions: 9 X 10
Dining room
- Level: Main
- Area: 100 Square Feet
- Dimensions: 10 X 10
Kitchen
- Features: Granite Counters, Kitchen Island, Kitchen - Electric Cooking, Pantry
- Level: Main
- Area: 90 Square Feet
- Dimensions: 9 X 10
Laundry
- Level: Upper
Living room
- Features: Fireplace - Wood Burning, Flooring - Carpet
- Level: Main
- Area: 216 Square Feet
- Dimensions: 12 X 18
Storage room
- Level: Lower
Heating
- Heat Pump, Electric
Cooling
- Central Air, Electric
Appliances
- Included: Electric Water Heater
- Laundry: Upper Level, Laundry Room
Features
- Bathroom - Stall Shower, Breakfast Area, Ceiling Fan(s)
- Flooring: Hardwood, Carpet
- Basement: Garage Access,Interior Entry,Exterior Entry
- Number of fireplaces: 1
- Fireplace features: Corner, Wood Burning
Interior area
- Total structure area: 1,820
- Total interior livable area: 1,820 sqft
- Finished area above ground: 1,820
- Finished area below ground: 0
Property
Parking
- Total spaces: 2
- Parking features: Garage Faces Front, Garage Door Opener, Inside Entrance, Attached, Driveway
- Attached garage spaces: 1
- Uncovered spaces: 1
Accessibility
- Accessibility features: None
Features
- Levels: Three
- Stories: 3
- Patio & porch: Patio
- Pool features: None
- Has view: Yes
- View description: Trees/Woods
Lot
- Features: Backs to Trees
Details
- Additional structures: Above Grade, Below Grade
- Parcel number: 04000028338
- Zoning: RESIDENTIAL
- Special conditions: Standard
Construction
Type & style
- Home type: Townhouse
- Architectural style: Traditional
- Property subtype: Townhouse
Materials
- Frame
- Foundation: Block
- Roof: Shingle
Condition
- Excellent
- New construction: No
- Year built: 1987
Utilities & green energy
- Electric: 200+ Amp Service
- Sewer: Public Sewer
- Water: Community
Community & HOA
Community
- Condo and coop fee: $500 monthly
- Subdivision: Southpoint
HOA
- Has HOA: No
- Amenities included: Common Grounds
- Services included: Common Area Maintenance, Maintenance Grounds, Maintenance Structure, Snow Removal, Trash, Water
- HOA name: Corbin Properties
Location
- Region: Chadds Ford
- Municipality: CHADDS FORD TWP
Financial & listing details
- Price per square foot: $184/sqft
- Tax assessed value: $220,410
- Annual tax amount: $5,232
- Date on market: 3/20/2026
- Listing agreement: Exclusive Right To Sell
- Listing terms: Cash,Conventional
- Ownership: Condominium
- Road surface type: Black Top
Estimated market value
$330,200
$314,000 - $347,000
$2,898/mo
Price history
| Date | Event | Price |
|---|---|---|
| 5/13/2026 | Contingent | $335,000$184/sqft |
Source:  Bright MLS #PADE2110656 Report a problem Bright MLS #PADE2110656 Report a problem | ||
| 5/12/2026 | Price change | $335,000+1.5%$184/sqft |
Source: Bright MLS #PADE2110656 Report a problem | ||
| 5/4/2026 | Price change | $329,999-4.3%$181/sqft |
Source: Bright MLS #PADE2110656 Report a problem | ||
| 4/28/2026 | Price change | $344,713-1.4%$189/sqft |
Source: Bright MLS #PADE2110656 Report a problem | ||
| 3/20/2026 | Listed for sale | $349,713$192/sqft |
Source: Bright MLS #PADE2110656 Report a problem | ||
Public tax history
Tax history is unavailable.
Monthly payment
Est. payment
Payment breakdown
Explore the cost of this home by adjusting the details. Changes won't be saved.Climate risks
Neighborhood: 19317
Nearby schools
GreatSchools rating
- 9/10Chadds Ford El SchoolGrades: K-5Distance: 2.1 mi
- 9/10Charles F Patton Middle SchoolGrades: 6-8Distance: 8.5 mi
- 9/10Unionville High SchoolGrades: 9-12Distance: 8.5 mi
Schools provided by the listing agent
- Elementary: Chadds Ford
- High: Unionville
- District: Unionville-chadds Ford
Source: Bright MLS. This data may not be complete. We recommend contacting the local school district to confirm school assignments for this home.
- $325,0002 bd3 ba2k sqft105 S Point Dr #105, Chadds Ford, PA 19317Sold

- $319,0002 bd2 ba1.8k sqft105 S Point Dr, Chadds Ford, PA 19317Sold
- $332,3002 bd4 ba1.5k sqft102 S Point Dr, Chadds Ford, PA 19317Off Market
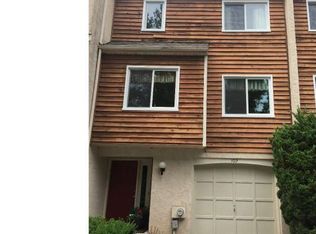
- $292,5002 bd3 ba1.5k sqft101 S Point Dr, Chadds Ford, PA 19317Sold
- $300,0002 bd3 ba2k sqft101 S Point Dr #101, Chadds Ford, PA 19317Sold
- $311,5002 bd2 ba1.5k sqft101 Southpoint Dr, Chadds Ford, PA 19317Off Market
- $335,2002 bd3 ba1.5k sqft201 S Point Dr, Chadds Ford, PA 19317Off Market
- $357,2002 bd2 ba1.8k sqft202 S Point Dr, Chadds Ford, PA 19317Off Market
A local agent can set up tours, give advice and negotiate with sellers.
Similar homes
- $410,0003 bd4 ba2.7k sqft104 Alford Ct, Chadds Ford, PA 19317For Sale
 MLS ID #PACT2132188, Christopher Holt, Iron Valley Real Estate Exton. Bright MLS
 - $399,9002 bd3 ba2.1k sqft711 Kilduff Ct #108, Chadds Ford, PA 19317For Sale
 MLS ID #PACT2124616, Anna Lee, Long & Foster Real Estate, Inc.. Bright MLS
 - $339,0003 bd3 ba1.4k sqft614 Woodgate Ln, Upper Chichester, PA 19014For Sale
 MLS ID #PADE2116346, Debbie Disciascio, Long & Foster Real Estate, Inc.. Bright MLS
 - $349,9003 bd3 ba1.5k sqft1923 Oak Leaf Ln, Holmes, PA 19043For Sale
 MLS ID #PADE2121256, Courtney Dampman, Opus Elite Real Estate. Bright MLS
 - $329,9003 bd2 ba1.4k sqft1111 W 9th St, Wilmington, DE 19806For SaleMLS ID #DENC2108572, Rob Harrison, Harrison Properties, Ltd.. Bright MLS
- $375,0002 bd2 ba1.3k sqft36 Ashley Ct Unit 36, Glen Mills, PA 19342For SaleMLS ID #PADE2118350, Diane Nelson, Compass RE. Bright MLS
- $375,0003 bd3 ba1.7k sqft114 Pinecrest Ln, King Of Prussia, PA 19406For SaleMLS ID #PAMC2190056, Beth Smith, BHHS Fox & Roach-Blue Bell. Bright MLS
- $399,9002 bd3 ba2k sqft1 W Jonathan Ct #1, Kennett Square, PA 19348For SaleMLS ID #PACT2130708, Elin Green, Beiler-Campbell Realtors-Avondale. Bright MLS
- $300,0002 bd2 ba1.6k sqft1102 Cherry Wood Ct #1102, Phoenixville, PA 19460For SaleMLS ID #PACT2131420, Bryan Woodall, Realty One Group Restore - Collegeville. Bright MLS
- $329,9003 bd3 ba1.7k sqft2505 Lexington Mews, Swedesboro, NJ 08085For SaleMLS ID #NJGL2074118, Patricia Gesswein, Houwzer LLC-Haddonfield. Bright MLS
- $299,9003 bd2 ba1.1k sqft6 Shadow Ln, Bear, DE 19701For SaleMLS ID #DENC2108588, Traci Madison, Madison Real Estate Inc. DBA MRE Residential Inc.. Bright MLS
- $499,9004 bd3 ba1.7k sqft373 Galway Dr, West Chester, PA 19380For SaleMLS ID #PACT2132806, Eric Buck, Long & Foster Real Estate, Inc.. Bright MLS
- $316,0004 bd2 ba1.5k sqft5406 Doral Dr, Wilmington, DE 19808For SaleMLS ID #DENC2107618, Octavia Williams, Century 21 Gold Key Realty. Bright MLS
- $350,0003 bd3 ba1.6k sqft58 Hancock St, Logan Township, NJ 08085PendingMLS ID #NJGL2075564, Cate Rogov, Real Broker, LLC. Bright MLS
- $425,0003 bd3 ba1.5k sqft550 Coventry Ln, West Chester, PA 19382For SaleMLS ID #PACT2130010, Emily Wolski, KW Greater West Chester. Bright MLS
- $425,0003 bd3 ba2k sqft53 Hoag Ln, Aston, PA 19014For SaleMLS ID #PADE2119048, Ann Marie Peticca, Long & Foster Real Estate, Inc.. Bright MLS
- $428,5003 bd2 ba1.5k sqft416 Cannon Ct, Chesterbrook, PA 19087For SaleMLS ID #PACT2132734, John Collins, RE/MAX Main Line - Devon. Bright MLS
- $360,0003 bd3 ba1.7k sqft1902 Lexington Mews, Swedesboro, NJ 08085For SaleMLS ID #NJGL2073474, David Marcantuno, Keller Williams Hometown. Bright MLS
- $374,9002 bd3 ba1.5k sqft9 Wendy Way #42, Phoenixville, PA 19460For SaleMLS ID #PACT2129460, Bob Hoopes, Coldwell Banker Realty. Bright MLS
- $349,9003 bd3 ba1.4k sqft332 Gavin Dr, Coatesville, PA 19320PendingMLS ID #PACT2129188, Craig Hartranft, Berkshire Hathaway HomeServices Homesale Realty. Bright MLS
