Welcome home to a well loved home in Arlington that owners hate to leave! This beautifully maintained *5-bedroom, 2-bath residence combines modern upgrades with effortless comfort. Step inside to discover a spacious, open layout filled with light, complete with brand-new main level flooring that adds a sleek, contemporary touch throughout the everyday living spaces. Major big-ticket improvements have already been taken care of for total peace of mind, including a new furnace, a new water softener, a new roof, and fresh siding installed on half of the exterior. The functional floor plan offers plenty of room for entertaining and guests, while the attached 2-car garage provides convenience and extra storage. Outside, you'll love the fully fenced backyard, offering the ideal private retreat for relaxation, gardening, play, or pets. Truly move-in ready and thoughtfully updated from top to bottom, this Arlington home is ready to welcome its next owners! *No closet in bedroom #5
Offer-no show
Price cut: $25K (10/2)
$349,900
104 Shawn Ave, Arlington, WI 53911
4beds
1,724sqft
Single Family Residence
Built in 2007
10,454 Square Feet Lot
$345,600 Zestimate®
$203/sqft
$-- HOA
What's special
- --
- on Zillow
- 616
- views
- 50
- saves
Zillow last checked:
Listing updated:
Listed by:
Lisa M Avila,
Home Pros
Source: SCWMLS,MLS#: 2031411
Facts & features
Interior
Bedrooms & bathrooms
- Bedrooms: 4
- Bathrooms: 2
- Full bathrooms: 2
- Main level bathrooms: 1
Primary bedroom
- Level: Main
- Area: 143
- Dimensions: 13 x 11
Bedroom 2
- Level: Main
- Area: 99
- Dimensions: 11 x 9
Bedroom 3
- Level: Lower
- Area: 169
- Dimensions: 13 x 13
Bedroom 4
- Level: Lower
- Area: 120
- Dimensions: 12 x 10
Bedroom 5
- Level: Lower
- Area: 130
- Dimensions: 13 x 10
Kitchen
- Features: Breakfast Bar, Range/Oven, Refrigerator, Dishwasher, Microwave
- Level: Main
- Area: 110
- Dimensions: 11 x 10
Living room
- Level: Main
- Area: 224
- Dimensions: 16 x 14
Heating
- Forced Air
Cooling
- Central Air
Appliances
- Included: Washer, Dryer, Water Softener Included
Features
- Walk-In Closet(s), At Least 1 tub, Bedroom
- Basement: Full,Full Size Windows/Exposed,Finished,Radon Mitigation System
- Has fireplace: No
Interior area
- Total structure area: 1,724
- Total interior livable area: 1,724 sqft
- Finished area above ground: 1,008
Property
Parking
- Total spaces: 2
- Parking features: 2 car, Attached, Garage Door Opener
- Attached garage spaces: 2
- Has uncovered spaces: Yes
Features
- Levels: Multi/Split,Bi-level
- Patio & porch: Deck
- Fencing: Fenced
Lot
- Size: 10,454 Square Feet
Details
- Parcel number: 11101 305.021
- Zoning: Resident
Construction
Type & style
- Home type: SingleFamily
- Property subtype: Single Family Residence
Materials
- Vinyl Siding
- Foundation: Poured concrete foundatn
Condition
- Year built: 2007
Details
- Warranty included: Yes
Utilities & green energy
- Sewer: Public Sewer
- Water: Public
- Utilities for property: Cable Available
Community & HOA
Community
- Subdivision: Prairie View
Location
- Region: Arlington
Financial & listing details
- Price per square foot: $203/sqft
- Tax assessed value: $284,600
- Annual tax amount: $5,199
- Date on market: 9/2/2026
- Inclusions: Refrigerator, Stove, Washer, Dryer, Water Softener, All Window Coverings
- Exclusions: Seller's Personal Property
Estimated market value
$345,600
$328,000 - $363,000
$2,158/mo
Price history
| Date | Event | Price |
|---|---|---|
| 10/3/2026 | Pending sale | $349,900$203/sqft |
Source: SCWMLS #2031411 Report a problem | ||
| 10/2/2026 | Price change | $349,900-6.7%$203/sqft |
Source: SCWMLS #2031411 Report a problem | ||
| 9/23/2026 | Price change | $374,900-6.3%$217/sqft |
Source: SCWMLS #2031411 Report a problem | ||
| 9/2/2026 | Listed for sale | $399,900+42.8%$232/sqft |
Source: SCWMLS #2031411 Report a problem | ||
| 10/15/2021 | Sold | $280,000+2.6%$162/sqft |
Source: SCWMLS #1916197 Report a problem | ||
| 8/11/2021 | Listed for sale | $273,000+45.6%$158/sqft |
Source:  WIREX MLS #1916197 Report a problem WIREX MLS #1916197 Report a problem | ||
| 3/2/2015 | Sold | $187,500-1.3%$109/sqft |
Source: Public Record Report a problem | ||
| 2/3/2015 | Pending sale | $189,900$110/sqft |
Source: CENTURY 21 Affiliated-Roessler #1730517 Report a problem | ||
| 10/28/2014 | Listed for sale | $189,900+20.3%$110/sqft |
Source: Century 21 Affiliated #1730517 Report a problem | ||
| 4/4/2011 | Sold | $157,900-1.3%$92/sqft |
Source: Public Record Report a problem | ||
| 11/4/2010 | Price change | $159,900-3.6%$93/sqft |
Source: madcityhomes.com, LLC #1609584 Report a problem | ||
| 9/14/2010 | Price change | $165,900-7.8%$96/sqft |
Source: madcityhomes.com, LLC #1609584 Report a problem | ||
| 5/5/2010 | Listed for sale | $179,900-5.3%$104/sqft |
Source: madcityhomes.com, LLC #1609584 Report a problem | ||
| 11/4/2009 | Listed for sale | $189,900+85.6%$110/sqft |
Source: madcityhomes.com, LLC #1575297 Report a problem | ||
| 7/17/2009 | Sold | $102,300-43.2%$59/sqft |
Source: Public Record Report a problem | ||
| 7/15/2005 | Sold | $180,000$104/sqft |
Source: Public Record Report a problem | ||
Public tax history
| Year | Property taxes | Tax assessment |
|---|---|---|
| 2025 | $5,199 +4.3% | $284,600 |
| 2024 | $4,983 +8.1% | $284,600 |
| 2023 | $4,611 -1.3% | $284,600 |
| 2022 | $4,670 +32.7% | $284,600 +78.5% |
| 2021 | $3,519 +0.7% | $159,400 |
| 2020 | $3,495 -0.2% | $159,400 |
| 2019 | $3,502 +8.3% | $159,400 |
| 2018 | $3,234 +0.3% | $159,400 |
| 2017 | $3,225 +1.3% | $159,400 |
| 2016 | $3,182 -0.8% | $159,400 |
| 2015 | $3,209 +0.2% | $159,400 |
| 2014 | $3,204 -5.4% | $159,400 |
| 2013 | $3,386 -0.9% | $159,400 |
| 2012 | $3,416 -16.3% | $159,400 -15.1% |
| 2010 | $4,084 | $187,800 +4.4% |
| 2009 | -- | $179,800 |
| 2008 | -- | $179,800 |
Find assessor info on the county website
Monthly payment
Est. payment
Payment breakdown
Explore the cost of this home by adjusting the details. Changes won't be saved.Climate risks
Neighborhood: 53911
Nearby schools
Schools provided by the listing agent
- Elementary: Poynette
- Middle: Poynette
- High: Poynette
- District: Poynette
Source: SCWMLS. This data may not be complete. We recommend contacting the local school district to confirm school assignments for this home.
Similar homes
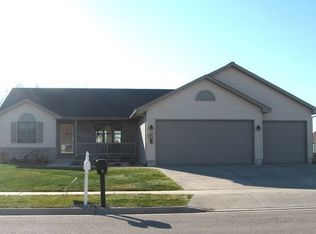
- $419,9003 bd3 ba2.5k sqft532 Santa Maria Dr, Arlington, WI 53911For Sale
 MLS ID #2034143, Justin Paske. SCWMLS
 - $469,9004 bd3 ba2.4k sqft141 Shawn Ave, Arlington, WI 53911For Sale
 MLS ID #2032590, Rachel Miller. SCWMLS
 - $449,9004 bd2 ba2.2k sqft508 Woodvale Dr, Deforest, WI 53532For Sale
 MLS ID #2035051, Michael Weiss. SCWMLS
 - $349,9003 bd3 ba2k sqft636 Constitution Ln, Deforest, WI 53532For Sale
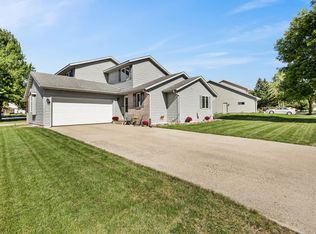 MLS ID #2034000, Taylor Gordon. SCWMLS
