Family living at its best in the desirable community of Ashland. Quiet peaceful subdivision of West Oaks. Top rated school system. With 2207 finished square feet this home, offers great curb appeal that carries throughout the interior. A welcoming stone facade to its entry, the home features 4 spacious bedrooms, 3 full baths on a slab, there are no steps to deal with and easy flow throughout the rooms. A large 1/2 acre fully fenced yard with mature trees, a 3-season room with a backyard view and a 3- car garage. Fabulous trim and arched entry way. Wonderful master suite with jetted tub and walk-in shower. Mark Hall custom cabinets.
Call to set an appointment to view this lovely property at 573-239-1548
For sale by owner
$423,500
104 W Oaks Dr, Ashland, MO 65010
4beds
2,180sqft
SingleFamily
Built in 2005
0.46 Acres Lot
$-- Zestimate®
$194/sqft
$-- HOA
What's special
Great curb appealMark hall custom cabinets
- 32 days |
- 422 |
- 7 |
Listed by:
Property Owner (573) 239-1538
Facts & features
Interior
Bedrooms & bathrooms
- Bedrooms: 4
- Bathrooms: 3
- Full bathrooms: 3
Heating
- Forced air, Other, Electric, Gas
Cooling
- Central
Appliances
- Included: Dishwasher, Dryer, Garbage disposal, Microwave, Range / Oven, Refrigerator, Washer
Features
- Flooring: Tile, Carpet, Laminate
- Basement: None
- Has fireplace: Yes
Interior area
- Total interior livable area: 2,180 sqft
Property
Parking
- Total spaces: 3
- Parking features: Garage - Attached
Features
- Exterior features: Stone, Vinyl, Wood, Brick
Lot
- Size: 0.46 Acres
Details
- Parcel number: 2420300010020001
Construction
Type & style
- Home type: SingleFamily
Materials
- Frame
- Roof: Asphalt
Condition
- New construction: No
- Year built: 2005
Community & HOA
Location
- Region: Ashland
Financial & listing details
- Price per square foot: $194/sqft
- Tax assessed value: $261,500
- Date on market: 7/15/2026
Estimated market value
Not available
Estimated sales range
Not available
$2,296/mo
Price history
| Date | Event | Price |
|---|---|---|
| 8/15/2026 | Listed for sale | $423,500$194/sqft |
Source: Owner Report a problem | ||
| 7/30/2026 | Listing removed | -- |
Source: Owner Report a problem | ||
| 7/15/2026 | Listed for sale | $423,500+78.3%$194/sqft |
Source: Owner Report a problem | ||
| 6/23/2010 | Listing removed | $237,500$109/sqft |
Source: House of Brokers Realty, Inc #326927 Report a problem | ||
| 4/17/2010 | Listed for sale | $237,500$109/sqft |
Source: House of Brokers Realty, Inc #326927 Report a problem | ||
Public tax history
| Year | Property taxes | Tax assessment |
|---|---|---|
| 2025 | -- | $49,685 +14.5% |
| 2024 | $3,073 +0.1% | $43,396 |
| 2023 | $3,071 +7.1% | $43,396 +8% |
| 2022 | $2,868 +0.2% | $40,185 |
| 2021 | $2,862 +7.5% | $40,185 +8% |
| 2020 | $2,664 | $37,202 |
| 2019 | $2,664 +13.1% | $37,202 |
| 2018 | $2,356 0% | $37,202 |
| 2017 | $2,357 -0.2% | $37,202 |
| 2016 | $2,363 | $37,202 |
| 2015 | $2,363 +1.2% | $37,202 |
| 2014 | $2,336 | $37,202 |
| 2013 | -- | $37,202 |
| 2012 | -- | $37,202 |
| 2011 | -- | $37,202 |
| 2010 | -- | $37,202 |
| 2009 | -- | $37,202 |
| 2008 | -- | $37,202 |
| 2007 | -- | -- |
| 2003 | -- | $3,990 |
| 2002 | -- | $3,990 |
| 2001 | -- | $3,990 |
Find assessor info on the county website
Monthly payment
Est. payment
Payment breakdown
Explore the cost of this home by adjusting the details. Changes won't be saved.Climate risks
Neighborhood: 65010
Nearby schools
GreatSchools rating
- 7/10Southern Boone Middle SchoolGrades: 5-8Distance: 0.5 mi
- 7/10Southern Boone High SchoolGrades: 9-12Distance: 0.7 mi
- NASouthern Boone Primary SchoolGrades: PK-2Distance: 0.8 mi
Schools provided by the listing agent
- Elementary: So. Bo. Co.
- Middle: Soboco
- High: So. Bo. Co.
- District: So Bo Cou
Source: The MLS. This data may not be complete. We recommend contacting the local school district to confirm school assignments for this home.
- $345,2004 bd2 ba2k sqft102 W Oaks Dr, Ashland, MO 65010Off Market
- $340,3003 bd2 ba1.9k sqft200 W Oaks Dr, Ashland, MO 65010Off Market
- $454,8003 bd3 ba2.7k sqft103 W Oaks Dr, Ashland, MO 65010Off Market
- $350,0003 bd2 ba2.1k sqft201 W Oaks Dr, Ashland, MO 65010Off Market
- $300,8003 bd2 ba1.4k sqft204 W Oaks Dr, Ashland, MO 65010Off Market
- $270,5002 bd2 ba1.6k sqft205 Cottonwood Dr, Ashland, MO 65010Off Market
- $302,2003 bd3 ba1.8k sqft203 W Oaks Dr, Ashland, MO 65010Off Market
- $406,0003 bd2 ba2.4k sqft201 Cottonwood Dr, Ashland, MO 65010Off Market
A local agent can set up tours, give advice and negotiate with sellers.
Similar homes
- $415,0004 bd3 ba2.5k sqft506 Terra Linda Ln, Ashland, MO 65010For Sale
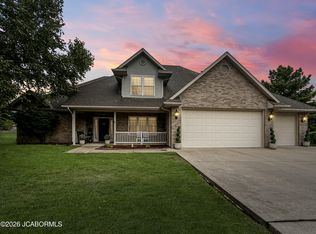 MLS ID #10073823, Brandon Glascock. JCMLS
 - $435,0004 bd3 ba2.3k sqft6430 Russian Setter Cir, Ashland, MO 65010For Sale
 MLS ID #10073871, Izzy Smith. JCMLS
 - $389,9003 bd2 ba1.7k sqft4870 W Red Tail Dr, Ashland, MO 65010For Sale
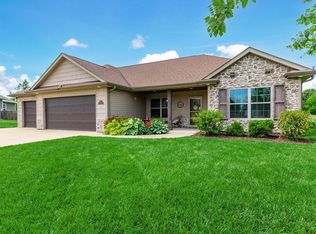 MLS ID #26-302, Michael DeShazo. Randolph County BOR
 - $420,0003 bd2 ba1.7k sqft5130 Patriot Ln, Ashland, MO 65010For Sale
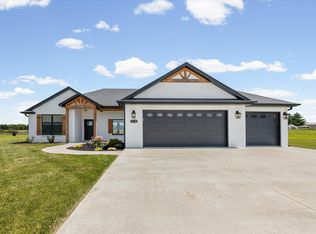 MLS ID #435997, Jackson Sartain, Berkshire Hathaway HomeServices | Vision Real Estate. MMBOR
 - $419,9003 bd2 ba2k sqft6540 Gateway Arch Way, Ashland, MO 65010For SaleMLS ID #10072208, Christina Wyatt. JCMLS
- $395,0004 bd3 ba1.7k sqft4725 Ambassador Rd, Ashland, MO 65010For SaleMLS ID #435955, Bev Curtis, Bev & Co. Realty, LLC. MMBOR
- $470,0004 bd3 ba1.9k sqft15030 Wrangle Ln, Ashland, MO 65010For SaleMLS ID #435027, Samantha Gage, Gage & Gage. MMBOR
- $385,0003 bd2 ba1.4k sqft151 E Highway Mm, Ashland, MO 65010For SaleMLS ID #436293, Bev Curtis, Bev & Co. Realty, LLC. MMBOR
- $335,0003 bd2 ba1.5k sqft4850 E Liberty Ln, Ashland, MO 65010For SaleMLS ID #435852, Mariah Carmichael, Show Me Real Estate Group LLC. MMBOR
- $374,9003 bd2 ba2k sqft16110 Blue Heron Dr, Ashland, MO 65010For SaleMLS ID #431784, Christina Wyatt, REMAX Boone Realty. MMBOR
- $399,9003 bd2 ba1.7k sqft4470 Rebellion Ln, Ashland, MO 65010For SaleMLS ID #436603, Melissa Wibberg, REMAX Boone Realty. MMBOR
- $445,0004 bd3 ba2.1k sqft15157 Denali Dr, Ashland, MO 65010New ConstructionMLS ID #10070755, Jesse Wheadon. JCMLS
- $589,9004 bd2 ba2.1k sqft3800 E Biggs Rd, Ashland, MO 65010For SaleMLS ID #10073545, Logan Gratz. JCMLS
- $526,5004 bd3 ba3k sqft14693 Quail Ridge Rd, Ashland, MO 65010For SaleMLS ID #10073539, Christina Wyatt. JCMLS
- $489,9004 bd3 ba2.5k sqft4805 Treaty Dr, Ashland, MO 65010For SaleMLS ID #434141, Scott Linnemeyer, Beacon Street Properties, LLC. MMBOR
- $365,0003 bd2 ba1.7k sqft15255 Amendment Rd, Ashland, MO 65010New ConstructionMLS ID #10073577, Lindsay Bailey. JCMLS
- $524,9005 bd3 ba2.9k sqft5580 Kingfisher Dr, Ashland, MO 65010For SaleMLS ID #10073460, Izzy Smith. JCMLS
- $465,0003 bd2 ba1.6k sqft14540 Covey Rise Dr, Ashland, MO 65010For SaleMLS ID #435744, Lori Holliday, REMAX Boone Realty. MMBOR
- $545,0004 bd3 ba2.7k sqft15075 Everglades Dr, Ashland, MO 65010For SaleMLS ID #434084, Brandon Glascock, South County Realty. MMBOR
- $315,0003 bd2 ba1.6k sqft5910 Eagle Lake Dr, Ashland, MO 65010For SaleMLS ID #435279, Lillian Dirienzo, Iron Gate Real Estate. MMBOR
