**OPEN HOUSE ADDED THURSDAY, JULY 16TH 5-7PM** Simply the best on the market. Welcome to 104 Worthington Circle, where everything you could ever need is right here at home. This immaculate, turnkey colonial on a quiet cul-de-sac truly outshines anything else in this area and price point. With over $200,000 in upgrades in the past three years, from the finished basement and backyard to hardwood floors throughout and more, every detail has already been done for you. A dramatic two-story foyer sets the tone. A French-door home office with a designer board-and-batten wall makes the perfect work-from-home retreat. The sun-filled great room, anchored by a floor-to-ceiling stone fireplace and custom built-ins, flows into the gourmet kitchen featuring white cabinetry, granite counters, an oversized island, stainless appliances, and a coffee bar with beverage fridge. Upstairs, the vaulted primary suite is a true escape with a private sitting area, enormous custom walk-in closet, and spa-like bath. Three additional bedrooms, upstairs laundry, and a stylish hall bath complete the level. The finished basement steals the show with a glass-walled home gym, infrared sauna, and a play zone with rock climbing wall. Step outside to an entertainer's dream. An expansive covered deck with fireplace and mounted TV overlooks a private, landscaped yard with its own putting green, fully fenced. Enjoy several walking paths, and a pond just steps away inside of your community. Offering 4 bedrooms and 2.5 baths. Homes this pristine and move-in ready don't come along at this price. Welcome home to 104 Worthington, where everything you need is at your fingertips.
Pending
$749,000
104 Worthington Cir, Norristown, PA 19403
4beds
3,796sqft
:
Get pre-qualified$4,929/mo
Single Family Residence
Built in 2018
10,233 Square Feet Lot
$760,600 Zestimate®
$197/sqft
$54/mo HOA
What's special
Custom built-insPrivate sitting areaPrivate landscaped yardFinished basementPutting greenDesigner board-and-batten wallQuiet cul-de-sac
- 27 days |
- 2,013 |
- 120 |
Likely to sell faster than
Zillow last checked:
Listing updated:
Listed by:
Matthew Marino 215-896-2171,
Real of Pennsylvania 2153675238
Source: Bright MLS,MLS#: PAMC2187154
Facts & features
Interior
Bedrooms & bathrooms
- Bedrooms: 4
- Bathrooms: 3
- Full bathrooms: 2
- 1/2 bathrooms: 1
- Main level bathrooms: 1
Basement
- Area: 850
Heating
- Forced Air, Propane
Cooling
- Central Air, Electric
Appliances
- Included: Gas Water Heater
Features
- Basement: Finished
- Number of fireplaces: 1
Interior area
- Total structure area: 3,796
- Total interior livable area: 3,796 sqft
- Finished area above ground: 2,946
- Finished area below ground: 850
Property
Parking
- Total spaces: 2
- Parking features: Built In, Attached, Driveway
- Attached garage spaces: 2
- Has uncovered spaces: Yes
Accessibility
- Accessibility features: None
Features
- Levels: Two
- Stories: 2
- Pool features: None
Lot
- Size: 10,233 Square Feet
- Dimensions: 82.00 x 0.00
Details
- Additional structures: Above Grade, Below Grade
- Parcel number: 630001108727
- Zoning: RES
- Special conditions: Standard
Construction
Type & style
- Home type: SingleFamily
- Architectural style: Colonial
- Property subtype: Single Family Residence
Materials
- Vinyl Siding
- Foundation: Concrete Perimeter
Condition
- New construction: No
- Year built: 2018
Utilities & green energy
- Electric: 200+ Amp Service
- Sewer: Public Sewer
- Water: Public
Community & HOA
Community
- Subdivision: Markley Farm
HOA
- Has HOA: Yes
- HOA fee: $650 annually
Location
- Region: Norristown
- Municipality: WEST NORRITON TWP
Financial & listing details
- Price per square foot: $197/sqft
- Tax assessed value: $229,930
- Annual tax amount: $11,477
- Date on market: 7/15/2026
- Listing agreement: Exclusive Right To Sell
- Ownership: Fee Simple
Estimated market value
$760,600
$723,000 - $799,000
$4,540/mo
Price history
| Date | Event | Price |
|---|---|---|
| 7/20/2026 | Pending sale | $749,000$197/sqft |
Source:  Bright MLS #PAMC2187154 Report a problem Bright MLS #PAMC2187154 Report a problem | ||
| 7/15/2026 | Listed for sale | $749,000+69.4%$197/sqft |
Source: Bright MLS #PAMC2187154 Report a problem | ||
| 6/26/2018 | Sold | $442,195$116/sqft |
Source: Public Record Report a problem | ||
Public tax history
| Year | Property taxes | Tax assessment |
|---|---|---|
| 2025 | $11,234 +1.1% | $229,930 |
| 2024 | $11,107 | $229,930 |
| 2023 | $11,107 +0.7% | $229,930 |
| 2022 | $11,035 +0.6% | $229,930 |
| 2021 | $10,968 +3.1% | $229,930 |
| 2020 | $10,640 +2.3% | $229,930 |
| 2019 | $10,403 | $229,930 |
Find assessor info on the county website
Monthly payment
Est. payment
Payment breakdown
Explore the cost of this home by adjusting the details. Changes won't be saved.Climate risks
Neighborhood: 19403
Nearby schools
GreatSchools rating
- 3/10Whitehall El SchoolGrades: K-4Distance: 0.9 mi
- 7/10East Norriton Middle SchoolGrades: 5-8Distance: 3.1 mi
- 2/10Norristown Area High SchoolGrades: 9-12Distance: 0.9 mi
Schools provided by the listing agent
- District: Norristown Area
Source: Bright MLS. This data may not be complete. We recommend contacting the local school district to confirm school assignments for this home.
- $733,4004 bd2 ba2.9k sqft102 Worthington Cir, Norristown, PA 19403Off Market
- $726,9004 bd3 ba2.9k sqft102 Worthington, Circle, PA 19403Off Market
- $495,9003 bd1 ba1.9k sqft166 Wagon Wheel Rd, Norristown, PA 19403Off Market
- $518,0004 bd1 ba1.9k sqft162 Wagon Wheel Rd, Norristown, PA 19403Off Market
- $510,2003 bd3 ba1.9k sqft170 Wagon Wheel Rd, Jeffersonville, PA 19403Off Market
- $458,2003 bd1 ba1.9k sqft158 Wagon Wheel Rd, Norristown, PA 19403Off Market
- $568,4003 bd2 ba1.6k sqft154 Wagon Wheel Rd, Norristown, PA 19403Off Market
- $515,9005 bd1 ba2.7k sqft174 Wagon Wheel Rd, Norristown, PA 19403Off Market
A local agent can set up tours, give advice and negotiate with sellers.
Similar homes
- $785,0004 bd3 ba3.3k sqft5009 Swan Dr, Phoenixville, PA 19460For Sale
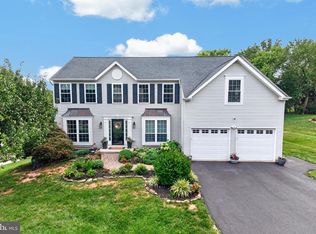
 MLS ID #PACT2129630, Lynne Norris, Century 21 Norris-Valley Forge. Bright MLS
 - $750,0005 bd3 ba3.1k sqft7906 Chandler Rd, Glenside, PA 19038For Sale
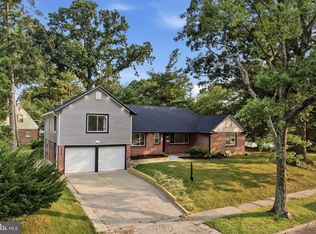 MLS ID #PAMC2189578, Halyna Novykova, Home Solutions Realty Group. Bright MLS
 - $960,0006 bd5 ba4.5k sqft121 Pinetown Rd, Audubon, PA 19403For Sale
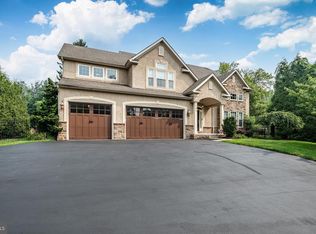 MLS ID #PAMC2186774, Carolyn Maniscalco, Keller Williams Realty Group. Bright MLS
 - $750,0004 bd4 ba3.2k sqft1216 Township Line Rd, Phoenixville, PA 19460For Sale
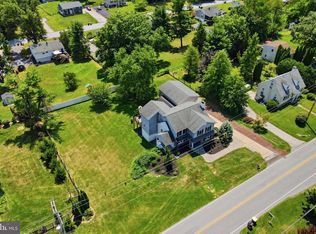 MLS ID #PACT2125612, Zach Neild, Real Broker, LLC. Bright MLS
 - $899,0004 bd4 ba4.5k sqft15 Springfield Dr, Collegeville, PA 19426For SaleMLS ID #PAMC2188472, Paul Douglas, Keller Williams Realty Devon-Wayne. Bright MLS
- $700,0004 bd3 ba2.2k sqft111 Weston Ct, North Wales, PA 19454For SaleMLS ID #PAMC2190260, Remy Pizzichini, Compass RE. Bright MLS
- $715,0003 bd4 ba2.2k sqft4046 Center Ave, Lafayette Hill, PA 19444For SaleMLS ID #PAMC2188606, Jen Toadvine, Space & Company. Bright MLS
- $780,0004 bd4 ba4.6k sqft40 Robins Nest Ln, Pottstown, PA 19465For SaleMLS ID #PACT2131548, Mike LaPorta, EXP Realty, LLC. Bright MLS
- $715,0003 bd3 ba3.3k sqft944 Hedgerow Ct, Blue Bell, PA 19422For SaleMLS ID #PAMC2190272, Amanda Helwig, Dan Helwig Inc. Bright MLS
- $759,9994 bd4 ba3.8k sqft870 Reynards Run, Blue Bell, PA 19422For SaleMLS ID #PAMC2186238, Billy SMITH, Honest Real Estate. Bright MLS
- $674,0003 bd4 ba3.1k sqft17 Finley Ct, Lansdale, PA 19446For SaleMLS ID #PAMC2187858, Monica Maben, BHHS Fox & Roach-Blue Bell. Bright MLS
- $755,0005 bd4 ba4.4k sqft1204 Melrose Ave, Elkins Park, PA 19027For SaleMLS ID #PAMC2185266, Gregory Burris, RE/MAX Select Group. Bright MLS
- $875,0004 bd3 ba3.5k sqft160 S Allentown Rd, Telford, PA 18969For SaleMLS ID #PAMC2177490, Geoff Horrocks, Moments Real Estate. Bright MLS
- $799,0004 bd3 ba3.2k sqft40 Creek Rd, Phoenixville, PA 19460For SaleMLS ID #PACT2128428, Joymarie DeFruscio, Keller Williams Realty Group. Bright MLS
- $725,0003 bd4 ba3.9k sqft108 Carriage Ct, Plymouth Meeting, PA 19462For SaleMLS ID #PAMC2188514, Rima Kapel, Vanguard Realty Associates. Bright MLS
- $637,0004 bd3 ba2.2k sqft322 Johnson Rd, Collegeville, PA 19426For SaleMLS ID #PAMC2188004, Donna Pearson, Coldwell Banker Hearthside Realtors-Collegeville. Bright MLS
- $745,0004 bd4 ba3.7k sqft3541 Muirwood Dr, Newtown Square, PA 19073For SaleMLS ID #PADE2118074, Cheryl Jacobs, Keller Williams Real Estate -Exton. Bright MLS
- $799,9005 bd3 ba2.4k sqft2016 Woodside Ln, Broomall, PA 19008For SaleMLS ID #PADE2116188, Rob Gerrard, CG Realty, LLC. Bright MLS
- $699,9004 bd4 ba2.6k sqft201 Hampton Ct, Harleysville, PA 19438For SaleMLS ID #PAMC2171620, Mr. Prasad Abraham, Harvest Realty Group LLC. Bright MLS
- $775,0005 bd4 ba3.1k sqft1061 Lifford Rd, Cheltenham, PA 19012For SaleMLS ID #PAMC2185638, Trish Gesswein, Houwzer, LLC. Bright MLS
