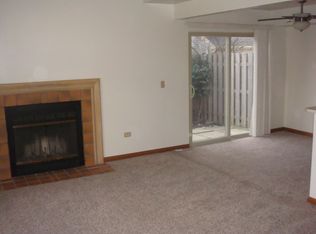
Discover the allure of this exquisite 2 bedroom, 1.5 bathroom townhome in the sought-after Knollwood community of Palatine. As you enter, you'll be greeted by a spacious living room with fireplace, adorned with a cathedral ceiling, creating an airy and inviting atmosphere bathed in natural light. Freshly painted throughout June 2026. The galley kitchen includes a newer refrigerator(2025), pantry, and a charming eating area. Convenience meets style with main level laundry (washer/dryer 2024) and a powder room. Upstairs, the master suite offers a tranquil retreat with a spacious walk-in closet, while the second bedroom provides ample space and a large closet. This home also includes an attached one-car garage with additional storage. Furnace, AC, and water heater all new in 2025. The neighborhood provides access to a swimming pool, clubhouse, tennis and basketball courts, offering a perfect blend of relaxation and recreation. Conveniently located near Deer Park Forest Preserve, 53/90, dining, entertainment, and shopping, this townhome offers the best of both worlds. Perfect for investors, the HOA covers pool access, club house amenities, tennis, water, exterior maintenance, lawn care, scavenger service, and snow removal.
Contingent
$299,000
1040 N Knollwood Dr, Palatine, IL 60067
2beds
1,155sqft
Townhouse, Single Family Residence
Built in 1986
-- sqft lot
$-- Zestimate®
$259/sqft
$375/mo HOA
What's special
Galley kitchenPowder roomCharming eating areaCathedral ceilingTennis and basketball courts
- 64 days
- 39
- 0
Likely to sell faster than
Zillow last checked:
Listing updated:
Listed by:
Tom Udvance 847-318-3718,
Compass
Source: MRED as distributed by MLS GRID,MLS#: 12674196
Facts & features
Interior
Bedrooms & bathrooms
- Bedrooms: 2
- Bathrooms: 2
- Full bathrooms: 1
- 1/2 bathrooms: 1
Rooms
- Room types: No additional rooms
Primary bedroom
- Level: Second
- Area: 208 Square Feet
- Dimensions: 16X13
Bedroom 2
- Level: Second
- Area: 130 Square Feet
- Dimensions: 13X10
Dining room
- Level: Main
- Area: 81 Square Feet
- Dimensions: 9X9
Kitchen
- Level: Main
- Area: 80 Square Feet
- Dimensions: 10X8
Laundry
- Level: Main
- Area: 9 Square Feet
- Dimensions: 3X3
Living room
- Level: Main
- Area: 228 Square Feet
- Dimensions: 19X12
Heating
- Natural Gas, Forced Air
Cooling
- Central Air
Appliances
- Laundry: Main Level
Features
- Vaulted Ceiling(s)
- Flooring: Laminate
- Basement: None
- Number of fireplaces: 1
- Fireplace features: Wood Burning, Living Room
Interior area
- Total structure area: 0
- Total interior livable area: 1,155 sqft
Property
Parking
- Total spaces: 1
- Parking features: Asphalt, Garage Door Opener, Yes, Garage Owned, Attached, Garage
- Attached garage spaces: 1
- Has uncovered spaces: Yes
Accessibility
- Accessibility features: No Disability Access
Lot
- Dimensions: 35x16x15x46x28
- Features: Cul-De-Sac
Details
- Parcel number: 02092052280000
- Special conditions: None
Construction
Type & style
- Home type: Townhouse
- Property subtype: Townhouse, Single Family Residence
Materials
- Vinyl Siding
- Foundation: Concrete Perimeter
- Roof: Asphalt
Condition
- New construction: No
- Year built: 1986
Utilities & green energy
- Electric: Circuit Breakers
- Sewer: Public Sewer
- Water: Public
Community & HOA
HOA
- Has HOA: Yes
- Services included: Insurance, Clubhouse, Exercise Facilities, Pool, Lawn Care, Snow Removal
- HOA fee: $375 monthly
Location
- Region: Palatine
Financial & listing details
- Price per square foot: $259/sqft
- Tax assessed value: $196,000
- Annual tax amount: $6,109
- Date on market: 6/29/2026
- Ownership: Fee Simple w/ HO Assn.
Estimated market value
Not available
Estimated sales range
Not available
Not available
Price history
| Date | Event | Price |
|---|---|---|
| 8/18/2020 | Listing removed | $1,500$1/sqft |
Source: Starck Real Estate #MRD10813901 Report a problem | ||
| 8/12/2020 | Listed for rent | $1,500+3.4%$1/sqft |
Source: Berkshire Hathaway HomeServices Starck Real Estate #10813901 Report a problem | ||
| 9/5/2019 | Listing removed | $1,450$1/sqft |
Source: Homesmart Connect LLC #10423191 Report a problem | ||
| 6/19/2019 | Listed for rent | $1,450+11.5%$1/sqft |
Source: Homesmart Connect LLC #10423191 Report a problem | ||
| 9/11/2013 | Listing removed | $1,300$1/sqft |
Source: RE/MAX Unlimited Northwest #08422953 Report a problem | ||
| 8/17/2013 | Listed for rent | $1,300+4%$1/sqft |
Source: RE/MAX Unlimited Northwest #08422953 Report a problem | ||
| 2/26/2012 | Listing removed | $1,250$1/sqft |
Source: Unlimited NW LLC #07991868 Report a problem | ||
| 2/9/2012 | Listed for rent | $1,250$1/sqft |
Source: Unlimited NW LLC #07991868 Report a problem | ||
| 12/28/1998 | Sold | $126,000+5.9%$109/sqft |
Source: Public Record Report a problem | ||
| 8/30/1994 | Sold | $119,000$103/sqft |
Source: Public Record Report a problem | ||
Public tax history
| Year | Property taxes | Tax assessment |
|---|---|---|
| 2024 | -- | $19,600 +0% |
| 2023 | $5,802 +3.4% | $19,599 |
| 2022 | $5,613 +18% | $19,599 +33.8% |
| 2021 | $4,759 +1.5% | $14,653 |
| 2020 | $4,688 +0.2% | $14,653 -10.2% |
| 2019 | $4,680 +5.4% | $16,318 +14.2% |
| 2018 | $4,439 +1.9% | $14,284 |
| 2017 | $4,355 +7.5% | $14,284 |
| 2016 | $4,050 +9.8% | $14,284 +19% |
| 2015 | $3,687 +1.2% | $12,000 |
| 2014 | $3,642 +31.4% | $12,000 |
| 2013 | $2,771 -9.7% | $12,000 -13.9% |
| 2012 | $3,068 +0.4% | $13,940 |
| 2011 | $3,056 -0.4% | $13,940 |
| 2010 | $3,067 +13.6% | $13,940 -21% |
| 2009 | $2,699 +4.9% | $17,648 -5% |
| 2008 | $2,572 +4.3% | $18,578 |
| 2007 | $2,467 -5.3% | $18,578 +16.6% |
| 2006 | $2,606 +6.8% | $15,939 |
| 2005 | $2,441 +4.6% | $15,939 |
| 2004 | $2,332 -1.4% | $15,939 +27.3% |
| 2003 | $2,365 +3.2% | $12,519 |
| 2002 | $2,290 +4.4% | $12,519 |
| 2001 | $2,195 +1.5% | $12,519 +7% |
| 2000 | $2,163 +2.2% | $11,705 |
| 1999 | $2,117 | $11,705 |
Find assessor info on the county website
Monthly payment
Est. payment
Payment breakdown
Explore the cost of this home by adjusting the details. Changes won't be saved.Climate risks
Neighborhood: 60067
Nearby schools
Schools provided by the listing agent
- Elementary: Stuart R Paddock Elementary Scho
- Middle: Walter R Sundling Middle School
- High: Palatine High School
- District: 15
Source: MRED as distributed by MLS GRID. This data may not be complete. We recommend contacting the local school district to confirm school assignments for this home.
Similar homes
- $295,0003 bd2 ba1.3k sqft1288 N Williams Dr, Palatine, IL 60074New
 MLS ID #12744390, Ben Opsahl, RE/MAX At Home. MRED as distributed by MLS GRID
 - $300,0003 bd2 ba1.2k sqft1631 Bow Trl, Wheeling, IL 60090New
 MLS ID #12732912, Suzanne Rothenberg, Baird & Warner. MRED as distributed by MLS GRID
 - $299,9502 bd3 ba1.3k sqft1304 Orleans Dr #1304, Mundelein, IL 60060New
 MLS ID #12743370, Dominick Clarizio, @properties Christie's International Real Estate. MRED as distributed by MLS GRID
 - $325,0003 bd2 ba1.3k sqft556 Park View Ter Unit 17-5, Buffalo Grove, IL 60089New
 MLS ID #12741794, Brandy Schuldt, Keller Williams North Shore West. MRED as distributed by MLS GRID
