
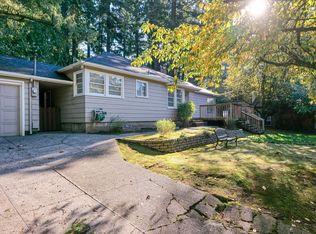
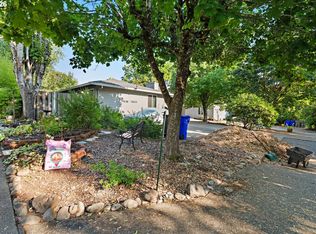
OPEN SAT 12-2 SUN 1-3 Remodeled Crestwood dreamhouse! 3 beds | 2 baths | 1735 sq ft. Almost a half acre of wooded privacy in your backyard! Remodeled ranch with all the systems updated or replaced. 2015 - new 50-yr roof, gutters, heat pump and A/C, elec panel, PEX plumbing, Milgard windows, garage doors, insulation, seismic retrofitting, UST decomissioned, refinished hardwoods. Kitchen and hall bath remodeled. Extensive landscaping and 10-zone sprinkler system. CLICK ON 3-D tour to see more of the interior beyond the photos. It's worth the click! [Home Energy Score = 4. HES Report at https://rpt.greenbuildingregistry.com/hes/OR10252556]
Pending
$650,000
10408 SW 53rd Ave, Portland, OR 97219
3beds
1,735sqft
Residential, Single Family Residence
Built in 1949
0.46 Acres Lot
$-- Zestimate®
$375/sqft
$-- HOA
What's special
Garage doorsHall bath remodeledExtensive landscapingMilgard windowsRefinished hardwoods
- 34 days
- 233
- 17
Likely to sell faster than
Zillow last checked:
Listing updated:
Listed by:
Mark Scholz 503-703-0618,
Keller Williams Realty Portland Premiere
Source: RMLS (OR),MLS#: 291110176
Facts & features
Interior
Bedrooms & bathrooms
- Bedrooms: 3
- Bathrooms: 2
- Full bathrooms: 2
- Main level bathrooms: 2
Rooms
- Room types: Laundry, Bedroom 2, Bedroom 3, Dining Room, Family Room, Kitchen, Living Room, Primary Bedroom
Primary bedroom
- Features: Sliding Doors, Suite, Vaulted Ceiling, Wallto Wall Carpet
- Level: Main
- Area: 272
- Dimensions: 16 x 17
Bedroom 2
- Features: Bay Window, Hardwood Floors
- Level: Main
- Area: 130
- Dimensions: 10 x 13
Bedroom 3
- Features: Hardwood Floors
- Level: Main
- Area: 120
- Dimensions: 10 x 12
Dining room
- Features: Hardwood Floors
- Level: Main
- Area: 99
- Dimensions: 9 x 11
Kitchen
- Features: Dishwasher, Disposal, Gas Appliances, Microwave, Updated Remodeled, Free Standing Refrigerator
- Level: Main
- Area: 117
- Width: 13
Living room
- Features: Coved, Fireplace Insert, Hardwood Floors
- Level: Main
- Area: 252
- Dimensions: 14 x 18
Heating
- Heat Pump
Cooling
- Central Air
Appliances
- Included: Dishwasher, Disposal, Free-Standing Gas Range, Free-Standing Refrigerator, Gas Appliances, Microwave, Washer/Dryer, Gas Water Heater
Features
- Sink, Updated Remodeled, Coved, Suite, Vaulted Ceiling(s)
- Flooring: Hardwood, Wall to Wall Carpet
- Doors: Sliding Doors
- Windows: Double Pane Windows, Triple Pane Windows, Vinyl Frames, Bay Window(s)
- Basement: Crawl Space
- Number of fireplaces: 1
- Fireplace features: Insert
Interior area
- Total structure area: 1,735
- Total interior livable area: 1,735 sqft
Video & virtual tour
Property
Parking
- Total spaces: 2
- Parking features: Driveway, RV Access/Parking, RV Boat Storage, Garage Door Opener, Attached
- Attached garage spaces: 2
- Has uncovered spaces: Yes
Accessibility
- Accessibility features: Garage On Main, Main Floor Bedroom Bath, One Level, Accessibility
Features
- Stories: 1
- Patio & porch: Covered Deck, Patio
- Exterior features: Garden, Raised Beds, Water Feature
- Has view: Yes
- View description: Territorial, Trees/Woods
Lot
- Size: 0.46 Acres
- Features: Gentle Sloping, Private, Trees, Sprinkler, SqFt 15000 to 19999
Details
- Additional structures: RVBoatStorage, ToolShed
- Parcel number: R142870
Construction
Type & style
- Home type: SingleFamily
- Architectural style: Ranch
- Property subtype: Residential, Single Family Residence
Materials
- Lap Siding, Wood Siding, Added Wall Insulation, Insulation and Ceiling Insulation
- Foundation: Concrete Perimeter
- Roof: Composition
Condition
- Updated/Remodeled
- New construction: No
- Year built: 1949
Utilities & green energy
- Gas: Gas
- Sewer: Public Sewer
- Water: Public
- Utilities for property: Cable Connected
Community & HOA
Community
- Security: Security Lights
- Subdivision: Crestwood
HOA
- Has HOA: No
Location
- Region: Portland
Financial & listing details
- Price per square foot: $375/sqft
- Tax assessed value: $882,620
- Annual tax amount: $8,106
- Date on market: 10/15/2026
- Cumulative days on market: 34 days
- Listing terms: Cash,Conventional,FHA,FMHA Loan,VA Loan
- Road surface type: Paved
Estimated market value
Not available
Estimated sales range
Not available
Not available
Price history
| Date | Event | Price |
|---|---|---|
| 10/21/2026 | Pending sale | $650,000$375/sqft |
Source:  RMLS (OR) #291110176 Report a problem | ||
| 10/15/2026 | Listed for sale | $650,000+68%$375/sqft |
Source: RMLS (OR) #291110176 Report a problem | ||
| 6/8/2015 | Sold | $387,000+0.7%$223/sqft |
Source: RMLS (OR) #15270027 Report a problem | ||
| 4/22/2015 | Pending sale | $384,500$222/sqft |
Source: Premiere Property Group, LLC #15270027 Report a problem | ||
| 4/10/2015 | Listed for sale | $384,500$222/sqft |
Source: Vflyer Homes Report a problem | ||
Public tax history
| Year | Property taxes | Tax assessment |
|---|---|---|
| 2025 | $8,106 +3.7% | $301,130 +3% |
| 2024 | $7,815 +4% | $292,360 +3% |
| 2023 | $7,515 +2.2% | $283,850 +3% |
| 2022 | $7,352 +1.7% | $275,590 +3% |
| 2021 | $7,228 +9% | $267,570 +3% |
| 2020 | $6,630 +3.8% | $259,780 +3% |
| 2019 | $6,386 | $252,220 +3% |
| 2018 | $6,386 +3% | $244,880 +3% |
| 2017 | $6,199 +14% | $237,750 +3% |
| 2016 | $5,437 | $230,830 +30.7% |
| 2015 | $5,437 +30.3% | $176,600 +3% |
| 2014 | $4,172 +3.9% | $171,460 +3% |
| 2013 | $4,013 +10.5% | $166,470 +3% |
| 2012 | $3,631 +3.9% | $161,630 +3% |
| 2011 | $3,494 +5.5% | $156,930 +3% |
| 2010 | $3,311 +2.7% | $152,360 +3% |
| 2009 | $3,223 +5.9% | $147,930 +3% |
| 2008 | $3,043 +0.2% | $143,630 +3% |
| 2007 | $3,036 +25.1% | $139,450 +15.7% |
| 2006 | $2,428 +4.7% | $120,560 +3% |
| 2005 | $2,318 -7.2% | $117,050 +3% |
| 2004 | $2,498 +6.3% | $113,650 +3% |
| 2003 | $2,350 +3.4% | $110,340 +3% |
| 2002 | $2,272 +9.8% | $107,130 +6.1% |
| 2000 | $2,070 | $100,990 |
Find assessor info on the county website
Monthly payment
Est. payment
Payment breakdown
Explore the cost of this home by adjusting the details. Changes won't be saved.Climate risks
Neighborhood: Crestwood
Nearby schools
Schools provided by the listing agent
- Elementary: Markham
- Middle: Jackson
- High: Ida B Wells
Source: RMLS (OR). This data may not be complete. We recommend contacting the local school district to confirm school assignments for this home.
Similar homes
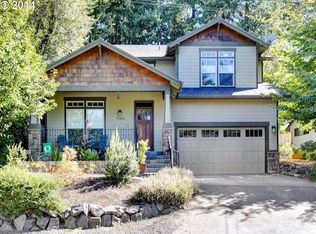
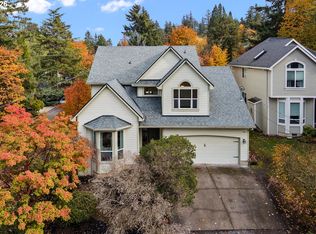
- $674,9004 bd3 ba2.2k sqft11610 SW 51st Ave, Portland, OR 97219Active
 MLS ID #470569828, Kenny Yoder, Home Team Realty, LLC.. RMLS (OR)
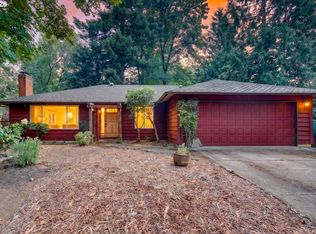
- $549,0003 bd2 ba1.5k sqft4992 SW Evelyn St, Portland, OR 97219Active
 MLS ID #637963430, Victoria Hudson, MORE Realty. RMLS (OR)
- $650,0004 bd2 ba1.8k sqft10618 SW 49th Ave, Portland, OR 97219Active
 MLS ID #227504750, Arvell Wilson, Realty First. RMLS (OR)
- $589,9994 bd3 ba1.7k sqft11041 SW 45th Ave, Portland, OR 97219Active
 MLS ID #713529227, Cindy Main, ELEETE Real Estate. RMLS (OR)
- $649,9004 bd3 ba2.4k sqft6209 SW Canby St, Portland, OR 97219ActiveMLS ID #152378446, Jeff Capen, Windermere Realty Trust. RMLS (OR)
- $639,9004 bd3 ba2k sqft11541 SW Woodlee Heights Ct, Portland, OR 97219ActiveMLS ID #244018504, Marcie McAuliffe, Eleete Real Estate. RMLS (OR)
- $449,0003 bd2 ba1.9k sqft10033 SW Quail Post Rd, Portland, OR 97219ActiveMLS ID #622382808, Michael Green, Coldwell Banker Bain. RMLS (OR)
- $550,0003 bd3 ba2k sqft9925 SW Quail Post Rd, Portland, OR 97219ActiveMLS ID #180260714, Dill Ward, eXp Realty, LLC. RMLS (OR)
- $759,0004 bd3 ba2.5k sqft12727 SW 60th Ct, Portland, OR 97219ActiveMLS ID #174896480, Thomas Patterson, Belrose Realty, LLC. RMLS (OR)
- $474,0002 bd2 ba1.4k sqft5238 SW Vacuna St, Portland, OR 97219ActiveMLS ID #267690307, Mathew Wray, Keller Williams Realty Portland Premiere. RMLS (OR)
- $599,9003 bd2 ba1.6k sqft10690 SW Fairhaven St, Tigard, OR 97223ActiveMLS ID #656704226, Kristine Pierce, RE/MAX Equity Group. RMLS (OR)
- $719,0004 bd3 ba2.3k sqft8615 SW Rebecca Ln, Beaverton, OR 97008ActiveMLS ID #774235075, Bryan Durk, Oregon First. RMLS (OR)
- $699,0003 bd3 ba2.2k sqft4249 SW Dosch Rd, Portland, OR 97239ActiveMLS ID #304454761, Stephanie Peck, eXp Realty, LLC. RMLS (OR)
- $699,9003 bd2 ba1.4k sqft3175 Edgemont Rd, Lake Oswego, OR 97035ActiveMLS ID #740223624, Carey Blem, Windermere Realty Trust. RMLS (OR)
- $599,9003 bd3 ba1.6k sqft1054 NE Faloma Rd, Portland, OR 97211ActiveMLS ID #149916041, Michele Montoya, MORE Realty. RMLS (OR)
- $649,9004 bd3 ba2.2k sqft12805 SW Trigger Dr, Beaverton, OR 97008ActiveMLS ID #185303340, Tyler Horst, Summa Real Estate Group. RMLS (OR)
- $625,0003 bd3 ba1.5k sqft14050 SW Butner Rd, Beaverton, OR 97006ActiveMLS ID #589624731, Tracy Davis-Sharp, Realty One Group Prestige. RMLS (OR)
- $658,0004 bd3 ba2.2k sqft14796 SW 81st Ave, Tigard, OR 97224ActiveMLS ID #112171553, Janet Allen, Windermere West LLC. RMLS (OR)
- $515,0003 bd2 ba1.6k sqft4406 SE View Acres Rd, Milwaukie, OR 97267ActiveMLS ID #690407626, William Grzebyk, Redfin. RMLS (OR)
- $685,0003 bd3 ba1.9k sqft2275 SW 77th Pl, Portland, OR 97225ActiveMLS ID #293257499, Chris Suarez, Keller Williams Sunset Corridor. RMLS (OR)
