Welcome to 10423 Medio Creek, a beautifully updated two-story home nestled among mature trees in a desirable San Antonio neighborhood. This spacious residence features an open-concept floor plan with multiple living areas, abundant natural light, and modern finishes throughout. The recently refreshed kitchen showcases new GE stainless steel appliances, updated cabinetry, designer backsplash, and contemporary fixtures, epoxy garage finish, creating the perfect space for both everyday living and entertaining. The primary suite offers a private retreat complete with a new Jacuzzi-brand soaking tub, upgraded bidet toilet, and stylish LED vanity mirror. Additional bathrooms have also been enhanced with new toilets and modern LED mirrors for a sleek, updated feel. Upstairs you'll find generously sized bedrooms and a versatile loft/game room ideal for a home office, media space, or play area. Outside, enjoy a large backyard shaded by mature trees with plenty of room for entertaining, pets, or future outdoor enhancements.
Pending
Price cut: $5K (7/10)
$330,000
10423 Medio Crk, San Antonio, TX 78245
3beds
2,384sqft
Single Family Residence
Built in 2004
6,547 Square Feet Lot
$327,300 Zestimate®
$138/sqft
$19/mo HOA
What's special
Modern finishes throughoutContemporary fixturesOpen-concept floor planEpoxy garage finishAbundant natural lightUpdated cabinetrySpacious residence
- 81 days
- 48
- 0
Zillow last checked:
Listing updated:
Listed by:
Terrence Butler TREC #846133 (210) 372-3916,
LPT Realty, LLC
Source: LERA MLS,MLS#: 1991063
Facts & features
Interior
Bedrooms & bathrooms
- Bedrooms: 3
- Bathrooms: 3
- Full bathrooms: 2
- 1/2 bathrooms: 1
Primary bedroom
- Level: Upper
- Area: 345
- Dimensions: 15 x 23
Bedroom 2
- Area: 204
- Dimensions: 12 x 17
Bedroom 3
- Area: 144
- Dimensions: 12 x 12
Primary bathroom
- Features: Tub/Shower Combo
- Area: 55
- Dimensions: 5 x 11
Dining room
- Area: 110
- Dimensions: 11 x 10
Family room
- Area: 162
- Dimensions: 18 x 9
Kitchen
- Area: 120
- Dimensions: 10 x 12
Living room
- Area: 510
- Dimensions: 30 x 17
Heating
- Central, Electric
Cooling
- Central Air
Appliances
- Included: Microwave, Range, Disposal, Dishwasher
- Laundry: Laundry Room
Features
- Two Living Area, Separate Dining Room, Kitchen Island, Pantry, All Bedrooms Upstairs, Open Floorplan, Ceiling Fan(s), Chandelier
- Flooring: Carpet, Ceramic Tile, Laminate
- Windows: Window Coverings
- Has basement: No
- Has fireplace: No
- Fireplace features: Not Applicable
Interior area
- Total interior livable area: 2,384 sqft
Video & virtual tour
Property
Parking
- Total spaces: 2
- Parking features: Two Car Garage
- Garage spaces: 2
Features
- Levels: Two
- Stories: 2
- Pool features: None
Lot
- Size: 6,547 Square Feet
Details
- Parcel number: 196000090930
Construction
Type & style
- Home type: SingleFamily
- Property subtype: Single Family Residence
Materials
- Brick, 3 Sides Masonry
- Foundation: Slab
- Roof: Composition
Condition
- Pre-Owned
- New construction: No
- Year built: 2004
Details
- Builder name: KB
Community & HOA
Community
- Features: Playground
- Subdivision: Park Place
HOA
- Has HOA: Yes
- HOA fee: $57 quarterly
- HOA name: PARK PLACE HOMEOWNERS ASSOCIATION, INC
Location
- Region: San Antonio
Financial & listing details
- Price per square foot: $138/sqft
- Tax assessed value: $264,870
- Annual tax amount: $5,853
- Price range: $330K - $330K
- Date on market: 6/11/2026
- Cumulative days on market: 81 days
- Listing terms: Conventional,FHA,VA Loan,TX Vet,Cash
Estimated market value
$327,300
$311,000 - $344,000
$2,059/mo
Price history
| Date | Event | Price |
|---|---|---|
| 7/29/2026 | Pending sale | $330,000$138/sqft |
Source:  LERA MLS #1991063 Report a problem LERA MLS #1991063 Report a problem | ||
| 7/18/2026 | Contingent | $330,000$138/sqft |
Source: LERA MLS #1991063 Report a problem | ||
| 7/10/2026 | Price change | $330,000-1.5%$138/sqft |
Source: LERA MLS #1991063 Report a problem | ||
| 6/11/2026 | Listed for sale | $335,000$141/sqft |
Source: LERA MLS #1991063 Report a problem | ||
| 3/4/2025 | Listing removed | $1,750$1/sqft |
Source: Zillow Rentals Report a problem | ||
| 11/12/2024 | Price change | $1,750-7.9%$1/sqft |
Source: Zillow Rentals Report a problem | ||
| 10/1/2024 | Listed for rent | $1,900+0.3%$1/sqft |
Source: Zillow Rentals Report a problem | ||
| 9/26/2024 | Listing removed | $1,895$1/sqft |
Source: Zillow Rentals Report a problem | ||
| 9/10/2024 | Listed for rent | $1,895-0.3%$1/sqft |
Source: Zillow Rentals Report a problem | ||
| 9/5/2024 | Listing removed | $1,900$1/sqft |
Source: Zillow Rentals Report a problem | ||
| 8/14/2024 | Listed for rent | $1,900$1/sqft |
Source: Zillow Rentals Report a problem | ||
| 8/14/2024 | Listing removed | -- |
Source: Zillow Rentals Report a problem | ||
| 7/15/2024 | Listed for rent | $1,900$1/sqft |
Source: Zillow Rentals Report a problem | ||
| 7/15/2024 | Listing removed | -- |
Source: Zillow Rentals Report a problem | ||
| 5/22/2024 | Price change | $1,900-3.8%$1/sqft |
Source: Zillow Rentals Report a problem | ||
| 5/13/2024 | Listed for rent | $1,975+41.6%$1/sqft |
Source: Zillow Rentals Report a problem | ||
| 4/18/2019 | Listing removed | $1,395$1/sqft |
Source: Home Locators & Management #1374451 Report a problem | ||
| 4/4/2019 | Listed for rent | $1,395+12%$1/sqft |
Source: Home Locators & Management #1374451 Report a problem | ||
| 4/8/2014 | Listing removed | $1,245$1/sqft |
Source: Keller Williams Home Locators #1039850 Report a problem | ||
| 2/8/2014 | Listed for rent | $1,245$1/sqft |
Source: Keller Williams Home Locators #1039850 Report a problem | ||
Public tax history
| Year | Property taxes | Tax assessment |
|---|---|---|
| 2025 | $6,066 -4% | $264,870 -4% |
| 2024 | $6,319 -10.5% | $275,970 -10.2% |
| 2023 | $7,057 +3% | $307,290 +11% |
| 2022 | $6,851 +31.1% | $276,760 +33.7% |
| 2021 | $5,227 | $206,930 +2.5% |
| 2020 | $5,227 +4.4% | $201,890 +5.2% |
| 2019 | $5,007 | $191,940 +8% |
| 2018 | $5,007 +11.9% | $177,660 +6.4% |
| 2017 | $4,475 +5.2% | $166,930 +5.4% |
| 2016 | $4,254 +21.9% | $158,430 +2.5% |
| 2015 | $3,489 | $154,590 +19.6% |
| 2014 | $3,489 | $129,290 +1.2% |
| 2013 | -- | $127,770 -0.9% |
| 2012 | -- | $128,900 -1.7% |
| 2011 | -- | $131,130 |
| 2010 | -- | $131,130 -0.8% |
| 2009 | -- | $132,240 -5.4% |
| 2008 | -- | $139,840 +5.9% |
| 2007 | -- | $132,040 +7.2% |
| 2006 | -- | $123,170 +5.1% |
| 2005 | -- | $117,190 |
Find assessor info on the county website
Monthly payment
Est. payment
Payment breakdown
Explore the cost of this home by adjusting the details. Changes won't be saved.Climate risks
Neighborhood: Park Place
Nearby schools
Schools provided by the listing agent
- Elementary: Forester
- Middle: Robert Vale
- High: Stevens
- District: Northside
Source: LERA MLS. This data may not be complete. We recommend contacting the local school district to confirm school assignments for this home.

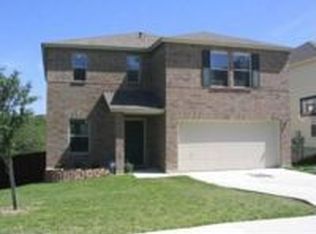
Similar homes
- $315,0004 bd3 ba2.5k sqft10622 Gentle Fox Bay, San Antonio, TX 78245For Sale

 MLS ID #1971138, James Carter TREC #737478, 1st Choice Realty Group. LERA MLS
 - $300,0004 bd3 ba2.2k sqft11907 Creek Peak, San Antonio, TX 78253For Sale
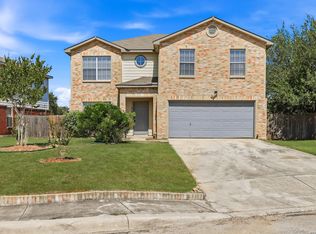 MLS ID #2011275, Jennifer Lebron TREC #706663, 3D Realty & Property Management. LERA MLS
 - $325,0003 bd3 ba2.5k sqft12414 Point Mesa, San Antonio, TX 78253For Sale
 MLS ID #2004369, Traci Garvens TREC #680015, Exquisite Properties, LLC. LERA MLS
 - $334,9004 bd3 ba3.2k sqft822 Empresario Dr, San Antonio, TX 78253For Sale
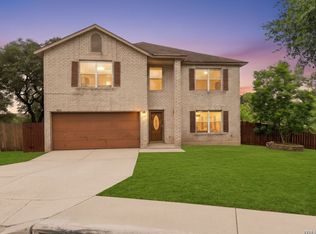 MLS ID #1969172, Juan Macias TREC #693571, Someday Realty & Property Mgmt. LERA MLS
 - $285,0004 bd3 ba2.3k sqft9226 BEECH GRV, San Antonio, TX 78245For SaleMLS ID #2001687, Wisam Baraz TREC #680526, Keller Williams Heritage. LERA MLS
- $259,5003 bd3 ba1.9k sqft10334 Abilene Stage, San Antonio, TX 78245For SaleMLS ID #1969555, Rolando San Miguel TREC #577856, Trinidad Realty Partners, Inc. LERA MLS
- $299,9004 bd3 ba1.8k sqft854 Lambshead Draw, San Antonio, TX 78245For SaleMLS ID #2003312, Linda Maldonado TREC #699574, AXEN Realty. LERA MLS
- $365,0003 bd3 ba2.4k sqft3508 Under Par, San Antonio, TX 78245For SaleMLS ID #1963309, Betsy Flores TREC #686732, Texas Premier Realty. LERA MLS
- $265,0003 bd3 ba2.2k sqft1010 Scaup, San Antonio, TX 78245For SaleMLS ID #2004897, Steven Koleno TREC #779766, Beycome Brokerage Realty LLC. LERA MLS
- $294,0003 bd3 ba2.1k sqft435 territory oak, San Antonio, TX 78253For SaleMLS ID #1919504, Alexandra Rodriguez TREC #635693, Piazza Realty Group, LLC. LERA MLS
- $295,0003 bd3 ba2k sqft1626 Sixpence, San Antonio, TX 78253For SaleMLS ID #1968003, Jeanne Oosthuizen TREC #785219, Premier Hill Country Properties. LERA MLS
- $269,9004 bd3 ba2.2k sqft10947 Rustic Spoke, San Antonio, TX 78245For SaleMLS ID #1993168, Sandra Walker TREC #715192, Smart Group, REALTORS. LERA MLS
- $255,0004 bd3 ba2.1k sqft9046 Camino Rey, San Antonio, TX 78245For SaleMLS ID #1963874, Misty Rodriguez TREC #526210, Phillips & Associates Realty. LERA MLS
- $264,0004 bd3 ba2.2k sqft10954 Rustic Spoke, San Antonio, TX 78245For SaleMLS ID #1964396, Dayton Schrader TREC #312921, eXp Realty. LERA MLS
- $365,0005 bd3 ba2.4k sqft6103 Briscoe Leaf, San Antonio, TX 78253For SaleMLS ID #2010817, Edward Garcia TREC #621675, eXp Realty. LERA MLS
- $329,9005 bd3 ba2.5k sqft13375 AILEY KNL, San Antonio, TX 78254New ConstructionMLS ID #2011786, Charo King TREC #510492, RE/MAX North-San Antonio. LERA MLS
- $324,5004 bd3 ba2.3k sqft14026 ROLLER MLS, San Antonio, TX 78245For SaleMLS ID #2007563, Vincent Salas TREC #516943, Texas Home Realty. LERA MLS
- $289,0003 bd3 ba2.1k sqft11003 Andover Peak, San Antonio, TX 78254For SaleMLS ID #1973324, Charles Wasson TREC #660409, Laughy Hilger Group Real Estate. LERA MLS
- $335,0004 bd3 ba2.4k sqft5931 Valparaiso Way, San Antonio, TX 78249For SaleMLS ID #2011019, Parminder Kaur TREC #820704, Keller Williams City-View. LERA MLS
- $364,9003 bd3 ba2.3k sqft8624 Dove Pass, San Antonio, TX 78254For SaleMLS ID #2008054, Sebastiano Formica TREC #693859, eXp Realty. LERA MLS
