Price improvement and NEW HVAC June 2026. Over $15k in recent upgrades. See MLS docs for list. Move-in ready 4-bedroom townhome in Cedar Park Town Center offering one of the best value price points in Cedar Park, TX. Perfect for buyers searching for a low-maintenance Cedar Park home close to major employers, shopping, dining, healthcare, and entertainment. This beautifully maintained 2-story row house-style townhome features 1,610 sqft, 4 bedrooms, 2.5 baths, flexible living space, and a walkable location in the heart of Cedar Park. Ideal for first-time buyers, professionals, relocations, investors, or anyone looking for lock-and-leave living near North Austin’s growing tech corridor. Located directly across from CedarView, home to SCHEELS, Nebraska Furniture Mart, the HEB Center, and Convention Center. Walking distance to The Parke shopping center with Whole Foods, Starbucks, restaurants, and retail. Minutes to Ascension Seton Cedar Park Hospital and convenient access to major employers including Apple, Dell, Samsung, and other North Austin tech campuses. The functional floorplan includes a main-level bedroom perfect for a home office, guest room, or flex space. Enjoy a private courtyard-style backyard with new xeriscape landscaping and a covered patio designed for easy outdoor living with minimal upkeep. Additional features include a detached 2-car garage, extra-long driveway, alley access, and added privacy. Community amenities include a pool, covered playground, recreation center, sculpture garden, parks, and trails. Rare opportunity to own an affordable Cedar Park townhome in one of the area’s most convenient and walkable locations.
Active under contract
Price cut: $9.1K (7/5)
$299,900
1044 Lost Pines Ln, Cedar Park, TX 78613
4beds
1,610sqft
:
Get pre-qualified$2,321/mo
Townhouse
Built in 2013
3,179 Square Feet Lot
$-- Zestimate®
$186/sqft
$176/mo HOA
What's special
Alley accessPrivate courtyard-style backyardAdded privacyFlexible living spaceExtra-long drivewayNew xeriscape landscaping
- 140 days |
- 60 |
- 4 |
Zillow last checked:
Listing updated:
Listed by:
Christina Legrand (512) 966-6540,
Venture Partners R.E. (512) 940-3948,
Stephanie Reyna (973) 454-6522,
Venture Partners R.E.
Source: Unlock MLS,MLS#: 7720083
Facts & features
Interior
Bedrooms & bathrooms
- Bedrooms: 4
- Bathrooms: 3
- Full bathrooms: 2
- 1/2 bathrooms: 1
- Main level bedrooms: 1
Primary bedroom
- Description: Spacious primary with ensuite bathroom with a walk-in shower. Separate walk-in closet.
- Level: Second
Bedroom
- Level: Second
Bedroom
- Level: Main
Bedroom
- Description: Downstairs bedroom or office with closet and window overlooking front.
- Features: See Remarks
- Level: Main
Bathroom
- Level: Second
Bathroom
- Description: Half bath
- Level: Main
Kitchen
- Level: Main
Living room
- Level: Main
Heating
- Ceiling, Central, Forced Air, Natural Gas
Cooling
- Central Air, Electric
Appliances
- Included: Gas Range, Microwave, Refrigerator, Washer/Dryer Stacked
Features
- Breakfast Bar, Granite Counters, Eat-in Kitchen, Entrance Foyer, Kitchen Island, Pantry, Stackable W/D Connections
- Flooring: Carpet, Tile, Wood
- Windows: Insulated Windows
Interior area
- Total interior livable area: 1,610 sqft
Video & virtual tour
Property
Parking
- Total spaces: 2
- Parking features: Alley Access, Detached, Driveway, Enclosed, Garage, Kitchen Level, Private
- Garage spaces: 2
Accessibility
- Accessibility features: None
Features
- Levels: Two
- Stories: 2
- Patio & porch: Front Porch, Patio, Rear Porch
- Exterior features: Private Yard
- Pool features: None
- Fencing: Back Yard
- Has view: Yes
- View description: None
- Waterfront features: None
Lot
- Size: 3,179 Square Feet
- Features: Back Yard, Level, Sprinklers In Front, Sprinkler - In-ground, Xeriscape
Details
- Additional structures: None
- Parcel number: 17W317101056230006
- Special conditions: Standard
Construction
Type & style
- Home type: Townhouse
- Property subtype: Townhouse
- Attached to another structure: Yes
Materials
- Foundation: Slab
- Roof: Asphalt, Shingle
Condition
- Resale
- New construction: No
- Year built: 2013
Utilities & green energy
- Sewer: Public Sewer
- Water: Public
- Utilities for property: Cable Available, Electricity Connected, Internet-Cable, Natural Gas Connected, Phone Available, Sewer Connected, Water Connected
Community & HOA
Community
- Features: BBQ Pit/Grill, Cluster Mailbox, Common Grounds, Dog Park, Fishing, Lake, Park, Picnic Area, Pool, Shopping Mall, Sidewalks, Street Lights
- Subdivision: Cedar Park Towncenter Sec 10
HOA
- Has HOA: Yes
- Services included: See Remarks, Common Area Maintenance
- HOA fee: $176 monthly
- HOA name: Cedar Park Town Center
Location
- Region: Cedar Park
Financial & listing details
- Price per square foot: $186/sqft
- Tax assessed value: $361,931
- Annual tax amount: $7,170
- Date on market: 3/20/2026
- Listing terms: Buyer Assistance Programs,Cash,Conventional,1031 Exchange,FHA,Texas Vet,VA Loan
- Electric utility on property: Yes
Estimated market value
Not available
Estimated sales range
Not available
Not available
Price history
| Date | Event | Price |
|---|---|---|
| 7/10/2026 | Contingent | $299,900$186/sqft |
Source:  Unlock MLS #7720083 Report a problem Unlock MLS #7720083 Report a problem | ||
| 7/5/2026 | Price change | $299,900-2.9%$186/sqft |
Source: Unlock MLS #7720083 Report a problem | ||
| 3/20/2026 | Listed for sale | $309,000+3.3%$192/sqft |
Source: Unlock MLS #7720083 Report a problem | ||
| 11/24/2025 | Listing removed | $299,000$186/sqft |
Source: Unlock MLS #7724355 Report a problem | ||
| 10/23/2025 | Contingent | $299,000$186/sqft |
Source: Unlock MLS #7724355 Report a problem | ||
| 10/18/2025 | Listed for sale | $299,000+26.2%$186/sqft |
Source: Unlock MLS #7724355 Report a problem | ||
| 9/16/2019 | Listing removed | $237,000$147/sqft |
Source: Keller Williams Realty #1342850 Report a problem | ||
| 8/29/2019 | Pending sale | $237,000$147/sqft |
Source: Keller Williams Realty #1342850 Report a problem | ||
| 8/25/2019 | Price change | $237,000-0.2%$147/sqft |
Source: Keller Williams Realty #1342850 Report a problem | ||
| 8/19/2019 | Price change | $237,500-1%$148/sqft |
Source: Keller Williams Realty #1342850 Report a problem | ||
| 8/1/2019 | Listed for sale | $239,900$149/sqft |
Source: Keller Williams Realty #1342850 Report a problem | ||
Public tax history
| Year | Property taxes | Tax assessment |
|---|---|---|
| 2025 | $7,170 +0.1% | $361,931 -0.5% |
| 2024 | $7,163 -0.5% | $363,928 -0.4% |
| 2023 | $7,202 -21.5% | $365,282 -14.2% |
| 2022 | $9,178 +55.1% | $425,617 +67.7% |
| 2021 | $5,917 +6.4% | $253,723 +11.8% |
| 2020 | $5,559 +3.8% | $226,895 -2.5% |
| 2019 | $5,356 +9.6% | $232,781 +2.6% |
| 2018 | $4,888 | $226,915 +10% |
| 2017 | $4,888 -3.4% | $206,286 -2.2% |
| 2016 | $5,060 +49.9% | $210,984 +8.9% |
| 2015 | $3,376 | $193,777 +49.1% |
| 2014 | $3,376 | $129,951 |
Find assessor info on the county website
Monthly payment
Est. payment
Payment breakdown
Explore the cost of this home by adjusting the details. Changes won't be saved.Climate risks
Neighborhood: 78613
Nearby schools
GreatSchools rating
- 4/10Lois F Giddens Elementary SchoolGrades: PK-5Distance: 1.6 mi
- 8/10Knox Wiley Middle SchoolGrades: 6-8Distance: 2.4 mi
- 8/10Rouse High SchoolGrades: 9-12Distance: 2.5 mi
Schools provided by the listing agent
- Elementary: Lois F Giddens
- Middle: Knox Wiley
- High: Rouse
- District: Leander ISD
Source: Unlock MLS. This data may not be complete. We recommend contacting the local school district to confirm school assignments for this home.
- $284,2003 bd3 ba1.4k sqft1042 Lost Pines Ln, Cedar Park, TX 78613Off Market

- $298,3003 bd3 ba1.8k sqft1040 Lost Pines Ln, Cedar Park, TX 78613Off Market
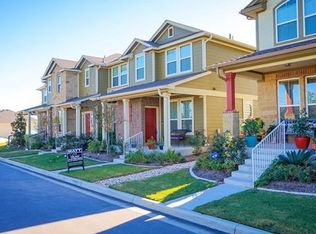
- $292,4003 bd3 ba1.8k sqft1046 Lost Pines Ln, Cedar Park, TX 78613Off Market
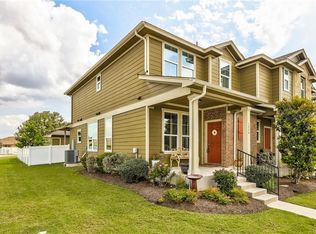
- $330,5003 bd3 ba1.7k sqft1038 Lost Pines Ln, Cedar Park, TX 78613Off Market

- $3004,138 sqft1048 Lost Pines Ln, Cedar Park, TX 78613Off Market
- $309,3003 bd3 ba1.5k sqft1036 Lost Pines Ln, Cedar Park, TX 78613Off Market
- $285,3003 bd3 ba1.6k sqft1012 Lost Pines Ln, Cedar Park, TX 78613Off Market
- $292,7003 bd2 ba1.4k sqft1034 Lost Pines Ln, Cedar Park, TX 78613Off Market
A local agent can set up tours, give advice and negotiate with sellers.
A local lender can help you make sure your offer is ready when you are.
Similar homes
- $355,0003 bd2 ba1.2k sqft924 Lost Pines Ln, Cedar Park, TX 78613Active
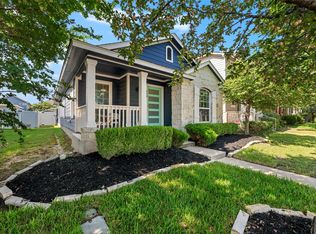
 MLS ID #9245609, Pamela Flitton, RE/MAX Fine Properties. Unlock MLS
 - $349,0004 bd3 ba1.9k sqft1429 Davis Mountain Loop, Cedar Park, TX 78613Active
 MLS ID #8938845, Julie Mattoon, CENTURY 21 Integra. Unlock MLS
 - $349,0003 bd2 ba1.5k sqft504 Sabina Dr, Cedar Park, TX 78613Active
 MLS ID #9367078, Michelle Brunson, Spyglass Realty. Unlock MLS
 - $340,0003 bd3 ba1.6k sqft2304 S Lakeline Blvd Unit 262, Cedar Park, TX 78613Active
 MLS ID #9914516, Donna Reid, ERA Brokers Consolidated. Unlock MLS
 - $412,5003 bd2 ba1.9k sqft1607 Main St, Cedar Park, TX 78613ActiveMLS ID #1462029, Ken Ward, City Limits Real Estate, LLC. Unlock MLS
- $385,0003 bd2 ba1.4k sqft2304 S Lakeline Blvd Unit 273, Cedar Park, TX 78613ActiveMLS ID #3164228, Alexander Nguyen, Orchard Brokerage. Unlock MLS
- $395,0003 bd2 ba1.8k sqft2111 Kimra Ln, Cedar Park, TX 78613ActiveMLS ID #8146495, Robert Shaw, Advocate Properties LLC. Unlock MLS
- $399,0003 bd3 ba2k sqft1401 Little Elm Trl Unit 215, Cedar Park, TX 78613ActiveMLS ID #8671092, Bobby Mathew, Trusted Realty. Unlock MLS
- $379,0003 bd3 ba2.2k sqft2304 S Lakeline Blvd #481, Cedar Park, TX 78613ActiveMLS ID #5151459, Clay Crabbe, All City Real Estate Ltd. Co. Unlock MLS
- $349,0003 bd2 ba1.7k sqft1504 William Bee Dr, Leander, TX 78641ActiveMLS ID #9331737, Robert Madeja, WSI Realty. Unlock MLS
- $299,9003 bd2 ba1.3k sqft200 High Plains Pass, Liberty Hill, TX 78642ActiveMLS ID #3166357, Bobby Arnold, Jeanette Wright. Unlock MLS
- $308,0003 bd3 ba1.6k sqft575 Demarett Dr, Lago Vista, TX 78645ActiveMLS ID #7352790, Renee Jordan, New Hope Realty Group. Unlock MLS
- $315,9903 bd3 ba1.6k sqft20506 Tractor Dr #A, Pflugerville, TX 78660ActiveMLS ID #9635356, Jeremy Oakford, Jorgenson Real Estate. Unlock MLS
- $325,0003 bd2 ba1.6k sqft824 Tabernash Dr, Leander, TX 78641ActiveMLS ID #1181892, Kerry Redding, Allure Real Estate. Unlock MLS
- $350,0004 bd2 ba1.7k sqft204 Lambert St, Leander, TX 78641ActiveMLS ID #2165315, Anne Cobern, Austin 512 Realty. Unlock MLS
- $250,0003 bd3 ba1.3k sqft419 N Heatherwilde Blvd, Pflugerville, TX 78660ActiveMLS ID #6881547, Beverly M Williams, Compass RE Texas, LLC. Unlock MLS
- $345,0004 bd3 ba2.1k sqft341 Blue Sage Dr, Leander, TX 78641ActiveMLS ID #9946783, Maria Vargas, Keller Williams Realty. Unlock MLS
- $324,9004 bd2 ba1.6k sqft316 Cassandra Dr, Hutto, TX 78634ActiveMLS ID #7243591, Adrian Dukes, Dukes Residential. Unlock MLS
- $299,9993 bd2 ba1.3k sqft18333 Tallgrass Prairie Dr, Pflugerville, TX 78660ActiveMLS ID #6878772, Nikhil Gour, Sprout Realty. Unlock MLS
- $299,0003 bd2 ba1.5k sqft225 Mount Vernon Way, Liberty Hill, TX 78642ActiveMLS ID #1580137, Jasmine Chowdhury, eXp Realty, LLC. Unlock MLS
