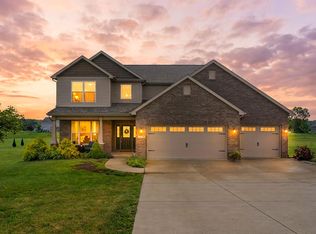
Escape to this meticulously maintained 4BR/2.5BA two-story home on 1.2 acres in a peaceful rural subdivision! The main level boasts two separate living areas perfect for entertaining. The open concept kitchen/breakfast nook with island adds additional charm. Upstairs, find all four bedrooms, including a primary suite with dual vanities and a walk-in shower. Incredible storage options include an attached 3-car garage PLUS a 24x24 heated detached garage for hobbies and or mancave. Enjoy quiet evenings under the pergola while the family plays in the oversized back yard. Move-in ready and waiting for you!
Pending
$439,900
10441 S Black Locust Ct, Brookston, IN 47923
4beds
3,173sqft
:
Get pre-qualified$2,628/mo
Single Family Residence
Built in 2009
1.2 Acres Lot
$435,500 Zestimate®
$--/sqft
$-- HOA
What's special
Incredible storage options
- 39 days |
- 188 |
- 11 |
Likely to sell faster than
Zillow last checked:
Listing updated:
Listed by:
Joan Abbott Agt:765-564-9822,
Joan Abbott Real Estate
Source: IRMLS,MLS#: 202624693
Facts & features
Interior
Bedrooms & bathrooms
- Bedrooms: 4
- Bathrooms: 3
- Full bathrooms: 2
- 1/2 bathrooms: 1
Bedroom 1
- Level: Upper
Bedroom 2
- Level: Upper
Dining room
- Level: Main
- Area: 156
- Dimensions: 13 x 12
Family room
- Level: Main
- Area: 224
- Dimensions: 16 x 14
Kitchen
- Level: Main
- Area: 180
- Dimensions: 15 x 12
Living room
- Level: Main
- Area: 144
- Dimensions: 12 x 12
Heating
- Electric, Natural Gas, Heat Pump, Propane Tank Rented
Cooling
- Central Air, Ceiling Fan(s)
Appliances
- Included: Disposal, Dishwasher, Microwave, Refrigerator, Washer, Dryer-Electric, Electric Oven, Electric Range, Gas Water Heater, Water Softener Owned
Features
- Breakfast Bar, Ceiling-9+, Tray Ceiling(s), Ceiling Fan(s), Walk-In Closet(s), Laminate Counters, Eat-in Kitchen, Kitchen Island, Double Vanity, Stand Up Shower, Tub and Separate Shower
- Flooring: Carpet, Laminate
- Doors: Insulated Doors, Storm Doors
- Windows: Window Treatments, Blinds
- Has basement: No
- Has fireplace: No
- Fireplace features: None
Interior area
- Total structure area: 3,173
- Total interior livable area: 3,173 sqft
- Finished area above ground: 3,173
- Finished area below ground: 0
Video & virtual tour
Property
Parking
- Total spaces: 3
- Parking features: Attached, Heated Garage, Concrete
- Attached garage spaces: 3
- Has uncovered spaces: Yes
Features
- Levels: Two
- Stories: 2
- Patio & porch: Patio
- Exterior features: Basketball Goal
- Has spa: Yes
- Spa features: Jet Tub
- Fencing: None
Lot
- Size: 1.2 Acres
- Dimensions: 150 x 346
- Features: Level, 0-2.9999, Rural Subdivision, Landscaped
Details
- Additional structures: Garden Shed, Second Garage
- Parcel number: 915320000001.822015
Construction
Type & style
- Home type: SingleFamily
- Architectural style: Traditional
- Property subtype: Single Family Residence
Materials
- Brick, Vinyl Siding
- Foundation: Slab
- Roof: Shingle
Condition
- New construction: No
- Year built: 2009
Utilities & green energy
- Electric: REMC
- Sewer: Private Sewer
- Water: Well
Community & HOA
Community
- Features: None
- Security: Smoke Detector(s)
- Subdivision: Wildwood
Location
- Region: Brookston
Financial & listing details
- Tax assessed value: $365,500
- Annual tax amount: $1,670
- Date on market: 6/23/2026
- Listing terms: Cash,Conventional,FHA,USDA Loan,VA Loan
Estimated market value
$435,500
$414,000 - $457,000
$2,704/mo
Price history
| Date | Event | Price |
|---|---|---|
| 7/1/2026 | Pending sale | $439,900 |
Source:  IRMLS #202624693 Report a problem IRMLS #202624693 Report a problem | ||
| 6/23/2026 | Listed for sale | $439,900+95.6% |
Source: IRMLS #202624693 Report a problem | ||
| 6/19/2014 | Listing removed | $224,900$71/sqft |
Source: Visual Tour #23255 Report a problem | ||
| 6/18/2014 | Listed for sale | $224,900+7.1%$71/sqft |
Source: Visual Tour #23255 Report a problem | ||
| 6/13/2014 | Sold | $210,000-10.6%$66/sqft |
Source: Agent Provided Report a problem | ||
| 1/25/2014 | Price change | $234,900-2.1%$74/sqft |
Source: RE/MAX Lafayette Group #201318503 Report a problem | ||
| 11/23/2013 | Listed for sale | $239,900+10.4%$76/sqft |
Source: RE/MAX Lafayette Group #201318503 Report a problem | ||
| 8/27/2009 | Sold | $217,266+1113.8%$68/sqft |
Source: Agent Provided Report a problem | ||
| 4/23/2009 | Sold | $17,900$6/sqft |
Source: Agent Provided Report a problem | ||
Public tax history
| Year | Property taxes | Tax assessment |
|---|---|---|
| 2025 | $1,740 +4.5% | $365,500 +5.7% |
| 2024 | $1,665 +6.6% | $345,900 +1% |
| 2023 | $1,562 +6.8% | $342,400 +20.5% |
| 2022 | $1,462 +12.4% | $284,100 +10.2% |
| 2021 | $1,300 +5.1% | $257,900 +12.4% |
| 2020 | $1,237 +6.7% | $229,400 +2.1% |
| 2019 | $1,159 +1.6% | $224,600 +4.6% |
| 2018 | $1,141 | $214,700 +1.7% |
| 2017 | $1,141 +9.2% | $211,100 +7% |
| 2016 | $1,045 | $197,300 +7.8% |
| 2014 | $1,045 +4.4% | $183,000 -0.9% |
| 2013 | $1,001 +0.3% | $184,700 -0.2% |
| 2012 | $999 -21.3% | $185,100 -4.6% |
| 2011 | $1,269 -16.5% | $194,100 -9.9% |
| 2010 | $1,521 | $215,500 |
Find assessor info on the county website
Monthly payment
Est. payment
Payment breakdown
Explore the cost of this home by adjusting the details. Changes won't be saved.Climate risks
Neighborhood: 47923
Nearby schools
GreatSchools rating
- 8/10Frontier ElementaryGrades: PK-6Distance: 4.8 mi
- 6/10Frontier Jr-Sr High SchoolGrades: 7-12Distance: 6.3 mi
Schools provided by the listing agent
- Elementary: Frontier
- Middle: Frontier
- High: Frontier
- District: Frontier S.D.
Source: IRMLS. This data may not be complete. We recommend contacting the local school district to confirm school assignments for this home.
- $364,8003 bd2 ba2.1k sqft10417 S Black Locust Ct, Brookston, IN 47923Off Market
- $422,8004 bd3 ba2.4k sqft10459 S Black Locust Ct, Brookston, IN 47923Off Market
- $344,2003 bd2 ba1.6k sqft10395 S Black Locust Ct, Brookston, IN 47923Off Market
- $488,2003 bd2 ba3.4k sqft10436 S Black Locust Ct, Brookston, IN 47923Off Market
- $399,8003 bd3 ba2.2k sqft10448 Springboro, Brookston, IN 47923Off Market
- $422,4003 bd3 ba2.2k sqft10448 S Springboro Rd, Brookston, IN 47923Off Market
- $601,6003 bd3 ba2.6k sqft10404 S Black Locust Ct, Brookston, IN 47923Off Market
- $363,9004 bd3 ba1.7k sqft10467 S Black Locust Ct, Brookston, IN 47923Off Market
A local agent can set up tours, give advice and negotiate with sellers.
A local lender can help you make sure your offer is ready when you are.
Similar homes
- $439,0004 bd4 ba2.6k sqft3293 Charlais Cir, Delphi, IN 46923For Sale
 MLS ID #202622716, Jessica L LaMar, Raeco Realty. IRMLS
 - $419,9003 bd2 ba1.8k sqft9536 S Us Highway 231, Brookston, IN 47923For Sale By Owner
- $419,0004 bd3 ba3.1k sqft3900 Kyverdale Dr, Lafayette, IN 47909For Sale
 MLS ID #202630844, Jennifer Lane, Homeward Bound Realty LLC. IRMLS
 - $449,0004 bd3 ba3k sqft5312 Cameron Ln, Lafayette, IN 47905For Sale
 MLS ID #202627882, Amy Kelly, Raeco Realty. IRMLS
 - $449,0004 bd3 ba2.1k sqft1829 Mallard Ct, West Lafayette, IN 47906For SaleMLS ID #202629434, Catherine Yeoman, Nightingale Real Estate. IRMLS
- $429,9003 bd2 ba2.2k sqft6257 Musket Way, West Lafayette, IN 47906For SaleMLS ID #202626136, Sally Curwick, REMAX ONE. IRMLS
- $419,9004 bd3 ba2.9k sqft4664 Forthrail Dr, Lafayette, IN 47905For SaleMLS ID #202612429, Kelly Schreckengast, F.C. Tucker/Shook. IRMLS
- $575,0004 bd3 ba2.1k sqft2391 N 550 W, Delphi, IN 46923For SaleMLS ID #202629204, Randall German, Joan Abbott Real Estate. IRMLS
- $420,0004 bd3 ba2.7k sqft1901 Willet Ct, West Lafayette, IN 47906For SaleMLS ID #202621093, Lauren J Alexander, Encore Sotheby's International. IRMLS
- $459,9003 bd3 ba2.9k sqft4700 Foxmoor Court, Lafayette, IN 47905For SaleMLS ID #202624721, Ken Cary, Keller Williams Realty Group. IRMLS
- $369,0004 bd4 ba2.5k sqft11386 W 1200 N, Monticello, IN 47960For SaleMLS ID #202626414, Jace Hicks, Summerland Realty Group, LLC. IRMLS
- $450,0004 bd4 ba2.8k sqft204 Chippewa St, West Lafayette, IN 47906For SaleMLS ID #202623079, Stacy R Grove, @properties. IRMLS
- $439,0004 bd3 ba2.6k sqft1830 Alydar Dr, West Lafayette, IN 47906For SaleMLS ID #202625647, Belinda S Resheidat, F.C. Tucker/Shook. IRMLS
- $399,0004 bd3 ba2.4k sqft373 Double Tree Dr, Lafayette, IN 47905For SaleMLS ID #202627520, Neil C Hatten, Keller Williams Lafayette. IRMLS
- $414,9004 bd3 ba2.5k sqft456 Goose Creek Way, West Lafayette, IN 47906For SaleMLS ID #202622770, Peyton Hurst, Trueblood Real Estate. IRMLS
- $415,0004 bd3 ba2.5k sqft1165 Groom Ln, West Lafayette, IN 47906For SaleMLS ID #202629656, Jessica L LaMar, Raeco Realty. IRMLS
- $495,0004 bd3 ba2.3k sqft2288 Flowering Crab Dr E, Lafayette, IN 47905For SaleMLS ID #202619503, Rebecca Rush, BerkshireHathaway HS IN Realty. IRMLS
- $304,9004 bd3 ba1.8k sqft5308 E Chandler Dr, Monticello, IN 47960For SaleMLS ID #202627697, Garrett Criswell, Raeco Realty. IRMLS
- $439,9003 bd3 ba1.9k sqft3542 Burnley Dr, West Lafayette, IN 47906For SaleMLS ID #202625035, Brett Lueken, Century 21 The Lueken Group. IRMLS
- $375,0003 bd3 ba2.6k sqft6106 Flintlock Dr, West Lafayette, IN 47906For SaleMLS ID #202629453, Christian Smith, eXp Realty, LLC. IRMLS
