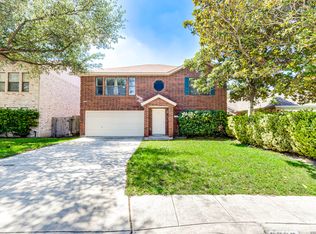
Welcome to Country View Village, one of the most sought-after neighborhoods in Northwest San Antonio. Located at 10449 Trailway Oak, this beautifully refreshed 5-bedroom, 3-full-bath home offers space, comfort, and an incredible entertainment setup that makes it truly stand out. Step inside and immediately notice the fresh updates throughout, including brand-new paint, new carpet, and updated shower doors, giving the home a clean, modern feel that is completely turnkey and move-in ready. The spacious floor plan provides flexibility for growing families, guest rooms, home offices, or multi-generational living. Where this property really shines is the entertainment-ready outdoor space. The backyard is designed for hosting and relaxing, featuring a stylish metal porch covering, bar area with mounted TVs, and a decked-out above-ground pool-perfect for summer gatherings, game days, and weekend barbecues with friends and family. Adding to the uniqueness of this home is the garage with a rear access door directly to the pool area, creating a seamless indoor-outdoor flow. This feature makes the space ideal for a future man cave, game room, pool house, or entertainment lounge, giving the next owner endless possibilities. Situated in a prime Northwest San Antonio location, this home offers convenient access to major highways, shopping, dining, and entertainment while still being tucked inside a quiet, established community known for its mature trees and welcoming neighborhood feel. If you're looking for a spacious, updated home with a backyard built for entertaining, 10449 Trailway Oak is ready to welcome you home. Schedule your showing today and experience everything this property has to offer.
Pending
$369,999
10449 Trailway Oak, San Antonio, TX 78240
5beds
2,463sqft
Single Family Residence
Built in 1994
6,969 Square Feet Lot
$-- Zestimate®
$150/sqft
$8/mo HOA
What's special
Brand-new paintFresh updates throughoutSpacious floor planDecked-out above-ground poolNew carpetMature treesStylish metal porch covering
- 152 days |
- 49 |
- 3 |
Zillow last checked:
Listing updated:
Listed by:
Robert Lozano TREC #582642 (210) 896-0237,
Vortex Realty
Source: LERA MLS,MLS#: 1949421
Facts & features
Interior
Bedrooms & bathrooms
- Bedrooms: 5
- Bathrooms: 3
- Full bathrooms: 3
Primary bedroom
- Features: Walk-In Closet(s), Full Bath
- Level: Upper
- Area: 225
- Dimensions: 15 x 15
Bedroom 2
- Area: 120
- Dimensions: 10 x 12
Bedroom 3
- Area: 144
- Dimensions: 12 x 12
Bedroom 4
- Area: 144
- Dimensions: 12 x 12
Bedroom 5
- Area: 120
- Dimensions: 10 x 12
Primary bathroom
- Features: Shower Only, Separate Vanity
- Area: 100
- Dimensions: 10 x 10
Family room
- Area: 168
- Dimensions: 12 x 14
Kitchen
- Area: 180
- Dimensions: 12 x 15
Living room
- Area: 225
- Dimensions: 15 x 15
Heating
- Central, Natural Gas
Cooling
- Two Central
Appliances
- Included: Range, Refrigerator, Dishwasher
- Laundry: Upper Level, Laundry Room, Washer Hookup, Dryer Connection
Features
- Three Living Area, Liv/Din Combo, Separate Dining Room, Eat-in Kitchen, Two Eating Areas, Kitchen Island, Pantry, All Bedrooms Upstairs, Secondary Bedroom Down, Walk-In Closet(s), Ceiling Fan(s)
- Flooring: Carpet, Ceramic Tile, Laminate
- Windows: Decorative Bars
- Has basement: No
- Number of fireplaces: 1
- Fireplace features: One, Family Room, Gas Logs Included
Interior area
- Total interior livable area: 2,463 sqft
Video & virtual tour
Property
Parking
- Total spaces: 2
- Parking features: Two Car Garage, Detached, Converted Garage, Garage Faces Side
- Garage spaces: 2
Features
- Levels: Two
- Stories: 2
- Patio & porch: Patio, Covered
- Exterior features: Lighting
- Has private pool: Yes
- Pool features: Above Ground
- Fencing: Privacy
Lot
- Size: 6,969 Square Feet
- Residential vegetation: Mature Trees
Details
- Parcel number: 166830030240
Construction
Type & style
- Home type: SingleFamily
- Architectural style: Contemporary,Traditional
- Property subtype: Single Family Residence
Materials
- Brick, Siding
- Foundation: Slab
- Roof: Composition
Condition
- Pre-Owned
- New construction: No
- Year built: 1994
Community & HOA
Community
- Features: None
- Security: Smoke Detector(s)
- Subdivision: Country View Village
HOA
- Has HOA: Yes
- HOA fee: $100 annually
- HOA name: COUNTRY VIEW VILLAGE HOME OWNERS ASSOCIATION
Location
- Region: San Antonio
Financial & listing details
- Price per square foot: $150/sqft
- Tax assessed value: $354,540
- Annual tax amount: $8,119
- Price range: $370K - $370K
- Date on market: 3/17/2026
- Cumulative days on market: 101 days
- Listing terms: Conventional,FHA,VA Loan,Cash
Estimated market value
Not available
Estimated sales range
Not available
Not available
Price history
| Date | Event | Price |
|---|---|---|
| 6/1/2026 | Pending sale | $369,999$150/sqft |
Source:  LERA MLS #1949421 Report a problem LERA MLS #1949421 Report a problem | ||
| 5/5/2026 | Contingent | $369,999$150/sqft |
Source: LERA MLS #1949421 Report a problem | ||
| 4/12/2026 | Price change | $369,999-1.3%$150/sqft |
Source: LERA MLS #1949421 Report a problem | ||
| 3/17/2026 | Listed for sale | $375,000+108.4%$152/sqft |
Source: LERA MLS #1949421 Report a problem | ||
| 5/25/2012 | Listing removed | $179,900$73/sqft |
Source: iseemedia #938049 Report a problem | ||
| 4/19/2012 | Price change | $179,900-2.8%$73/sqft |
Source: Keller Williams Heritage #938049 Report a problem | ||
| 3/28/2012 | Listed for sale | $185,000-5.1%$75/sqft |
Source: Keller Williams Heritage #938049 Report a problem | ||
| 11/12/2009 | Listing removed | $195,000$79/sqft |
Source: San Antonio IH-10 Report a problem | ||
| 11/1/2009 | Listed for sale | $195,000$79/sqft |
Source: San Antonio IH-10 Report a problem | ||
| 9/24/2009 | Listing removed | $195,000$79/sqft |
Source: Craig Owen #797401 Report a problem | ||
| 9/12/2009 | Price change | $195,000-2.5%$79/sqft |
Source: Craig Owen #797401 Report a problem | ||
| 8/29/2009 | Listed for sale | $200,000$81/sqft |
Source: Craig Owen #797401 Report a problem | ||
Public tax history
| Year | Property taxes | Tax assessment |
|---|---|---|
| 2025 | $5,909 -6.3% | $354,540 |
| 2024 | $6,310 +7.4% | $354,540 +7.5% |
| 2023 | $5,876 -10.4% | $329,689 +10% |
| 2022 | $6,562 +3.8% | $299,717 +10% |
| 2021 | $6,319 | $272,470 +5.8% |
| 2020 | $6,319 +2.4% | $257,610 +3% |
| 2019 | $6,171 | $250,200 +4.8% |
| 2018 | $6,171 +6.6% | $238,680 +10.6% |
| 2017 | $5,787 +5.7% | $215,900 +5.9% |
| 2016 | $5,474 +13.2% | $203,840 +7.8% |
| 2015 | $4,837 | $189,130 +5.5% |
| 2014 | $4,837 | $179,260 +7.5% |
| 2013 | -- | $166,760 +9.3% |
| 2012 | -- | $152,600 -0.9% |
| 2011 | -- | $154,020 -0.9% |
| 2010 | -- | $155,450 -0.9% |
| 2009 | -- | $156,890 -3.6% |
| 2008 | -- | $162,750 -2.2% |
| 2007 | -- | $166,330 +6.1% |
| 2006 | -- | $156,720 +10.1% |
| 2005 | -- | $142,300 |
| 2004 | -- | -- |
| 2003 | -- | -- |
| 2002 | -- | -- |
| 2001 | -- | -- |
| 2000 | -- | -- |
Find assessor info on the county website
Monthly payment
Est. payment
Payment breakdown
Explore the cost of this home by adjusting the details. Changes won't be saved.Climate risks
Neighborhood: Country View Village-Alamo Farmsteads-Babcock Road
Nearby schools
GreatSchools rating
- 6/10Thornton Elementary SchoolGrades: PK-5Distance: 0.3 mi
- 4/10Rudder Middle SchoolGrades: 6-8Distance: 0.2 mi
- 5/10Marshall High SchoolGrades: 9-12Distance: 1.9 mi
Schools provided by the listing agent
- Elementary: Thornton
- Middle: Rudder
- High: Marshall
- District: Northside
Source: LERA MLS. This data may not be complete. We recommend contacting the local school district to confirm school assignments for this home.
- $334,7004 bd2 ba2.3k sqft10453 Trailway Oak, San Antonio, TX 78240Off Market
- $290,6003 bd2 ba1.9k sqft10445 Trailway Oak, San Antonio, TX 78240Off Market
- $370,6005 bd3 ba2.4k sqft10602 Trailmeadow, San Antonio, TX 78240Off Market
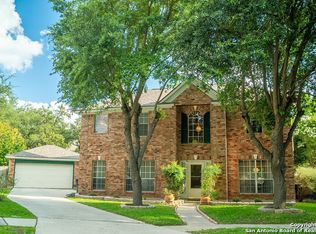
- $291,6003 bd2 ba1.8k sqft10457 Trailway Oak, San Antonio, TX 78240Off Market
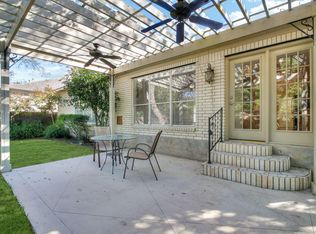
- $328,3005 bd3 ba2.4k sqft10441 Trailway Oak, San Antonio, TX 78240Off Market
- $--4 bd3 ba2.3k sqft10606 Trailmeadow, San Antonio, TX 78240Sold
- $323,2003 bd2 ba2.2k sqft10603 Trailmeadow, San Antonio, TX 78240Off Market
- $337,9004 bd3 ba2.3k sqft10450 Trailway Oak, San Antonio, TX 78240Off Market
A local agent can set up tours, give advice and negotiate with sellers.
Similar homes
- $372,0005 bd3 ba3.1k sqft7919 Sierra Verde, San Antonio, TX 78240For Sale
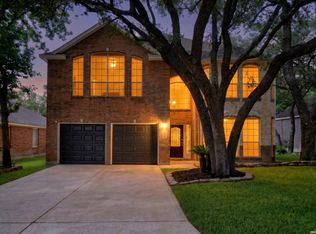
 MLS ID #1970298, Joslynn Duncan TREC #514909, Orchard Brokerage. LERA MLS
 - $359,9995 bd3 ba2.1k sqft5423 PRINCESS DIANE ST, San Antonio, TX 78229For Sale
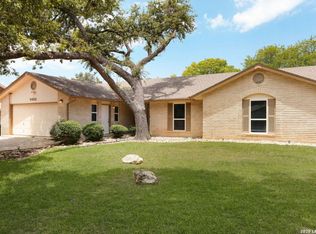 MLS ID #2002043, Amanda Alderete TREC #742140, Brohill Realty Ltd. LERA MLS
 - $379,9994 bd3 ba2.9k sqft6322 REGENCY MNR, San Antonio, TX 78249For Sale
 MLS ID #1956269, Dezmon Metze TREC #755414, eXp Realty. LERA MLS
 - $399,0004 bd3 ba2.8k sqft13559 SHELBRITT RD, San Antonio, TX 78249For Sale
 MLS ID #1997160, Daniel Cline TREC #729312, Keller Williams Realty. LERA MLS
 - $360,0003 bd3 ba2.4k sqft7443 Eagle Ledge, San Antonio, TX 78249For SaleMLS ID #1967227, Elidette Smith-Etienne TREC #704705, Keller Williams Heritage. LERA MLS
- $350,0004 bd3 ba3.2k sqft8614 Running Quail, San Antonio, TX 78250For SaleMLS ID #2004150, Bradley Graves TREC #554579, Coldwell Banker D'Ann Harper, REALTOR. LERA MLS
- $349,9994 bd3 ba2.6k sqft8435 Timber Belt, San Antonio, TX 78250For SaleMLS ID #1941288, Matt Wefel TREC #557703, Keller Williams Heritage. LERA MLS
- $298,0003 bd3 ba1.5k sqft11206 WOODWATERS WAY, San Antonio, TX 78249For SaleMLS ID #2006771, Channon Lamb TREC #845838, BHHS Don Johnson Realtors - SA. LERA MLS
- $365,0005 bd3 ba2.4k sqft6103 Briscoe Leaf, San Antonio, TX 78253For SaleMLS ID #1971127, Joseph Borrego TREC #641021, LPT Realty, LLC. LERA MLS
- $365,0004 bd3 ba2.5k sqft67 CROSS CYN, San Antonio, TX 78247For SaleMLS ID #1969643, Ronnie Trevino TREC #588899, Resi Realty, LLC. LERA MLS
- $389,9994 bd2 ba2.2k sqft11519 Whisper Moss St, San Antonio, TX 78230For SaleMLS ID #1942015, Melissa Stagers TREC #435856, M. Stagers Realty Partners. LERA MLS
- $390,0004 bd3 ba2k sqft2123 MOLLYS WAY DR, San Antonio, TX 78232For SaleMLS ID #2007646, Kade Kurtz TREC #799187, Texas Landmen. LERA MLS
- $446,5004 bd4 ba3k sqft6306 Stable Farm, San Antonio, TX 78249For SaleMLS ID #1971401, Jesus Lira TREC #759962, LPT Realty, LLC. LERA MLS
- $434,9994 bd3 ba2.9k sqft8746 London Heights, San Antonio, TX 78254For SaleMLS ID #1998215, Lleanna Uresti TREC #589799, Rogers Realty Group, LLC. LERA MLS
- $349,9505 bd3 ba2.7k sqft535 WILLOW GROVE DR, San Antonio, TX 78245For SaleMLS ID #1973572, Sabrina Ramos TREC #0620582, Vortex Realty. LERA MLS
- $380,9004 bd3 ba2.9k sqft602 BUTLER PT, San Antonio, TX 78251For SaleMLS ID #1993229, Denise Flores TREC #745506, Real Broker, LLC. LERA MLS
- $325,0004 bd3 ba2.3k sqft8615 Tioga, Helotes, TX 78023For SaleMLS ID #1946038, Wayne Marinik TREC #442062, Garrett Wright Properties, LLC. LERA MLS
- $334,9003 bd3 ba1.9k sqft14235 Red Maple Wood, San Antonio, TX 78249For SaleMLS ID #1935374, Even Prado TREC #649873, All City San Antonio Registered Series. LERA MLS
- $430,0004 bd3 ba2.5k sqft2647 Inwood Briar, San Antonio, TX 78248For SaleMLS ID #2004015, Alex Manitzas TREC #483723, The Manitzas Group, LLC. LERA MLS
- $350,0004 bd2 ba2.3k sqft247 montfort, San Antonio, TX 78216For SaleMLS ID #1919178, Kelly Primm TREC #762444, eXp Realty. LERA MLS
