Nestled beneath a canopy of magnificent mature oak trees on one of the most desirable corner lots in the neighborhood, this custom home is a rare opportunity to create your dream home. With great bones, an outstanding floor plan, and timeless architectural details, it's the perfect canvas for someone looking to make cosmetic updates while preserving its character. Inside, you'll find spacious living areas anchored by beautiful stone accents, a large kitchen with abundant cabinetry and workspace, and two private primary suites thoughtfully situated on opposite sides of the home; ideal for multigenerational living, guests, or added privacy. Original terrazzo floors in the entry and bathrooms add a touch of vintage charm and are ready to shine again. Step outside to a generously sized backyard with a covered patio and peaceful surroundings beneath the shade of the mature trees. If you've been searching for a home with incredible potential in an established neighborhood where lots like this rarely become available, this diamond in the rough is ready for its next chapter.
Pending
$340,000
105 DORIS DR, Universal City, TX 78148
4beds
2,783sqft
:
Get pre-qualified$2,446/mo
Single Family Residence
Built in 1966
0.39 Acres Lot
$336,500 Zestimate®
$122/sqft
$-- HOA
What's special
Covered patioDesirable corner lotsBeautiful stone accentsMagnificent mature oak treesGenerously sized backyard
- 33 days |
- 518 |
- 38 |
Likely to sell faster than
Zillow last checked:
Listing updated:
Listed by:
Jennifer Wilson TREC #566157 (210) 621-4153,
Redefining Home Real Estate Brokerage
Source: LERA MLS,MLS#: 1994683
Facts & features
Interior
Bedrooms & bathrooms
- Bedrooms: 4
- Bathrooms: 3
- Full bathrooms: 3
Primary bedroom
- Features: Ceiling Fan(s), Full Bath
- Area: 304
- Dimensions: 19 x 16
Bedroom 2
- Area: 182
- Dimensions: 14 x 13
Bedroom 3
- Area: 169
- Dimensions: 13 x 13
Bedroom 4
- Area: 144
- Dimensions: 12 x 12
Primary bathroom
- Features: Tub/Shower Combo, Single Vanity
- Area: 90
- Dimensions: 10 x 9
Dining room
- Area: 132
- Dimensions: 12 x 11
Family room
- Area: 288
- Dimensions: 18 x 16
Kitchen
- Area: 198
- Dimensions: 18 x 11
Living room
- Area: 255
- Dimensions: 17 x 15
Heating
- Central, Electric
Cooling
- Central Air
Appliances
- Included: Cooktop, Built-In Oven, Disposal, Vented Exhaust Fan, Gas Water Heater
- Laundry: Washer Hookup, Dryer Connection
Features
- Two Living Area, Separate Dining Room, Eat-in Kitchen, Two Eating Areas, Breakfast Bar, All Bedrooms Downstairs, Ceiling Fan(s), Chandelier
- Flooring: Carpet, Vinyl
- Has basement: No
- Number of fireplaces: 1
- Fireplace features: One
Interior area
- Total interior livable area: 2,783 sqft
Property
Parking
- Total spaces: 2
- Parking features: Two Car Garage, Garage Door Opener
- Garage spaces: 2
Features
- Levels: One
- Stories: 1
- Patio & porch: Covered
- Exterior features: Sprinkler System, Rain Gutters
- Has private pool: Yes
- Pool features: In Ground
- Fencing: Privacy
Lot
- Size: 0.39 Acres
- Features: Corner Lot, 1/4 - 1/2 Acre, Curbs, Streetlights
- Residential vegetation: Mature Trees
Details
- Parcel number: 050470140120
Construction
Type & style
- Home type: SingleFamily
- Property subtype: Single Family Residence
Materials
- Brick, Stone
- Foundation: Slab
- Roof: Composition
Condition
- Pre-Owned
- New construction: No
- Year built: 1966
Utilities & green energy
- Electric: CPS
- Water: Universal
- Utilities for property: Cable Available
Community & HOA
Community
- Features: None
- Security: Smoke Detector(s), Security System Owned
- Subdivision: Rose Garden
Location
- Region: Universal City
Financial & listing details
- Price per square foot: $122/sqft
- Tax assessed value: $344,820
- Annual tax amount: $6,955
- Price range: $340K - $340K
- Date on market: 6/24/2026
- Cumulative days on market: 25 days
- Listing terms: Conventional,FHA,VA Loan,Cash
- Road surface type: Paved
Estimated market value
$336,500
$320,000 - $353,000
$2,910/mo
Price history
| Date | Event | Price |
|---|---|---|
| 7/13/2026 | Pending sale | $340,000$122/sqft |
Source:  LERA MLS #1994683 Report a problem LERA MLS #1994683 Report a problem | ||
| 7/3/2026 | Contingent | $340,000$122/sqft |
Source: LERA MLS #1994683 Report a problem | ||
| 6/24/2026 | Listed for sale | $340,000$122/sqft |
Source: LERA MLS #1994683 Report a problem | ||
Public tax history
| Year | Property taxes | Tax assessment |
|---|---|---|
| 2025 | $2,511 +0.1% | $344,820 +0% |
| 2024 | $2,510 -1.9% | $344,729 +10% |
| 2023 | $2,558 -34.8% | $313,390 +10% |
| 2022 | $3,926 +4% | $284,900 +10% |
| 2021 | $3,774 | $259,000 +0.6% |
| 2020 | $3,774 +1.2% | $257,450 +9% |
| 2019 | $3,730 | $236,126 +10% |
| 2018 | $3,730 +10.4% | $214,660 +5.5% |
| 2017 | $3,377 +4.8% | $203,500 +10% |
| 2016 | $3,223 +3.9% | $185,000 +9.9% |
| 2015 | $3,102 | $168,355 +10% |
| 2014 | $3,102 | $153,050 +5.4% |
| 2013 | -- | $145,230 +3.8% |
| 2012 | -- | $139,942 +10% |
| 2011 | -- | $127,220 -2.7% |
| 2010 | -- | $130,800 +1.4% |
| 2009 | -- | $129,000 +2.9% |
| 2008 | -- | $125,320 -10.8% |
| 2007 | -- | $140,460 +0% |
| 2006 | -- | $140,400 +2.6% |
| 2005 | -- | $136,800 |
| 2004 | -- | -- |
| 2003 | -- | -- |
| 2002 | -- | -- |
| 2001 | -- | -- |
| 2000 | -- | -- |
Find assessor info on the county website
Monthly payment
Est. payment
Payment breakdown
Explore the cost of this home by adjusting the details. Changes won't be saved.Climate risks
Neighborhood: 78148
Nearby schools
GreatSchools rating
- 6/10Olympia Elementary SchoolGrades: PK-5Distance: 1.1 mi
- 5/10Kitty Hawk Middle SchoolGrades: 6-8Distance: 1.1 mi
- 3/10Veterans Memorial High SchoolGrades: 9-12Distance: 4.1 mi
Schools provided by the listing agent
- Elementary: Olympia
- Middle: Cibolo Creek
- High: Veterans Memorial
- District: Judson
Source: LERA MLS. This data may not be complete. We recommend contacting the local school district to confirm school assignments for this home.
- $319,6003 bd2 ba2.3k sqft213 Sherri Dr, Universal City, TX 78148Off Market

- $368,9004 bd2 ba2.5k sqft125 Doris Dr, Universal City, TX 78148Off Market
- $332,9003 bd2 ba2.6k sqft118 Doris Dr, Universal City, TX 78148Off Market
- $344,2004 bd3 ba3.1k sqft110 Doris Dr, Universal City, TX 78148Off Market

- $549,4005 bd4 ba4.3k sqft12826 El Dorado, Universal City, TX 78148Off Market
- $264,5004 bd2 ba1.9k sqft206 Sherri Dr, Universal City, TX 78148Off Market
- $332,7003 bd2 ba2.1k sqft137 Doris Dr, Universal City, TX 78148Off Market
- $291,6003 bd2 ba2.1k sqft221 Sherri Dr, Universal City, TX 78148Off Market
A local agent can set up tours, give advice and negotiate with sellers.
Similar homes
- $325,0004 bd3 ba2.5k sqft8338 DELPHIAN DR, Universal City, TX 78148For Sale
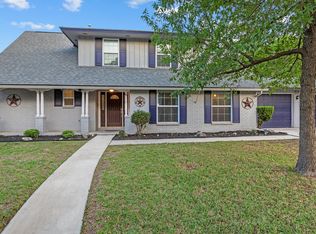
 MLS ID #1959194, Alexandra Berry TREC #834880, Century 21 Core Values. LERA MLS
 - $274,9003 bd2 ba1.8k sqft8626 Park Olympia, Universal City, TX 78148For Sale
 MLS ID #1995058, Steven Koleno TREC #779766, Beycome Brokerage Realty LLC. LERA MLS
 - $345,0004 bd3 ba2k sqft4903 LA POSADA ST, San Antonio, TX 78233For Sale
 MLS ID #1965615, David Bowman TREC #342217, Morningstar Realty. LERA MLS
 - $323,0004 bd3 ba2.2k sqft413 Golfcrest, Windcrest, TX 78239For Sale
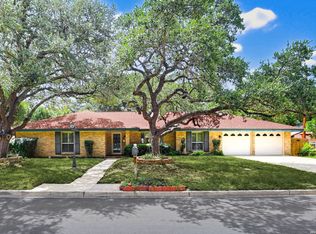 MLS ID #2001213, Ralph Rodriguez TREC #405644, Fellowship Real Estate, LLC. LERA MLS
 - $240,0004 bd2 ba1.7k sqft117 De Vaca, Universal City, TX 78148For SaleMLS ID #1993765, Brittani Garcia TREC #756300, StepStone Realty LLC. LERA MLS
- $360,0004 bd3 ba2.6k sqft101 Springtree, Cibolo, TX 78108For SaleMLS ID #1960081, Joshua Calvo TREC #773992, Real Broker, LLC. LERA MLS
- $340,0004 bd3 ba2.5k sqft3519 MISTIC GRV, San Antonio, TX 78247For SaleMLS ID #1992178, Catherine Sandifer-Robertson TREC #745583, Coldwell Banker D'Ann Harper. LERA MLS
- $315,0004 bd2 ba1.6k sqft3318 CLEARFIELD DR, San Antonio, TX 78230For SaleMLS ID #2003581, Libby Ross TREC #538366, Coldwell Banker D'Ann Harper. LERA MLS
- $340,0004 bd3 ba2.2k sqft631 Briar Oak St, San Antonio, TX 78216For SaleMLS ID #1992664, Shane Neal TREC #608871, eXp Realty. LERA MLS
- $327,5004 bd3 ba3.6k sqft17022 Irongate Rail, San Antonio, TX 78247For SaleMLS ID #1991167, Brandon Ramirez TREC #667359, Keller Williams Heritage. LERA MLS
- $295,0004 bd3 ba2.2k sqft3308 BALDWIN PARK, Schertz, TX 78154For SaleMLS ID #1964024, Christopher Sandahl TREC #556196, Steps Realty, LLC. LERA MLS
- $285,0004 bd2 ba2.1k sqft4906 El Gusto, San Antonio, TX 78233For SaleMLS ID #1992294, Scott Malouff TREC #658231, Keller Williams Heritage. LERA MLS
- $353,3533 bd2 ba1.6k sqft7947 Forest Flame, San Antonio, TX 78239For SaleMLS ID #2001515, Martin Valdespino TREC #506200, Martin Valdespino. LERA MLS
- $375,0003 bd2 ba2.1k sqft421 Windcrest Dr., Windcrest, TX 78239For SaleMLS ID #1994758, Annette Skalomenos TREC #534989, Coldwell Banker D'Ann Harper. LERA MLS
- $327,8454 bd2 ba2.2k sqft2206 PEACH BLOSSOM ST, San Antonio, TX 78247For SaleMLS ID #1968558, Kristy Bradfield Petlin TREC #310032, Kuper Sotheby's Int'l Realty. LERA MLS
- $350,0003 bd2 ba2.3k sqft8857 Stuart Rd #3, San Antonio, TX 78263For SaleMLS ID #1998806, Shane Neal TREC #608871, eXp Realty. LERA MLS
- $339,0003 bd2 ba1.9k sqft14831 RIVER VIS N, San Antonio, TX 78216For SaleMLS ID #2002906, Brenda Zambrano TREC #610781, One2Three Realty. LERA MLS
- $360,0003 bd2 ba2.2k sqft10914 Link, San Antonio, TX 78213For SaleMLS ID #1998320, Maria Gonzalez TREC #715995, San Antonio Elite Realty. LERA MLS
- $250,0004 bd3 ba2.5k sqft14411 Longleaf Palm, San Antonio, TX 78233For SaleMLS ID #1995134, Aaron Fernandez TREC #757928, Keller Williams Heritage. LERA MLS
- $350,0003 bd2 ba2.1k sqft3421 SHERWIN DR, Schertz, TX 78108For SaleMLS ID #1966814, Cynthia Irving TREC #727597, Century 21 Scott Myers, REALTORS. LERA MLS
