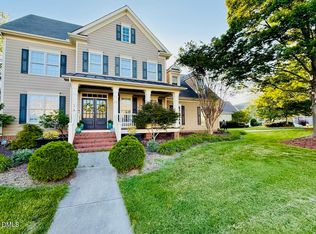
Freshly painted and move-in ready with new carpet throughout and newly refinished white oak hardwood floors. Situated in the Reserve neighborhood on a cul-de-sac lot, this spacious two-story home features a dramatic vaulted foyer, custom moldings, 4 bedrooms, 3 full baths, a large bonus room, and a separate upstairs office. The main level offers formal living and dining rooms, a generous family room, and a guest bedroom with an adjacent full bath. Upstairs, the primary suite features a tray ceiling, vaulted bath with granite countertops, separate soaking tub and tile shower, plus a custom walk-in closet. Two additional bedrooms share a full bath with double vanities. The kitchen is designed for both everyday living and entertaining with custom maple cabinetry, granite countertops, a large center island, butler's pantry, stainless steel appliances, custom slate backsplash, and convection wall oven/microwave combination. Additional features include a central vacuum system, oversized two-car garage with workshop/storage area, front yard irrigation system, refinished deck, fire pit area, and approximately 700 square feet of unfinished walk-up attic space offering exceptional storage and future expansion potential. Neighborhood amenities include a community pool, clubhouse, swim team, greenway access, and recreational opportunities.
Pending
Price cut: $10K (7/1)
$879,900
105 Tavernelle Pl, Cary, NC 27519
4beds
3,278sqft
:
Get pre-qualified$5,310/mo
Single Family Residence, Residential
Built in 2001
0.35 Acres Lot
$864,200 Zestimate®
$268/sqft
$71/mo HOA
What's special
Custom moldingsLarge bonus roomFreshly paintedRefinished deckGenerous family roomLarge center islandCentral vacuum system
- 60 days |
- 1,013 |
- 45 |
Likely to sell faster than
Zillow last checked:
Listing updated:
Listed by:
Amy Montanus 919-280-7599,
DEBTEAM
Source: Doorify MLS,MLS#: 10164916
Facts & features
Interior
Bedrooms & bathrooms
- Bedrooms: 4
- Bathrooms: 3
- Full bathrooms: 3
Heating
- Central, Fireplace Insert, Fireplace(s), Forced Air, Natural Gas
Cooling
- Ceiling Fan(s), Central Air, Gas
Appliances
- Included: Built-In Electric Oven, Convection Oven, Disposal, Dryer, Electric Cooktop, ENERGY STAR Qualified Appliances, ENERGY STAR Qualified Dishwasher, ENERGY STAR Qualified Dryer, ENERGY STAR Qualified Refrigerator, ENERGY STAR Qualified Washer, ENERGY STAR Qualified Water Heater, Exhaust Fan, Gas Water Heater, Ice Maker, Microwave, Refrigerator, Self Cleaning Oven, Stainless Steel Appliance(s), Oven, Washer
- Laundry: Electric Dryer Hookup, Laundry Room, Sink, Upper Level
Features
- Bathtub/Shower Combination, Ceiling Fan(s), Central Vacuum, Coffered Ceiling(s), Crown Molding, Dining L, Double Vanity, Eat-in Kitchen, Entrance Foyer, Granite Counters, High Ceilings, High Speed Internet, Kitchen Island, Pantry, Recessed Lighting, Room Over Garage, Separate Shower, Smooth Ceilings, Storage, Tray Ceiling(s), Vaulted Ceiling(s), Walk-In Closet(s), Walk-In Shower, Water Closet, Whirlpool Tub, Wired for Data
- Flooring: Carpet, Ceramic Tile, Hardwood
- Windows: Drapes, Insulated Windows, Window Coverings, Window Treatments, Wood Frames
- Number of fireplaces: 1
- Fireplace features: Living Room
- Common walls with other units/homes: No Common Walls
Interior area
- Total structure area: 3,278
- Total interior livable area: 3,278 sqft
- Finished area above ground: 3,278
- Finished area below ground: 0
Property
Parking
- Total spaces: 2
- Parking features: Concrete, Garage, Garage Door Opener, Garage Faces Front, Parking Pad, Workshop in Garage
- Attached garage spaces: 2
Features
- Levels: Two
- Stories: 2
- Patio & porch: Deck
- Exterior features: Fenced Yard, Fire Pit, Private Yard
- Pool features: Community
- Fencing: Back Yard, Gate, Wood
- Has view: Yes
Lot
- Size: 0.35 Acres
- Dimensions: 82 x 194 x 97 x 141
- Features: Cul-De-Sac, Few Trees, Front Yard, Hardwood Trees, Landscaped, Level, Partially Cleared, Private, Sprinklers In Front, Wooded
Details
- Parcel number: 073403444269000 0259455
- Zoning: R8CU
- Special conditions: Standard
Construction
Type & style
- Home type: SingleFamily
- Architectural style: Colonial, Transitional
- Property subtype: Single Family Residence, Residential
Materials
- Brick, Cement Siding, HardiPlank Type
- Foundation: Brick/Mortar
- Roof: Shingle
Condition
- New construction: No
- Year built: 2001
Utilities & green energy
- Sewer: Public Sewer
- Water: Public
- Utilities for property: Cable Available, Electricity Available, Electricity Connected, Natural Gas Available, Natural Gas Connected, Sewer Available, Sewer Connected, Water Available, Underground Utilities
Community & HOA
Community
- Features: Clubhouse, Pool
- Subdivision: The Reserve
HOA
- Has HOA: Yes
- Amenities included: Barbecue, Clubhouse, Jogging Path, Maintenance Grounds, Management, Meeting Room, Parking, Pool
- Services included: Maintenance Grounds
- HOA fee: $850 annually
Location
- Region: Cary
Financial & listing details
- Price per square foot: $268/sqft
- Tax assessed value: $836,935
- Annual tax amount: $7,193
- Date on market: 6/4/2026
- Road surface type: Paved
Estimated market value
$864,200
$821,000 - $907,000
$3,202/mo
Price history
| Date | Event | Price |
|---|---|---|
| 7/20/2026 | Pending sale | $879,900$268/sqft |
Source:  Doorify MLS #10164916 Report a problem Doorify MLS #10164916 Report a problem | ||
| 7/1/2026 | Price change | $879,900-1.1%$268/sqft |
Source: Doorify MLS #10164916 Report a problem | ||
| 6/15/2026 | Price change | $889,900-1%$271/sqft |
Source: Doorify MLS #10164916 Report a problem | ||
| 6/4/2026 | Listed for sale | $899,000$274/sqft |
Source: Doorify MLS #10164916 Report a problem | ||
| 5/28/2026 | Listing removed | $899,000$274/sqft |
Source: Doorify MLS #10164916 Report a problem | ||
| 5/15/2026 | Price change | $899,000-4.3%$274/sqft |
Source: Doorify MLS #10164916 Report a problem | ||
| 5/8/2026 | Price change | $939,000-1.7%$286/sqft |
Source: Doorify MLS #10164916 Report a problem | ||
| 5/5/2026 | Listed for sale | $954,900+151.3%$291/sqft |
Source: Doorify MLS #10164916 Report a problem | ||
| 11/19/2002 | Sold | $380,000+10.9%$116/sqft |
Source: Public Record Report a problem | ||
| 2/4/2002 | Sold | $342,500+328.1%$104/sqft |
Source: Public Record Report a problem | ||
| 2/27/2001 | Sold | $80,000$24/sqft |
Source: Public Record Report a problem | ||
Public tax history
| Year | Property taxes | Tax assessment |
|---|---|---|
| 2025 | $7,193 +2.2% | $836,935 |
| 2024 | $7,038 +27.8% | $836,935 +52.8% |
| 2023 | $5,508 +3.9% | $547,725 |
| 2022 | $5,303 +2.1% | $547,725 |
| 2021 | $5,196 -0.5% | $547,725 |
| 2020 | $5,223 -4.2% | $547,725 +7.9% |
| 2019 | $5,453 | $507,441 |
| 2018 | $5,453 +10.9% | $507,441 |
| 2017 | $4,917 +1.5% | $507,441 |
| 2016 | $4,843 -4.5% | $507,441 -1.1% |
| 2015 | $5,069 | $512,851 |
| 2014 | -- | $512,851 |
| 2013 | -- | $512,851 |
| 2012 | -- | $512,851 |
| 2011 | -- | $512,851 |
| 2010 | -- | $512,851 |
| 2009 | -- | $512,851 |
| 2008 | -- | -- |
| 2007 | -- | -- |
| 2006 | -- | -- |
| 2005 | -- | -- |
| 2004 | -- | -- |
| 2003 | -- | -- |
| 2002 | -- | -- |
Find assessor info on the county website
Monthly payment
Est. payment
Payment breakdown
Explore the cost of this home by adjusting the details. Changes won't be saved.Climate risks
Neighborhood: The Reserve
Nearby schools
GreatSchools rating
- 8/10Highcroft ElementaryGrades: PK-5Distance: 0.4 mi
- 10/10Mills Park Middle SchoolGrades: 6-8Distance: 1.4 mi
- 10/10Green Level High SchoolGrades: 9-12Distance: 1.8 mi
Schools provided by the listing agent
- Elementary: Wake - Highcroft Elementary
- Middle: Wake - Mills Park Middle School
- High: Wake - Green Level High School
Source: Doorify MLS. This data may not be complete. We recommend contacting the local school district to confirm school assignments for this home.
- $968,9005 bd3 ba3.4k sqft103 Tavernelle Pl, Cary, NC 27519Off Market
- $983,700-- bd2 ba3.3k sqft107 Tavernelle Pl, Cary, NC 27519Off Market
- $1,090,100-- bd3 ba3.3k sqft304 Lindemans Dr, Cary, NC 27519Off Market
- $1,109,300-- bd2 ba3.5k sqft101 Tavernelle Pl, Cary, NC 27519Off Market
- $1,174,0005 bd5 ba3.7k sqft306 Lindemans Dr, Cary, NC 27519Off Market
- $930,000-- bd2 ba3.3k sqft109 Tavernelle Pl, Cary, NC 27519Off Market
- $879,3004 bd5 ba3.3k sqft109 Tavernelle Pl, Apex, NC 27502Off Market
- $1,053,700-- bd3 ba3.8k sqft302 Lindemans Dr, Cary, NC 27519Off Market
A local agent can set up tours, give advice and negotiate with sellers.
Similar homes
- $874,9004 bd3 ba3k sqft622 Mercer Grant Dr, Cary, NC 27519For Sale
 MLS ID #10181136, Joe Matthews. Doorify MLS
 - $795,0004 bd3 ba3.1k sqft103 Parkgrove Ct, Cary, NC 27519For Sale
 MLS ID #10173204, David Patchin. Doorify MLS
 - $1,100,0004 bd6 ba4.5k sqft5707 Highcroft Dr, Cary, NC 27519For Sale
 MLS ID #10178496, Sandy English. Doorify MLS
 - $980,0005 bd4 ba3.8k sqft7028 Talton Ridge Dr, Cary, NC 27519For Sale
 MLS ID #10181616, Shiv Nunna. Doorify MLS
 - $830,0004 bd4 ba3k sqft2735 Cameron Pond Dr, Cary, NC 27519For SaleMLS ID #10176846, Huazhi Hu. Doorify MLS
- $995,0005 bd4 ba3.7k sqft102 Pine Stroll Dr, Cary, NC 27519For SaleMLS ID #10180074, Merry Ann Cutler. Doorify MLS
- $1,100,0004 bd4 ba3.9k sqft337 Karpen Ln, Cary, NC 27519For SaleMLS ID #10181018, Leigh Roach. Doorify MLS
- $885,0005 bd4 ba3.3k sqft215 Lansbrooke Ln, Apex, NC 27502For SaleMLS ID #10179403, Courtnay Borleske. Doorify MLS
- $900,0004 bd3 ba3.2k sqft206 Yale Ln, Chapel Hill, NC 27517For SaleMLS ID #10183217, Ed W Billings. Doorify MLS
- $945,0005 bd3 ba4.5k sqft235 Beckingham Loop, Cary, NC 27519For SaleMLS ID #10179329, Evelyn Hrehor. Doorify MLS
- $1,099,0005 bd5 ba3.7k sqft221 Birdsgrove Ct, Cary, NC 27519For SaleMLS ID #10179243, Hannah Chan. Doorify MLS
- $815,0004 bd3 ba3.1k sqft798 Horizon Dr, Pittsboro, NC 27312For SaleMLS ID #10183987, Phillip Singer. Doorify MLS
- $1,150,0005 bd4 ba3.7k sqft707 Magalloway Dr, Cary, NC 27519For SaleMLS ID #10176470, Sherry Lockhart. Doorify MLS
- $825,0004 bd4 ba2.9k sqft20078 Long, Chapel Hill, NC 27517For SaleMLS ID #10183937, Chanel Hart D'Aprix. Doorify MLS
- $900,0004 bd5 ba4.8k sqft478 Bear Tree Crk, Chapel Hill, NC 27517For SaleMLS ID #10182169, Brooke Gelhaus. Doorify MLS
- $1,150,1005 bd5 ba4.4k sqft512 Slate Creek Pl, Cary, NC 27519For SaleMLS ID #10179166, Ravi Bheemarao. Doorify MLS
- $850,0004 bd4 ba3.3k sqft3024 Whitehart Ln, Raleigh, NC 27606For SaleMLS ID #10183011, Kathy Evans. Doorify MLS
- $850,0005 bd4 ba3.2k sqft67 Old Grove Ln, Apex, NC 27502For SaleMLS ID #10183027, Wendy East. Doorify MLS
- $895,0004 bd4 ba3.8k sqft77012 Miller, Chapel Hill, NC 27517For SaleMLS ID #10172294, Scott Kelley. Doorify MLS
- $849,0004 bd3 ba3.6k sqft776 Legend Oaks Dr, Chapel Hill, NC 27517For SaleMLS ID #10175195, Chanel Hart D'Aprix. Doorify MLS
