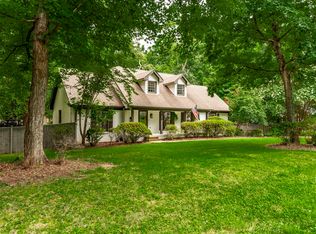
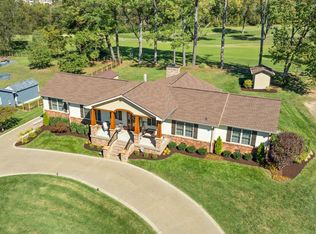
This remarkable 4-bedroom home in Hendersonville, Tn offers the perfect rural-suburban retreat. Situated on just under an acre of private land, this property features an upgraded kitchen with high-end stainless steel appliances, a spacious 23x14 heated and cooled sunroom, and a backyard oasis complete with an inground pool and fenced pool area. Enjoy year-round relaxation with an onsite sauna, plus the added benefit of a dedicated greenhouse. The home also includes a two-car attached garage, along with an expansive additional garage space that can accommodate up to four cars or serve as a two-car garage with a dedicated workshop. With an encapsulated crawl space for added peace of mind, this home offers comfort, functionality, and unique amenities throughout. Come take a look at this beautiful property today - you will not be disappointed.
Under contract - showing
$849,900
105 Trout Valley Dr, Hendersonville, TN 37075
4beds
3,198sqft
:
Get pre-qualified$4,932/mo
Single Family Residence, Residential
Built in 1972
0.93 Acres Lot
$-- Zestimate®
$266/sqft
$-- HOA
What's special
Two car attached garageDedicated greenhouse
- 50 days |
- 258 |
- 12 |
Zillow last checked:
Listing updated:
Listed by:
Cynthia (Cindy) Bruno 615-578-3073,
Assist 2 Sell Real Estate Connection 615-590-8747
Source: RealTracs MLS as distributed by MLS GRID,MLS#: 3247504
Facts & features
Interior
Bedrooms & bathrooms
- Bedrooms: 4
- Bathrooms: 3
- Full bathrooms: 2
- 1/2 bathrooms: 1
Bedroom 1
- Features: Full Bath
- Level: Full Bath
- Area: 272 Square Feet
- Dimensions: 17x16
Bedroom 2
- Features: Extra Large Closet
- Level: Extra Large Closet
- Area: 224 Square Feet
- Dimensions: 16x14
Bedroom 3
- Features: Extra Large Closet
- Level: Extra Large Closet
- Area: 210 Square Feet
- Dimensions: 15x14
Bedroom 4
- Features: Extra Large Closet
- Level: Extra Large Closet
- Area: 196 Square Feet
- Dimensions: 14x14
Den
- Features: Bookcases
- Level: Bookcases
- Area: 336 Square Feet
- Dimensions: 16x21
Dining room
- Features: Formal
- Level: Formal
- Area: 169 Square Feet
- Dimensions: 13x13
Kitchen
- Features: Eat-in Kitchen
- Level: Eat-in Kitchen
- Area: 224 Square Feet
- Dimensions: 14x16
Living room
- Features: Formal
- Level: Formal
- Area: 221 Square Feet
- Dimensions: 13x17
Other
- Features: Florida Room
- Level: Florida Room
- Area: 322 Square Feet
- Dimensions: 23x14
Other
- Features: Utility Room
- Level: Utility Room
- Area: 84 Square Feet
- Dimensions: 6x14
Heating
- Central, Natural Gas
Cooling
- Central Air, Electric
Appliances
- Included: Built-In Gas Oven, Built-In Gas Range, Dishwasher, Dryer, Microwave, Refrigerator, Stainless Steel Appliance(s), Washer
Features
- Built-in Features, Entrance Foyer, Extra Closets, Walk-In Closet(s)
- Flooring: Carpet, Wood, Slate
- Basement: Crawl Space
- Number of fireplaces: 1
- Fireplace features: Family Room
Interior area
- Total structure area: 3,198
- Total interior livable area: 3,198 sqft
- Finished area above ground: 3,198
Property
Parking
- Total spaces: 6
- Parking features: Garage Door Opener, Attached/Detached
- Garage spaces: 6
Features
- Levels: Two
- Stories: 2
- Exterior features: Smart Lock(s)
- Has private pool: Yes
- Pool features: In Ground
- Fencing: Partial
Lot
- Size: 0.93 Acres
- Dimensions: 115 x 304.46 IRR
Details
- Parcel number: 169L A 00600 000
- Special conditions: Standard
Construction
Type & style
- Home type: SingleFamily
- Architectural style: Colonial
- Property subtype: Single Family Residence, Residential
Materials
- Brick, Wood Siding
Condition
- New construction: No
- Year built: 1972
Utilities & green energy
- Sewer: Septic Tank
- Water: Public
- Utilities for property: Electricity Available, Natural Gas Available, Water Available
Community & HOA
Community
- Subdivision: Indian Lake Forest S
HOA
- Has HOA: No
Location
- Region: Hendersonville
Financial & listing details
- Price per square foot: $266/sqft
- Tax assessed value: $602,500
- Annual tax amount: $3,027
- Date on market: 6/23/2026
- Electric utility on property: Yes
Estimated market value
Not available
Estimated sales range
Not available
Not available
Price history
| Date | Event | Price |
|---|---|---|
| 7/15/2026 | Contingent | $849,900$266/sqft |
Source:  RealTracs MLS as distributed by MLS GRID #3247504 Report a problem RealTracs MLS as distributed by MLS GRID #3247504 Report a problem | ||
| 7/14/2026 | Listed for sale | $849,900$266/sqft |
Source: RealTracs MLS as distributed by MLS GRID #3247504 Report a problem | ||
| 6/25/2026 | Contingent | $849,900$266/sqft |
Source: RealTracs MLS as distributed by MLS GRID #3247504 Report a problem | ||
| 6/23/2026 | Listed for sale | $849,900+211.9%$266/sqft |
Source: RealTracs MLS as distributed by MLS GRID #3247504 Report a problem | ||
| 8/9/2006 | Sold | $272,500$85/sqft |
Source: Public Record Report a problem | ||
Public tax history
| Year | Property taxes | Tax assessment |
|---|---|---|
| 2025 | $3,027 | $150,625 |
| 2024 | $3,027 +2.9% | $150,625 +62.4% |
| 2023 | $2,940 -0.3% | $92,725 -75% |
| 2022 | $2,949 +40.6% | $370,900 |
| 2021 | $2,097 | $370,900 |
| 2020 | $2,097 -28.9% | $370,900 |
| 2019 | $2,949 +432.8% | $370,900 +27% |
| 2018 | $554 -79.1% | $292,100 |
| 2017 | $2,643 | -- |
| 2016 | $2,643 | -- |
| 2015 | $2,643 +26.6% | -- |
| 2014 | $2,088 +14.4% | -- |
| 2011 | $1,825 -0.6% | $68,750 |
| 2010 | $1,836 | $68,750 |
| 2009 | $1,836 | $68,750 |
| 2008 | -- | $68,750 +22.6% |
| 2007 | $1,632 | $56,080 |
| 2006 | $1,632 -0.1% | $56,080 +13.6% |
| 2005 | $1,634 | $49,361 |
| 2004 | $1,634 | $49,361 |
| 2002 | $1,634 | $49,361 +4.5% |
| 2001 | -- | $47,237 -75% |
| 2000 | -- | $188,947 |
Find assessor info on the county website
Monthly payment
Est. payment
Payment breakdown
Explore the cost of this home by adjusting the details. Changes won't be saved.Climate risks
Neighborhood: 37075
Nearby schools
GreatSchools rating
- 9/10Indian Lake Elementary SchoolGrades: K-5Distance: 0.4 mi
- 8/10Robert E Ellis Middle SchoolGrades: 6-8Distance: 2.9 mi
- 7/10Hendersonville High SchoolGrades: 9-12Distance: 2.7 mi
Schools provided by the listing agent
- Elementary: Indian Lake Elementary
- Middle: Robert E Ellis Middle
- High: Hendersonville High School
Source: RealTracs MLS as distributed by MLS GRID. This data may not be complete. We recommend contacting the local school district to confirm school assignments for this home.
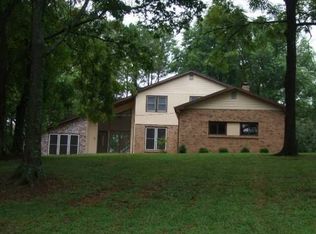
- $810,2004 bd3 ba2.2k sqft103 Trout Valley Dr, Hendersonville, TN 37075Off Market
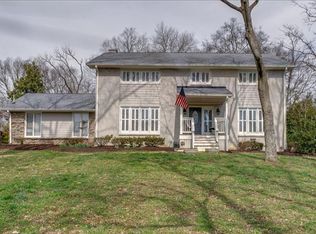
- $653,4004 bd3 ba3.2k sqft107 Trout Valley Dr, Hendersonville, TN 37075Off Market
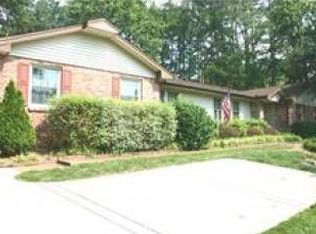
- $521,1003 bd2 ba2.1k sqft523 Indian Lake Rd, Hendersonville, TN 37075Off Market
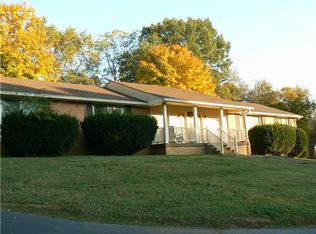
- $493,3004 bd2 ba2.4k sqft525 Indian Lake Rd, Hendersonville, TN 37075Off Market
- $---- bd-- ba-- sqft525 Indian Lake Rd, Hendersonville, TN 37075Off Market
- $560,0003 bd3 ba2.7k sqft109 Trout Valley Dr, Hendersonville, TN 37075Sold
- $620,2004 bd3 ba2.7k sqft521 Indian Lake Rd, Hendersonville, TN 37075Off Market
- $575,0004 bd3 ba3.5k sqft104 Trout Valley Dr, Hendersonville, TN 37075For Sale
A local agent can set up tours, give advice and negotiate with sellers.
A local lender can help you make sure your offer is ready when you are.
Similar homes
- $759,9004 bd3 ba3.4k sqft103 Longview Rdg, Hendersonville, TN 37075For Sale
 MLS ID #3285867, Debbie Ryckeley. RealTracs MLS as distributed by MLS GRID
 - $805,0004 bd4 ba3.4k sqft152 Fairways Dr, Hendersonville, TN 37075For Sale
 MLS ID #3173430, Joe Staub, SFR. RealTracs MLS as distributed by MLS GRID
 - $910,0004 bd4 ba3.9k sqft94 Hidden Way Ct, Hendersonville, TN 37075For Sale
 MLS ID #3213626, Gary Ashton. RealTracs MLS as distributed by MLS GRID
 - $799,0006 bd3 ba3.9k sqft463 Walton Ferry Rd, Hendersonville, TN 37075For Sale
 MLS ID #3287957, Lisa Marie Mason. RealTracs MLS as distributed by MLS GRID
 - $899,9013 bd2 ba2.7k sqft1053 Hillview Dr, Hendersonville, TN 37075For SaleMLS ID #3234795, Dean Christian Atcheson. RealTracs MLS as distributed by MLS GRID
- $799,9904 bd3 ba3.4k sqft5052 John Hagar Rd, Hermitage, TN 37076For SaleMLS ID #3502102, Gary Rabideau. RealTracs MLS as distributed by MLS GRID
- $580,0004 bd3 ba2.3k sqft178 Meadowlake Dr, Hendersonville, TN 37075For SaleMLS ID #3283827, Misty (Hargis) Hackney. RealTracs MLS as distributed by MLS GRID
- $507,0003 bd2 ba1.9k sqft208 Lake Terrace Dr, Hendersonville, TN 37075For SaleMLS ID #3246424, Beverly Jones. RealTracs MLS as distributed by MLS GRID
- $875,0003 bd3 ba3.1k sqft7996 Old Springfield Pike, Goodlettsville, TN 37072For SaleMLS ID #3500941, Sherry Stinson. RealTracs MLS as distributed by MLS GRID
- $839,9005 bd4 ba3.5k sqft304 Shute Ct, Old Hickory, TN 37138For SaleMLS ID #3260651, Gharib Haji. RealTracs MLS as distributed by MLS GRID
- $440,0003 bd3 ba1.9k sqft111 Paxton Dr, Hendersonville, TN 37075For SaleMLS ID #3319047, Christian DeStefanis. RealTracs MLS as distributed by MLS GRID
- $804,9004 bd3 ba3.2k sqft1308 Teddys Pl, Mount Juliet, TN 37122For SaleMLS ID #3239780, Jami Crecelius. RealTracs MLS as distributed by MLS GRID
- $445,0003 bd2 ba1.7k sqft131 Rebecca Dr, Hendersonville, TN 37075For SaleMLS ID #3305721, Morgan Hall. RealTracs MLS as distributed by MLS GRID
- $972,9004 bd3 ba3.4k sqft4451 Chandler Rd, Hermitage, TN 37076For SaleMLS ID #3262141, Taven Royster. RealTracs MLS as distributed by MLS GRID
- $639,0003 bd3 ba3k sqft128 Spy Glass Way, Hendersonville, TN 37075For SaleMLS ID #3231898, Beverly Jones. RealTracs MLS as distributed by MLS GRID
- $799,9004 bd3 ba3.1k sqft5215 Brick Church Pike, Goodlettsville, TN 37072For SaleMLS ID #3288050, Michelle Patterson. RealTracs MLS as distributed by MLS GRID
- $789,9004 bd3 ba3.6k sqft7016 Lama Terra Ct, Goodlettsville, TN 37072For SaleMLS ID #3308915, Andrea Niemiec. RealTracs MLS as distributed by MLS GRID
- $1,074,0004 bd2 ba2.1k sqft403 Jones St, Old Hickory, TN 37138For SaleMLS ID #3244770, Rebecca Driver. RealTracs MLS as distributed by MLS GRID
- $1,199,9953 bd5 ba4.4k sqft1030 Parsons Way, Hendersonville, TN 37075For SaleMLS ID #3245740, Eric Oldsen. RealTracs MLS as distributed by MLS GRID
- $742,5004 bd3 ba3.3k sqft4404 Birdseye Ct, Hermitage, TN 37076For SaleMLS ID #3333700, Julie A. Davis. RealTracs MLS as distributed by MLS GRID
