Beautifully updated and meticulously maintained, this single-story Castle Hills home sits on just under a half-acre beneath mature trees. The updated kitchen serves as the heart of the home, complemented by professionally resurfaced Saltillo tile throughout and flexible living spaces with 3 bedrooms plus an office or optional 4th bedroom. Quality upgrades include Marvin Infinity windows, custom cabinetry, Quartz countertops, Levolor blinds, Elfa shelving, blown attic insulation, LED lighting, HVAC (2018). Outside, enjoy a 45-foot covered patio overlooking the spacious backyard perfect for relaxing or entertaining. Conveniently located near Highway 281, Loop 410, I-10, Downtown San Antonio, the Medical Center, shopping, and dining, this move-in ready home offers timeless charm, thoughtful updates, and an unbeatable location
Pending
$425,000
10507 Mount Marcy, San Antonio, TX 78213
4beds
2,123sqft
:
Get pre-qualified$3,058/mo
Single Family Residence
Built in 1965
0.48 Acres Lot
$-- Zestimate®
$200/sqft
$-- HOA
What's special
Beautifully updatedElfa shelvingMarvin infinity windowsQuartz countertopsLevolor blindsBlown attic insulationCustom cabinetry
- 19 days |
- 1,278 |
- 173 |
Zillow last checked:
Listing updated:
Listed by:
Scott Malouff TREC #658231 (210) 365-6192,
Keller Williams Heritage
Source: LERA MLS,MLS#: 2000818
Facts & features
Interior
Bedrooms & bathrooms
- Bedrooms: 4
- Bathrooms: 2
- Full bathrooms: 2
Primary bedroom
- Features: Multi-Closets, Ceiling Fan(s), Full Bath
- Area: 256
- Dimensions: 16 x 16
Bedroom 2
- Area: 132
- Dimensions: 11 x 12
Bedroom 3
- Area: 154
- Dimensions: 14 x 11
Bedroom 4
- Area: 154
- Dimensions: 14 x 11
Primary bathroom
- Features: Tub/Shower Combo, Single Vanity
- Area: 36
- Dimensions: 6 x 6
Dining room
- Area: 140
- Dimensions: 10 x 14
Kitchen
- Area: 120
- Dimensions: 15 x 8
Living room
- Area: 462
- Dimensions: 21 x 22
Heating
- Central, Electric
Cooling
- Central Air
Appliances
- Included: Disposal, Dishwasher, Water Softener Owned
- Laundry: Main Level, Laundry Room, Washer Hookup, Dryer Connection
Features
- One Living Area, Separate Dining Room, Two Eating Areas, Breakfast Bar, Study/Library, Utility Room Inside, Secondary Bedroom Down, 1st Floor Lvl/No Steps, Open Floorplan, High Speed Internet, All Bedrooms Downstairs, Master Downstairs, Ceiling Fan(s), Solid Counter Tops
- Flooring: Carpet, Saltillo Tile, Ceramic Tile, Wood
- Has basement: No
- Attic: Partially Floored,Pull Down Stairs
- Number of fireplaces: 1
- Fireplace features: One, Living Room
Interior area
- Total interior livable area: 2,123 sqft
Property
Parking
- Total spaces: 2
- Parking features: Two Car Garage, Garage Door Opener
- Garage spaces: 2
Features
- Levels: One
- Stories: 1
- Patio & porch: Patio, Covered
- Exterior features: Barbecue, Gas Grill
- Pool features: None
- Fencing: Privacy
Lot
- Size: 0.48 Acres
- Residential vegetation: Mature Trees
Details
- Additional structures: Shed(s)
- Parcel number: 133250080230
Construction
Type & style
- Home type: SingleFamily
- Architectural style: Ranch
- Property subtype: Single Family Residence
Materials
- Brick, Siding
- Foundation: Slab
- Roof: Composition
Condition
- Pre-Owned
- New construction: No
- Year built: 1965
Utilities & green energy
- Water: Water System
- Utilities for property: Cable Available, City Garbage service
Community & HOA
Community
- Features: None
- Subdivision: Oak Glen Park
Location
- Region: San Antonio
Financial & listing details
- Price per square foot: $200/sqft
- Tax assessed value: $342,410
- Annual tax amount: $6,996
- Price range: $425K - $425K
- Date on market: 7/16/2026
- Cumulative days on market: 20 days
- Listing terms: Conventional,FHA,VA Loan,Cash
Estimated market value
Not available
Estimated sales range
Not available
$2,122/mo
Price history
| Date | Event | Price |
|---|---|---|
| 8/3/2026 | Pending sale | $425,000$200/sqft |
Source:  LERA MLS #2000818 Report a problem LERA MLS #2000818 Report a problem | ||
| 7/24/2026 | Contingent | $425,000$200/sqft |
Source: LERA MLS #2000818 Report a problem | ||
| 7/16/2026 | Listed for sale | $425,000+19.7%$200/sqft |
Source: LERA MLS #2000818 Report a problem | ||
| 11/6/2020 | Sold | -- |
Source: LERA MLS #44006_1486499 Report a problem | ||
| 10/8/2020 | Pending sale | $355,000$167/sqft |
Source: Keller Williams Legacy #1486499 Report a problem | ||
| 10/2/2020 | Price change | $355,000+4.7%$167/sqft |
Source: Keller Williams Legacy #1486499 Report a problem | ||
| 9/30/2020 | Listed for sale | $339,000$160/sqft |
Source: Keller Williams Legacy #1486499 Report a problem | ||
Public tax history
| Year | Property taxes | Tax assessment |
|---|---|---|
| 2021 | -- | $342,410 +18.1% |
| 2020 | -- | $289,840 +7.4% |
| 2019 | $6,645 | $269,800 +7.4% |
| 2018 | $6,645 +5.6% | $251,250 +1.1% |
| 2017 | $6,292 +7.1% | $248,470 +7.6% |
| 2016 | $5,874 +2.5% | $230,880 +7.8% |
| 2015 | $5,730 | $214,090 -0.5% |
| 2014 | $5,730 | $215,200 +3.4% |
| 2013 | -- | $208,170 +8.3% |
| 2012 | -- | $192,270 -0.9% |
| 2011 | -- | $194,030 -0.9% |
| 2010 | -- | $195,780 +4.3% |
| 2009 | -- | $187,700 -0.2% |
| 2008 | -- | $187,990 -6.1% |
| 2007 | -- | $200,240 +11.7% |
| 2006 | -- | $179,280 +15.2% |
| 2005 | -- | $155,630 |
| 2004 | -- | -- |
| 2003 | -- | -- |
| 2002 | -- | -- |
| 2001 | -- | -- |
| 2000 | -- | -- |
Find assessor info on the county website
Monthly payment
Est. payment
Payment breakdown
Explore the cost of this home by adjusting the details. Changes won't be saved.Climate risks
Neighborhood: Greater Harmony Hills
Nearby schools
GreatSchools rating
- 3/10Larkspur Elementary SchoolGrades: PK-5Distance: 0.6 mi
- 4/10Eisenhower Middle SchoolGrades: 6-8Distance: 0.5 mi
- 5/10Churchill High SchoolGrades: 9-12Distance: 0.9 mi
Schools provided by the listing agent
- Elementary: Larkspur
- Middle: Eisenhower
- High: Churchill
- District: North East I.S.D.
Source: LERA MLS. This data may not be complete. We recommend contacting the local school district to confirm school assignments for this home.
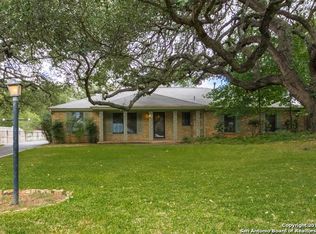
- $529,7004 bd4 ba3k sqft10509 Mount Marcy, San Antonio, TX 78213Off Market
- $532,6003 bd4 ba4.3k sqft1503 Spanish Oaks, San Antonio, TX 78213Off Market
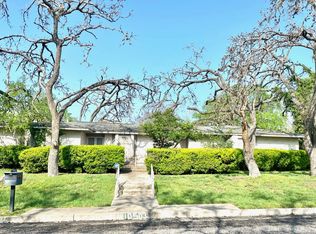
- $--3 bd2 ba1.8k sqft10503 Mount Marcy, San Antonio, TX 78213Sold
- $530,9005 bd3 ba3k sqft1507 Spanish Oaks, San Antonio, TX 78213Off Market
- $439,7003 bd2 ba2.5k sqft1511 Spanish Oaks, San Antonio, TX 78213Off Market
- $403,4004 bd3 ba2.4k sqft1515 Spanish Oaks, San Antonio, TX 78213Off Market
- $432,7003 bd2 ba2.3k sqft10511 Mount Marcy, San Antonio, TX 78213Off Market
- $522,3005 bd3 ba3.1k sqft10407 Mount Marcy, San Antonio, TX 78213Off Market
A local agent can set up tours, give advice and negotiate with sellers.
Similar homes
- $418,0003 bd2 ba2k sqft834 Firefly, San Antonio, TX 78216For Sale

 MLS ID #2003902, Lisa Vaughn TREC #721726, Coldwell Banker D'Ann Harper. LERA MLS
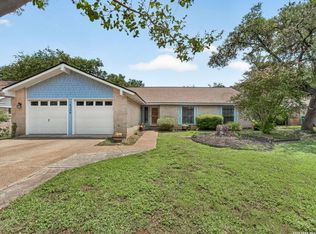
 - $435,0004 bd2 ba2.5k sqft14306 SHADOW OAKS LN, San Antonio, TX 78231For Sale
 MLS ID #2005011, Barbara McCoy TREC #613596, Coldwell Banker D'Ann Harper, REALTOR. LERA MLS
 - $449,5003 bd2 ba2.2k sqft11514 WHISPER BLUFF ST, San Antonio, TX 78230For Sale
 MLS ID #1994349, Daniel Murphy TREC #521233, Home Team of America. LERA MLS
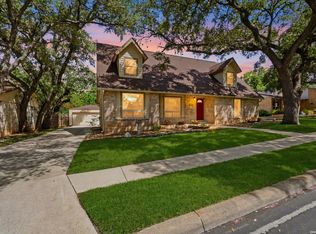
 - $460,0004 bd3 ba2.5k sqft2414 WILDERNESS HL, San Antonio, TX 78231For Sale
 MLS ID #1998422, Susanne Gentry TREC #425548, Realty Advantage. LERA MLS
 - $414,9004 bd3 ba2.1k sqft16406 Ledge Rock, San Antonio, TX 78232For SaleMLS ID #1992940, Eldridge Scott TREC #787147, eXp Realty. LERA MLS
- $405,0003 bd2 ba1.7k sqft6242 Madeleine, San Antonio, TX 78229For SaleMLS ID #2003156, Dayna Zolninger TREC #516288, LPT Realty, LLC. LERA MLS
- $465,0003 bd3 ba2.4k sqft13102 N HUNTERS CIR, San Antonio, TX 78230For SaleMLS ID #1970451, Jeremy Wells TREC #580289, Wellstone Properties. LERA MLS
- $420,0005 bd3 ba3.1k sqft6516 ADAIR DR, Leon Valley, TX 78238For SaleMLS ID #1991424, Bizzy Darling TREC #648521, Coldwell Banker D'Ann Harper. LERA MLS
- $475,0004 bd3 ba3k sqft1706 Whitehaven, San Antonio, TX 78232For SaleMLS ID #1997616, Lizeth Cherry TREC #725996, Real Broker, LLC. LERA MLS
- $429,9994 bd3 ba2.6k sqft8803 Cattail, Windcrest, TX 78239For SaleMLS ID #1999355, Josue Gallardo TREC #624913, Keller Williams City-View. LERA MLS
- $379,9903 bd2 ba1.8k sqft9823 John Rolfe Dr, San Antonio, TX 78230For SaleMLS ID #1961630, Scott Malouff TREC #658231, Keller Williams Heritage. LERA MLS
- $378,0004 bd3 ba2k sqft15106 Circle Oak, San Antonio, TX 78232For SaleMLS ID #1999111, Melissa Ramos TREC #599912, Real Team Realty. LERA MLS
- $510,0004 bd3 ba2.8k sqft1111 Venado Vista, San Antonio, TX 78216For SaleMLS ID #1923259, Diana Rosenberger TREC #443758, Trinidad Realty Partners, Inc. LERA MLS
- $305,0004 bd2 ba1.9k sqft611 Colwyn Pass, San Antonio, TX 78216For SaleMLS ID #35936523, Stephen Eaton, Eaton Real Estate Company,LLC. HAR
- $350,0003 bd2 ba1.8k sqft14414 CHADBOURNE ST, San Antonio, TX 78232For SaleMLS ID #2003202, Dean Aitken TREC #633339, Keller Williams Heritage. LERA MLS
- $450,0003 bd2 ba2.2k sqft2031 Oak Vista, San Antonio, TX 78232For SaleMLS ID #1955327, Joel Leos TREC #570952, Keller Williams Heritage. LERA MLS
- $399,0004 bd3 ba2.1k sqft16707 Parkstone Blvd, San Antonio, TX 78232For SaleMLS ID #1956762, Annette Power TREC #824475, Keller Williams Heritage. LERA MLS
- $364,9994 bd2 ba2.1k sqft2326 Shadow Cliff St, San Antonio, TX 78232For SaleMLS ID #1993517, Rebecca Chan TREC #714790, Real Broker, LLC. LERA MLS
- $464,9004 bd3 ba2.5k sqft2663 Pebble Bow, San Antonio, TX 78232For SaleMLS ID #1971281, Chris Burkhalter TREC #391074, Chris Burkhalter, REALTOR. LERA MLS
- $539,9004 bd3 ba2.2k sqft119 Blakeley Dr, San Antonio, TX 78209For SaleMLS ID #2004126, Isabel Owen TREC #700221, Keller Williams Heritage. LERA MLS
