Welcome to this beautiful ranch-style home in the heart of St. Louis! Located at 10508 Scotland Drive, this charming 3-bedroom, 2-bathroom home offers 1,014 square feet of comfortable living space with a partially finished basement that provides excellent additional room for relaxing, entertaining, or storage.
Step inside to find a bright and inviting main level with a functional layout and plenty of natural light. The kitchen and living spaces flow easily together, making everyday living and hosting guests simple and enjoyable. All three bedrooms are conveniently located on the main level along with a full bathroom.
Downstairs, the partially finished basement expands your living space with a versatile area perfect for a family room, game room, home gym, or office. There is plenty of usable space in the basement.
Outside, enjoy the backyard featuring a cozy firepit—ideal for gatherings, fall evenings, and making memories with friends and family. A one-car garage adds convenience and extra storage.
With its classic ranch design, usable basement space, and inviting outdoor area, this home offers the perfect blend of comfort and functionality.
Schedule your showing today!
Active under contract
Listed by: MILE Real Estate • Johnny A Grant
$199,999
10508 Scotland Dr, Saint Louis, MO 63114
3beds
1,014sqft
:
Get pre-qualified$1,359/mo
Single Family Residence
Built in 1960
7,326 Square Feet Lot
$-- Zestimate®
$197/sqft
$-- HOA
What's special
Partially finished basementFunctional layoutPlenty of natural lightInviting outdoor area
- 142 days |
- 24 |
- 3 |
Zillow last checked:
Listing updated:
Listed by:
Johnny A Grant 314-599-7840,
MILE Real Estate
Source: MARIS,MLS#: 26014356 Originating MLS: St. Louis Association of REALTORS
Originating MLS: St. Louis Association of REALTORSFacts & features
Interior
Bedrooms & bathrooms
- Bedrooms: 3
- Bathrooms: 2
- Full bathrooms: 2
- Main level bathrooms: 2
- Main level bedrooms: 3
Heating
- Natural Gas
Cooling
- Central Air
Appliances
- Included: Microwave, Built-In Gas Oven, Refrigerator
Features
- Basement: Partially Finished
- Has fireplace: No
Interior area
- Total structure area: 1,014
- Total interior livable area: 1,014 sqft
- Finished area above ground: 1,014
Property
Parking
- Total spaces: 1
- Parking features: Garage - Attached
- Attached garage spaces: 1
Features
- Levels: One
Lot
- Size: 7,326 Square Feet
- Features: Back Yard
Details
- Parcel number: 15M610632
- Special conditions: Standard
Construction
Type & style
- Home type: SingleFamily
- Architectural style: Ranch
- Property subtype: Single Family Residence
Materials
- Stone, Vinyl Siding
Condition
- Year built: 1960
Utilities & green energy
- Electric: Ameren
- Sewer: Public Sewer
- Water: Public
- Utilities for property: Cable Available, Electricity Connected, Sewer Connected, Water Connected
Community & HOA
Community
- Subdivision: Ashby Meadows 3
HOA
- Has HOA: No
Location
- Region: Saint Louis
Financial & listing details
- Price per square foot: $197/sqft
- Tax assessed value: $149,900
- Annual tax amount: $2,264
- Date on market: 3/14/2026
- Cumulative days on market: 142 days
- Listing terms: Cash,Conventional,FHA,VA Loan
- Electric utility on property: Yes
Estimated market value
Not available
Estimated sales range
Not available
Not available
Price history
| Date | Event | Price |
|---|---|---|
| 3/15/2026 | Contingent | $199,999$197/sqft |
Source:  MARIS #26014356 Report a problem MARIS #26014356 Report a problem | ||
| 3/14/2026 | Listed for sale | $199,999+43%$197/sqft |
Source: MARIS #26014356 Report a problem | ||
| 3/19/2020 | Sold | -- |
Source: MARIS #20004933 Report a problem | ||
| 2/13/2020 | Pending sale | $139,900$138/sqft |
Source: The Hall Realty Group, LLC #20004933 Report a problem | ||
| 2/9/2020 | Price change | $139,900-4.1%$138/sqft |
Source: The Hall Realty Group, LLC #20004933 Report a problem | ||
| 2/2/2020 | Price change | $145,900-4.6%$144/sqft |
Source: The Hall Realty Group, LLC #20004933 Report a problem | ||
| 1/30/2020 | Listed for sale | $152,900$151/sqft |
Source: The Hall Realty Group, LLC #20004933 Report a problem | ||
| 10/31/2005 | Sold | -- |
Source: Public Record Report a problem | ||
| 3/16/2000 | Sold | -- |
Source: Agent Provided Report a problem | ||
Public tax history
| Year | Property taxes | Tax assessment |
|---|---|---|
| 2025 | $2,264 +5.4% | $28,480 +7.8% |
| 2024 | $2,147 +1.9% | $26,430 |
| 2023 | $2,107 +7.9% | $26,430 +22.1% |
| 2022 | $1,952 +0.3% | $21,640 |
| 2021 | $1,945 -18.7% | $21,640 -12.9% |
| 2020 | $2,392 +33.8% | $24,840 |
| 2019 | $1,788 | $24,840 +49.5% |
| 2018 | $1,788 | $16,620 |
| 2017 | $1,788 +5% | $16,620 -6.9% |
| 2016 | $1,703 -10.1% | $17,860 |
| 2015 | $1,894 | $17,860 +0.6% |
| 2014 | $1,894 +3.4% | $17,750 |
| 2013 | $1,832 | $17,750 |
| 2012 | -- | $17,750 |
| 2011 | -- | $17,750 -7.1% |
| 2010 | $1,637 +5.7% | $19,100 |
| 2009 | $1,548 -14.1% | $19,100 -22.1% |
| 2008 | $1,802 +18.3% | $24,530 |
| 2007 | $1,523 | $24,530 +32.8% |
| 2006 | $1,523 +8.4% | $18,470 |
| 2005 | $1,405 +36.7% | $18,470 +22.4% |
| 2003 | $1,028 +0.8% | $15,090 +20.1% |
| 2002 | $1,020 +11.6% | $12,560 |
| 2001 | $914 | $12,560 |
Find assessor info on the county website
Monthly payment
Est. payment
Payment breakdown
Explore the cost of this home by adjusting the details. Changes won't be saved.Climate risks
Neighborhood: 63114
Nearby schools
GreatSchools rating
- 7/10Iveland Elementary SchoolGrades: K-5Distance: 0.6 mi
- 4/10Hoech Middle SchoolGrades: 6-8Distance: 1.4 mi
- 2/10Ritenour Sr. High SchoolGrades: 9-12Distance: 2 mi
Schools provided by the listing agent
- Elementary: Iveland Elem.
- Middle: Hoech Middle
- High: Ritenour Sr. High
Source: MARIS. This data may not be complete. We recommend contacting the local school district to confirm school assignments for this home.
- $231,3003 bd2 ba1.9k sqft10514 Scotland Dr, Saint Louis, MO 63114Off Market

- $164,5003 bd1 ba988 sqft10500 Scotland Dr, Saint Louis, MO 63114Off Market
- $175,1003 bd2 ba884 sqft2229 Ashby Rd, Saint Louis, MO 63114Off Market
- $161,7003 bd1 ba884 sqft10507 Driver Ave, Saint Louis, MO 63114Off Market
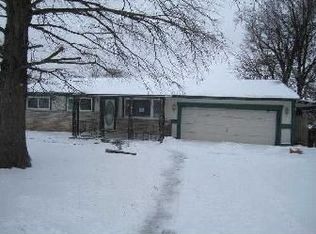
- $208,2003 bd2 ba1.1k sqft10511 Driver Ave, Saint Louis, MO 63114Off Market
- $171,3003 bd2 ba884 sqft10501 Driver Ave, Saint Louis, MO 63114Off Market
- $--3 bd2 ba1k sqft10518 Scotland Dr, Saint Louis, MO 63114Sold
- $199,1003 bd1 ba1k sqft10509 Scotland Dr, Saint Louis, MO 63114Off Market
A local agent can set up tours, give advice and negotiate with sellers.
A local lender can help you make sure your offer is ready when you are.
Similar homes
- $215,0003 bd1 ba952 sqft2662 Bonniebrook Dr, Maryland Heights, MO 63043For Sale

 MLS ID #26039809, Kim Platt, Coldwell Banker Realty - Gundaker West Regional. MARIS
 - $199,9003 bd2 ba1.1k sqft9249 Reavis Barracks Rd, Saint Louis, MO 63123For Sale
 MLS ID #26041710, Dominic Saputo, Gateway Real Estate. MARIS
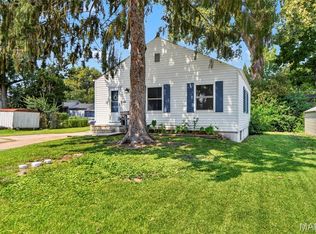
 - $170,0002 bd1 ba784 sqft3591 Saint Christopher Ln, Saint Ann, MO 63074For Sale
 MLS ID #26048559, Stephanie E Fobian, Nettwork Global. MARIS

 - $139,0003 bd1 ba1k sqft3221 Suncrest Ave, Saint Louis, MO 63114For Sale
 MLS ID #26014456, Angie Denson, RedKey Realty Leaders. MARIS
 - $219,0003 bd2 ba1k sqft511 Joshua Dr, Saint Louis, MO 63126For SaleMLS ID #26045365, Jessica Fillingham, Realty One Group Trifecta. MARIS
- $200,0003 bd1 ba1.3k sqft5612 Arthur Ave, Saint Louis, MO 63139For SaleMLS ID #26048775, Mike J Galbally, Real Broker LLC. MARIS
- $255,0003 bd2 ba1.3k sqft12005 Glenpark Dr, Maryland Heights, MO 63043For SaleMLS ID #26043487, Theresa M Ravens, Alexander Realty Inc. MARIS
- $185,0003 bd2 ba1.1k sqft940 Maple Pl, Saint Louis, MO 63112For SaleMLS ID #26036818, Toni S Roberts, Berkshire Hathaway HomeServices Select Properties. MARIS
- $244,0003 bd2 ba1.4k sqft110 E Thornton Ave, Saint Louis, MO 63119For SaleMLS ID #26026270, Heather T Lewis, Gateway Real Estate. MARIS
- $185,0003 bd2 ba1.4k sqft931 Thatcher Ave, Saint Louis, MO 63135For SaleMLS ID #26029450, Scott Ebo, Platinum Realty of St. Louis. MARIS
- $182,4002 bd3 ba1.3k sqft11778 Casa Grande Dr, Saint Louis, MO 63146For SaleMLS ID #26022851, Stephanie A Oliver, Dielmann Sotheby's International Realty. MARIS
- $125,0002 bd1 ba875 sqft2452 Fowler Ave, Saint Louis, MO 63114For SaleMLS ID #26041305, Adriana Sedlacek, Hemrick Realty, L.L.C.. MARIS
- $235,0003 bd2 ba936 sqft1496 El Camino Dr, Florissant, MO 63031For SaleMLS ID #26045100, Kelli D Gorla, DRG - Delhougne Realty Group. MARIS
- $215,0003 bd2 ba1.4k sqft2201 Sequoia Park Ct APT E, Maryland Heights, MO 63043For SaleMLS ID #26030698, Timothy P Burgess, Worth Clark Realty. MARIS
- $125,0002 bd2 ba990 sqft2331 Kratky Rd APT E, Saint Louis, MO 63114For SaleMLS ID #26041752, Lillian Titus, Magnolia Real Estate. MARIS
- $259,9993 bd2 ba1k sqft2263 McKelvey Rd, Maryland Heights, MO 63043For SaleMLS ID #26047134, Robert A Wadsack, House Sold Easy Realty, LLC. MARIS
- $215,0002 bd1 ba1k sqft1106 Mona Dr, Saint Louis, MO 63130For SaleMLS ID #26021568, Peter Lu, EXP Realty, LLC. MARIS
- $204,9003 bd3 ba1.2k sqft1732 Del Rosa Way, Saint Louis, MO 63138For SaleMLS ID #26048908, Joel A Gigax, RE Source PM, LLC. MARIS
- $199,0002 bd1 ba926 sqft5827 W Park Ave, Saint Louis, MO 63110For SaleMLS ID #26035769, Robert A Frisella, RE/MAX Alliance. MARIS
- $189,9003 bd1 ba1.1k sqft3929 Bates St, Saint Louis, MO 63116For SaleMLS ID #26021589, Susan Hurley, Compass Realty Group. MARIS
